

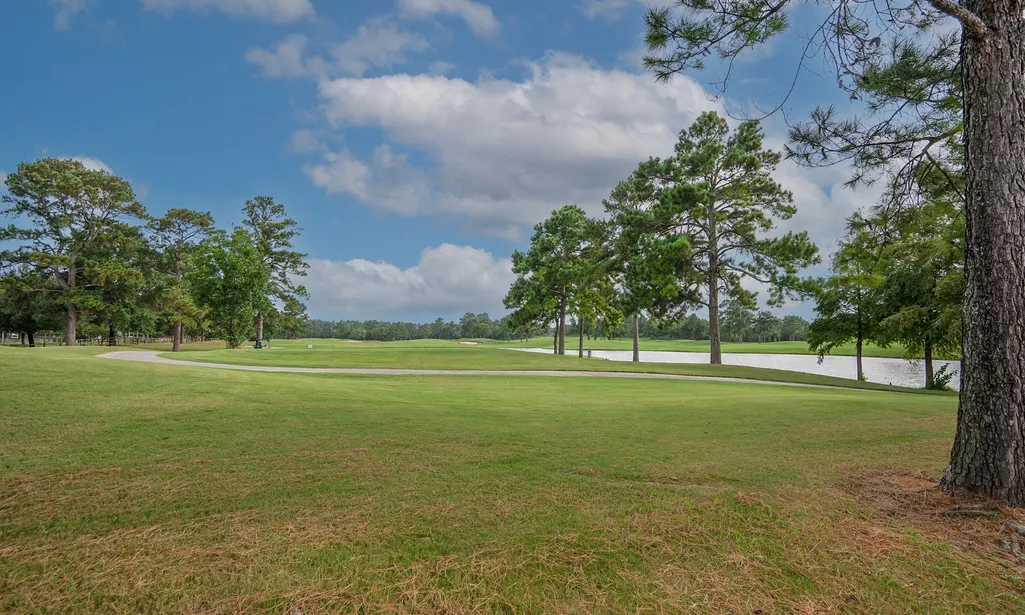
Golf Course

Address
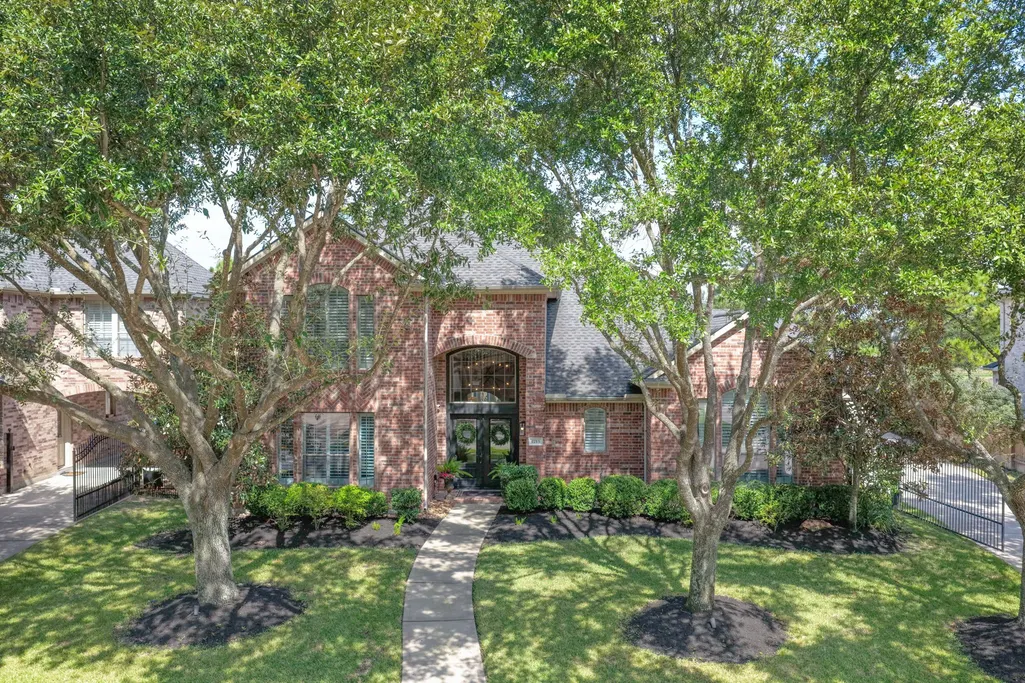
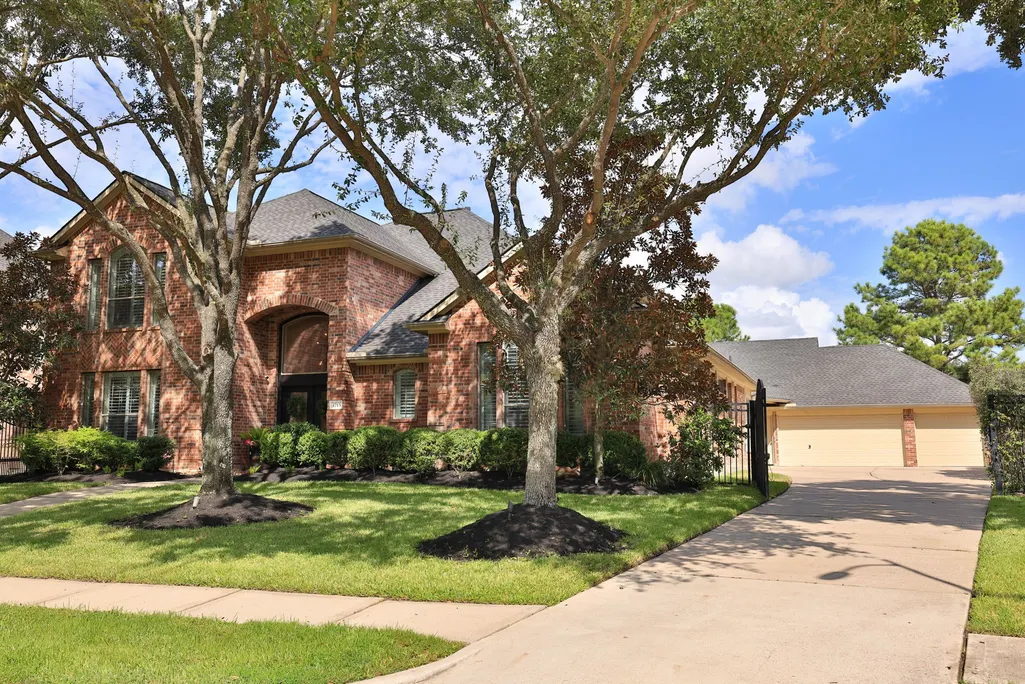
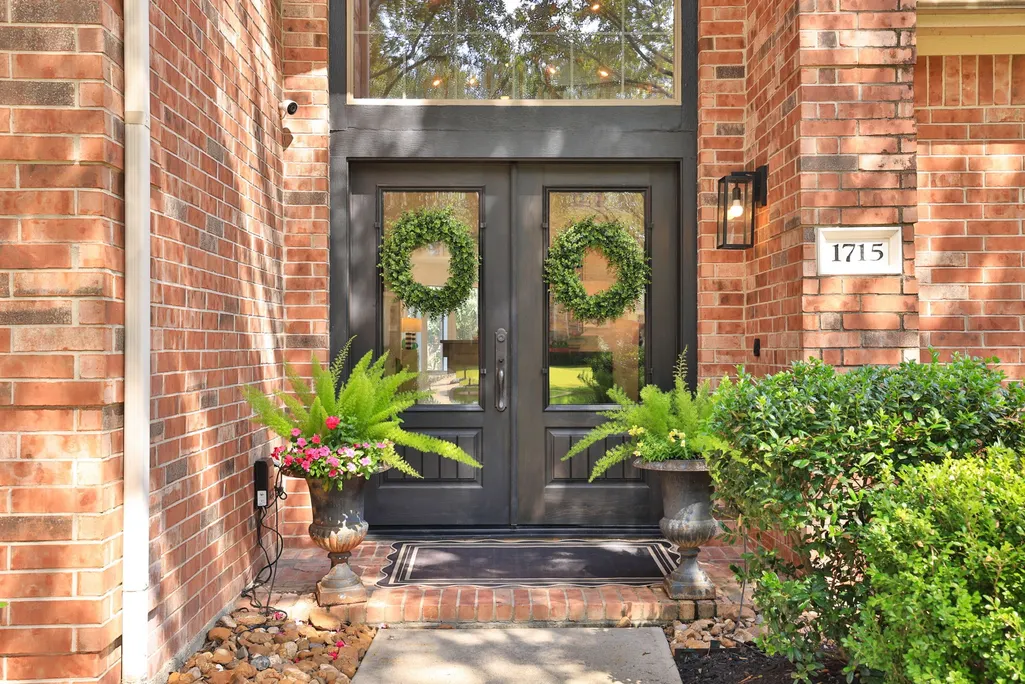
1715 Meirwoods Drive, Spring, TX
Price
$ 749,000
Property Attributes
- MLS#63835222
- TypeSingle Family
- Listing Status Option Period
- CountyHarris
- CitySpring
- Area14 Spring/Klein/Tomball
- NeighborhoodGleannloch Farms
- Zip77379
- Style
- Year Built2006
- Taxes$ 16049
- Price$ 749,000
- Bedrooms4
- Full Bathrooms4
- Half Bathrooms1
- Sqr Footage4312
- Lot Size0.2804 Acres
Data Source:
Houston Association of REALTORS® (HAR)
Property Description
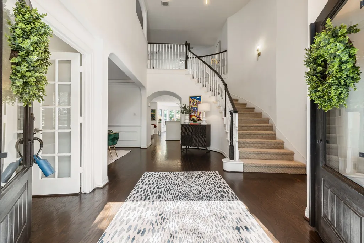
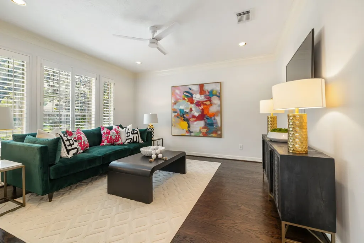
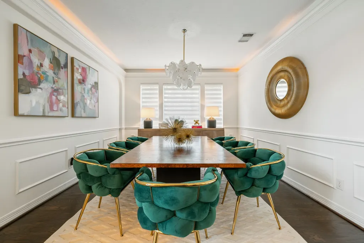
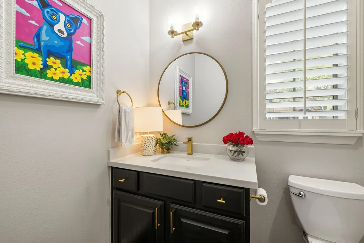
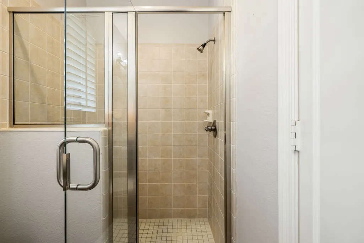
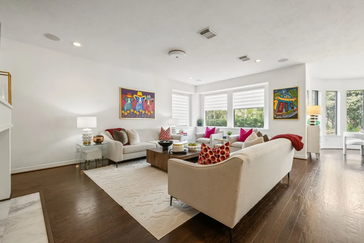
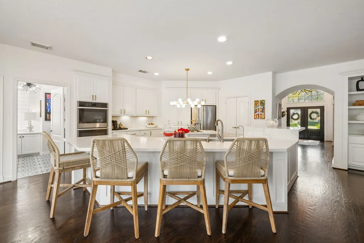
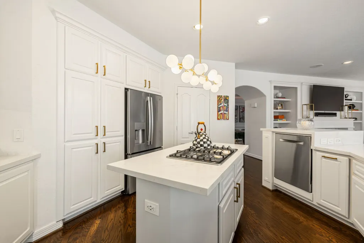
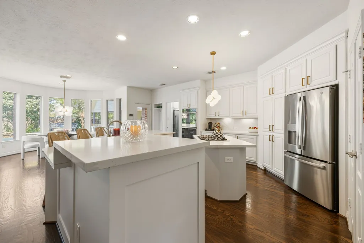
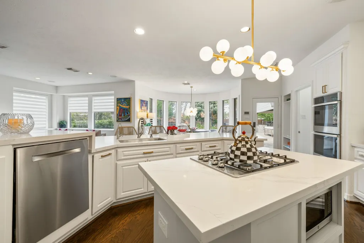
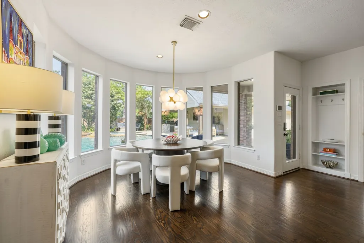
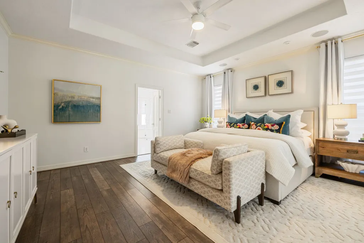
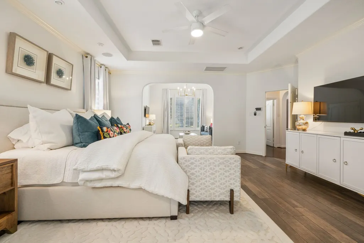
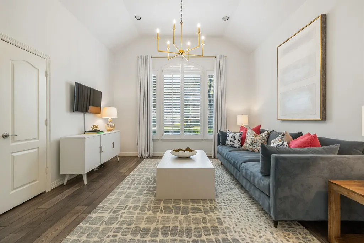
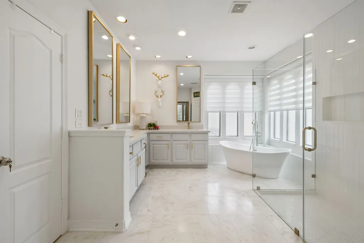
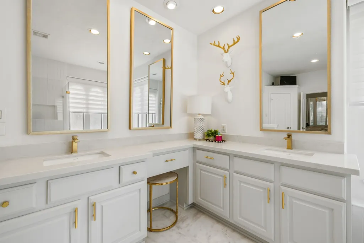
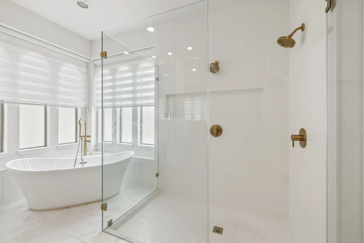
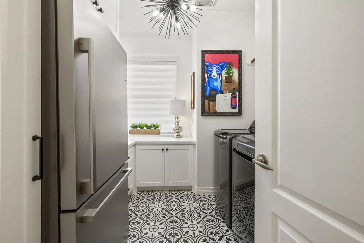
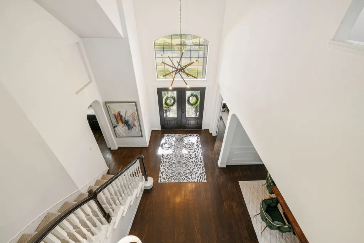
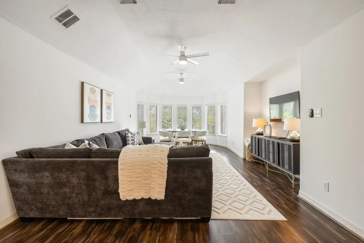
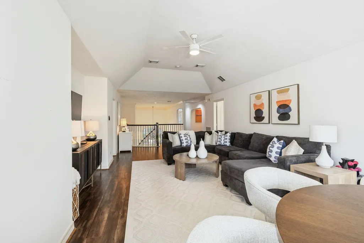
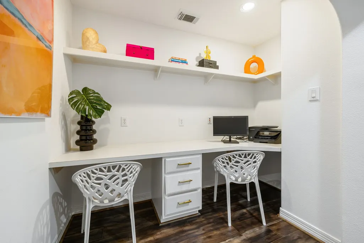
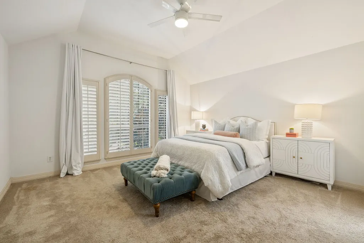
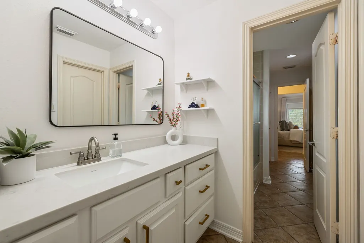
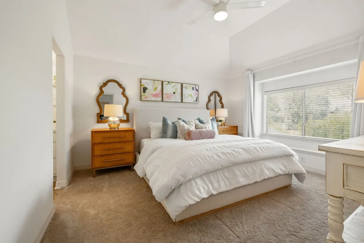
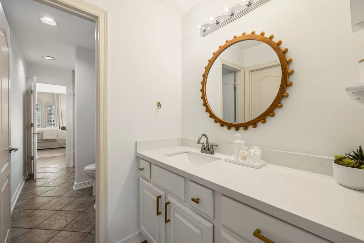
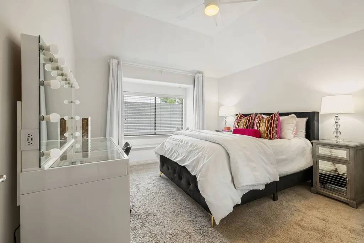
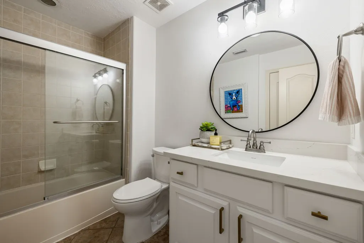
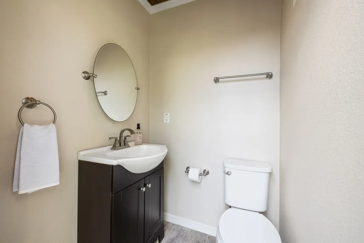
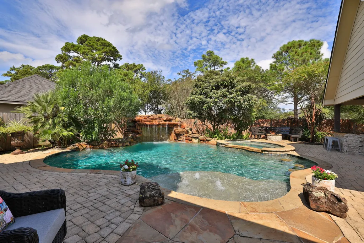
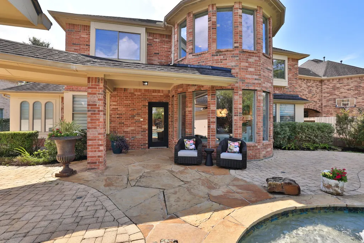
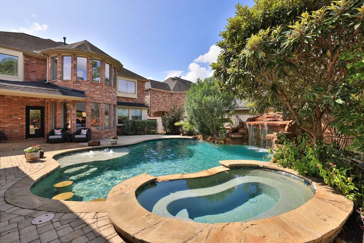
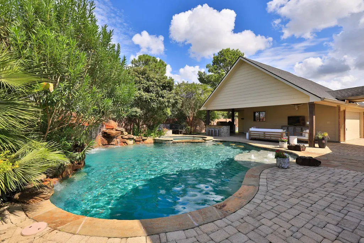
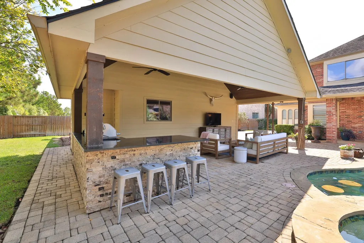
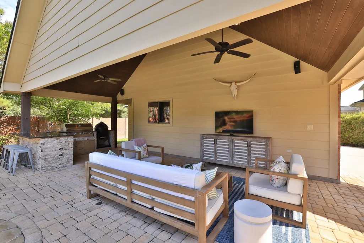
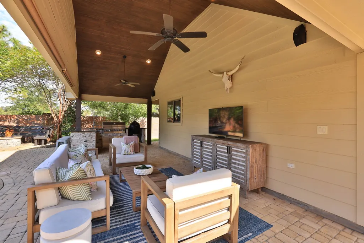
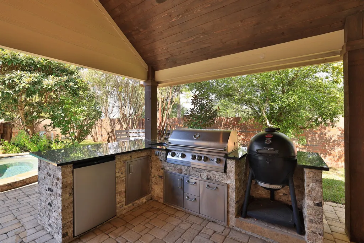
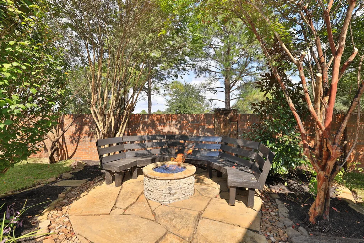
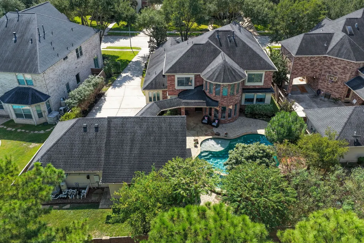
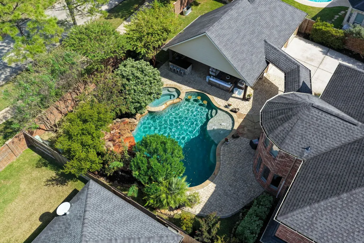
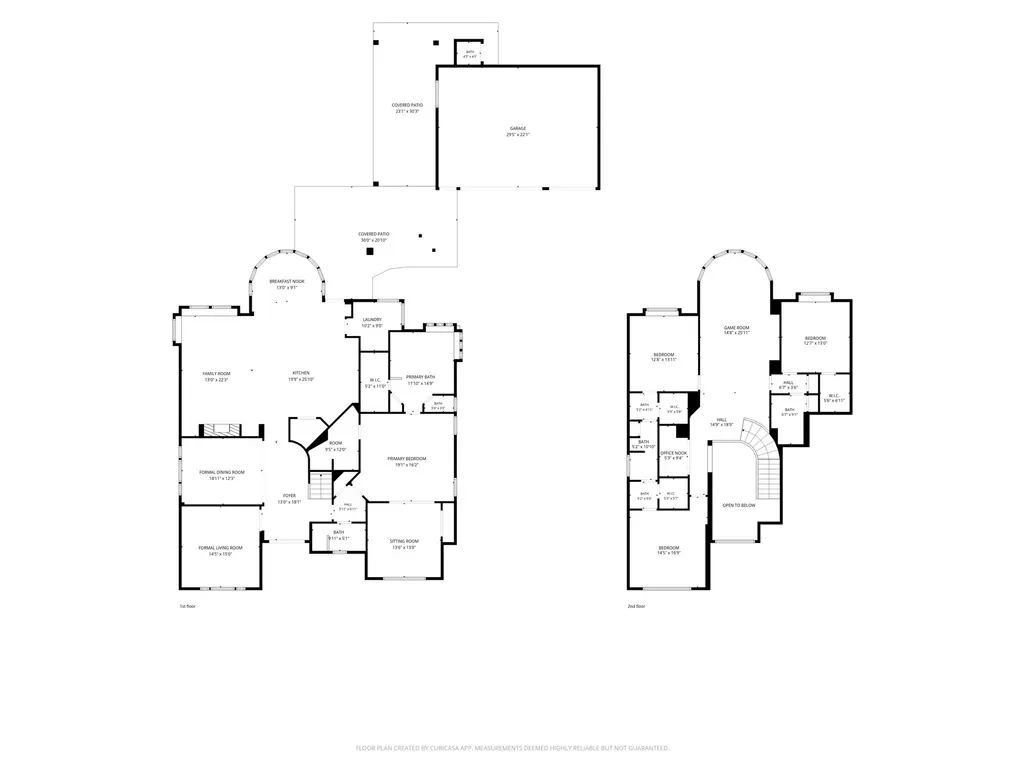
Beautifully updated 4-bedroom home offers an exceptional floor plan designed for both everyday comfort and entertaining in the Hillcrest. The spacious primary suite is conveniently located on the first floor and features a private sitting area, two oversized walk-in closets, and a stunning renovated bath with dual vanities, a walk-in shower, and a relaxing soaking tub. The heart of the home is the open-concept kitchen that flows seamlessly into the living area, creating the perfect space for gathering with family and friends. Upstairs, you'll find a large game room/living area, a built-in double desk workstation ideal for work or study, three additional bedrooms, and two full bathrooms. Step outside to your own backyard resort. The outdoor entertainment area includes a fully equipped outdoor kitchen with grill and bar, a covered patio, comfortable seating areas, a sparkling pool and spa, a dramatic rock waterfall, and a convenient pool bath—everything needed for year-round enjoyment.
| Elementary School | Middle School | High School |
|---|---|---|
| HASSLER ELEMENTARY SCHOOL Elementary School | DOERRE INTERMEDIATE SCHOOL Middle School | KLEIN CAIN HIGH SCHOOL High School |
| Price History | |
|---|---|
| 10/9/2026 | Listed $725,000 |
| 10/9/2026 | 3$749,000 |
General Features
| Country | US |
|---|---|
| Sewer | Public Sewer |
| Heating | Central,Gas |
| Cooling | Central Air,Electric |
| Roof | Composition |
| Appliances | Double Oven,Dishwasher,Electric Oven,Gas Cooktop,Disposal,Microwave,Cooktop |
| HOA Fee | 1275 |
| Garage Spaces | 3 |
| Association Fee Includes | Clubhouse,Common Areas |
| Patio/Porch Features | Covered,Deck,Patio |
| Architectural Style | Traditional |
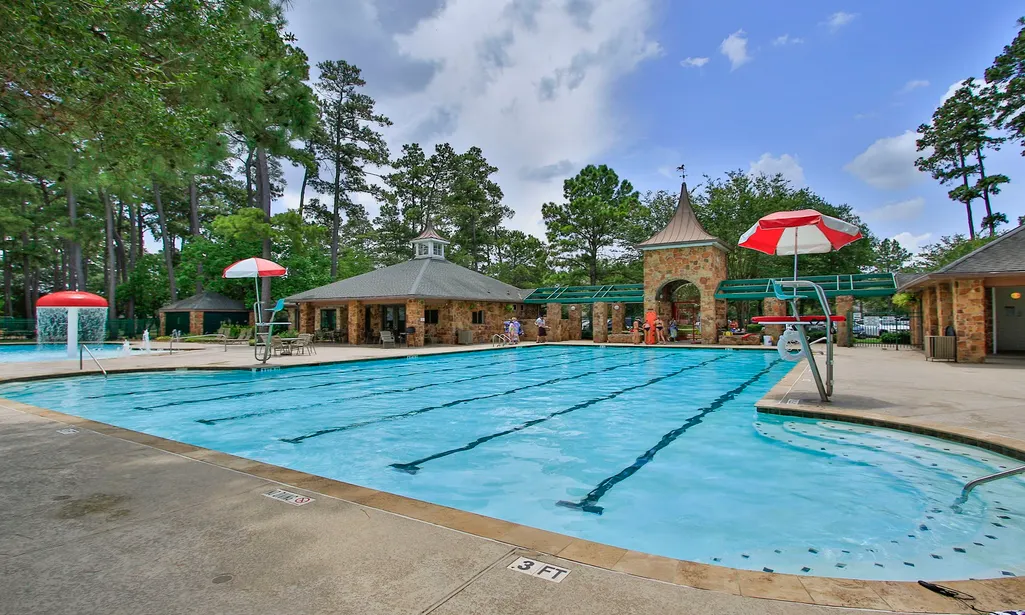
| Pool Features | Gunite,Pool/Spa Combo,Association |
| Security Features | Security Gate,Security System Owned |
| Construction Materials | Brick |
| Year Built | 2006 |
| Stories Count | 2 |
| Levels | Two |
| Property Subtype | Detached |
| Tax Year | 2026 |
| Community Features | Master Planned Community |
| Assoc Fee Paid Per | Annually |
| County | Harris |
| New Construction | false |
| Property Type | Residential |
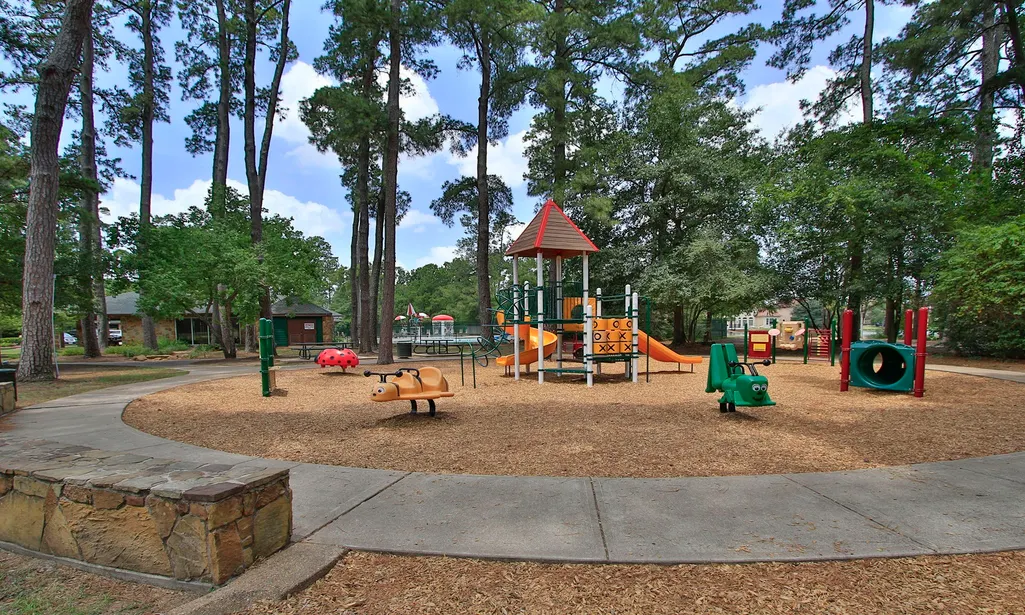
| Association Amenities | Basketball Court,Clubhouse,Dog Park,Fitness Center,Golf Course,Meeting/Banquet/Party Room,Party Room,Picnic Area,Playground,Pickleball,Park,Pool,Tennis Court(s),Trail(s) |
| HOA | true |
| Attached Garage | false |
| Energy Efficient | Doors,Thermostat,Windows |
| Subdivision Name | Gleannloch Farms |
| Facing Direction | South |
| Garage Y/N | true |
| Other Structures | Garage Apartment |
| Total Rooms | 5 |
| Full Baths | 4 |
| Status | Option Period |
| Directions | 249 Northwest to 99 East, Exit Gleannloch Forest and Turn Right, Left on Northpoint Blvd, Right on Birchsay Manor, Left on Meirwoods Dr. Home on Left, 1715 Meirwoods Dr. |
| ModificationTimestamp | 2026-11-06T16:42:46.700-00:00 |
| High School | KLEIN CAIN HIGH SCHOOL |
| City | Spring |
| Disclosures | Municipal Utility District Disclosure,Owner Is Listing Agent |
| Association Name | Gleannloch Farms HOA |
| High School District | 32 - Klein |
| MLS Area | 14 |
| Lot Size Units | Square Feet |
| Spa Features | Hot Tub |
| Elementary School | HASSLER ELEMENTARY SCHOOL |
| Tax Annual Amount | 16049 |
| Middle/Junior High School | DOERRE INTERMEDIATE SCHOOL |
| MLS Area Minor | Spring/Klein/Tomball |
| Lease Considered Y/N | false |
| Virtual Tour | https://photos.rockbait.com/videos/01a13b01-8ab5-729d-b551-b1b092cdd07a?v=229 |
| Standard Status | Pending |
| Middle/Junior School District | 32 - Klein |
| Elementary School District | 32 - Klein |
| Year Built Source | Public Records |
| PostalCity | Spring |
| Legal Description | LT 4 BLK 2 GLEANNLOCH FARMS SEC 29 |
Interior Features
| Interior Amenities | Breakfast Bar,Double Vanity,Full Bath on Main Level,High Ceilings,Hot Tub/Spa,Kitchen Island,Kitchen/Family Room Combo,Main Level Primary,Pantry,Sitting Area in Primary,Soaking Tub,Separate Shower,Walk-In Closet(s),Window Treatments,Ceiling Fan(s),Kitchen/Dining Combo,Living/Dining Room,Programmable Thermostat |
|---|---|
| Flooring | Tile,Wood |
| Total Fireplaces | 1 |
| Fireplace Features | Gas Log |
| Air Conditioning Y/N | true |
| Heating Y/N | true |
| Window Features | Low-Emissivity Windows,Window Coverings |
| Fireplace Y/N | true |
| Half Baths | 1 |
| BuyerOfficeEmail | tx.membership@exprealty.com |
| Laundry Features | Washer Hookup,Electric Dryer Hookup |
| Total Bedrooms | 4 |
| Room Type | Breakfast Room/Nook,Dining Room,Entry/Foyer,Family Room,Kitchen,Living Room,Office,Utility Room,Sitting Room |
| LivingAreaSource | Appraiser |
| Total Baths | 5 |
| Bedrooms Possible | 5 |
Exterior Features
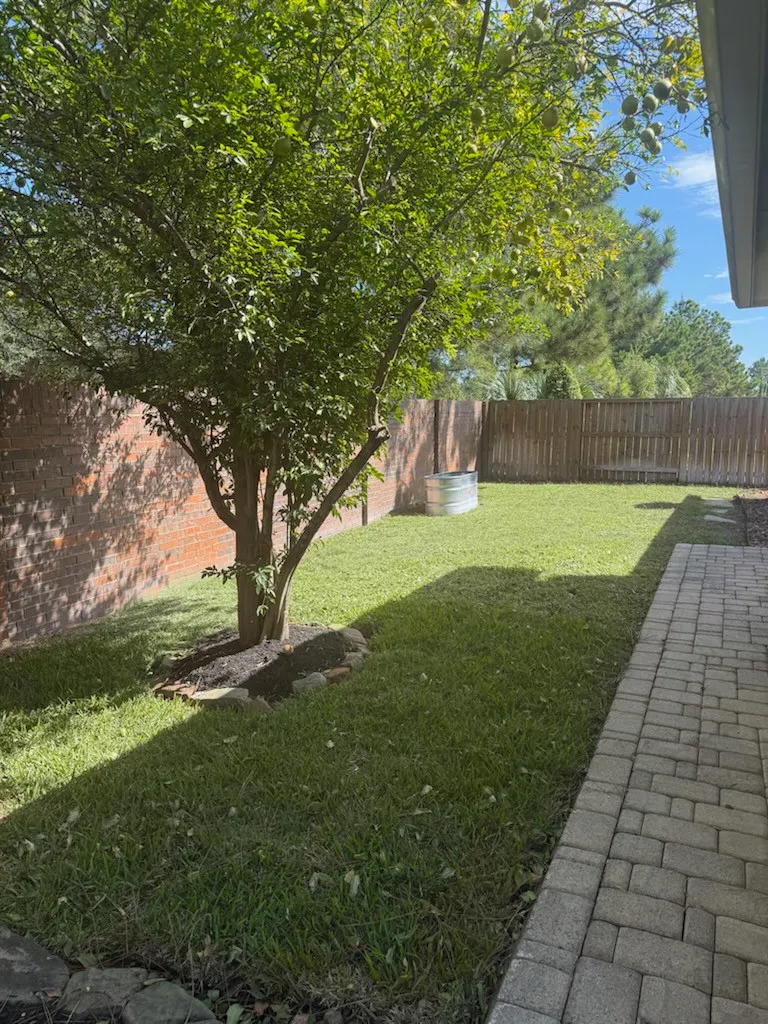
| Exterior Amenities | Covered Patio,Deck,Hot Tub/Spa,Irrigation Sprinklers,Outdoor Kitchen,Patio,Private Yard |
|---|---|
| Parking Features | Additional Parking,Detached,Garage,Oversized |
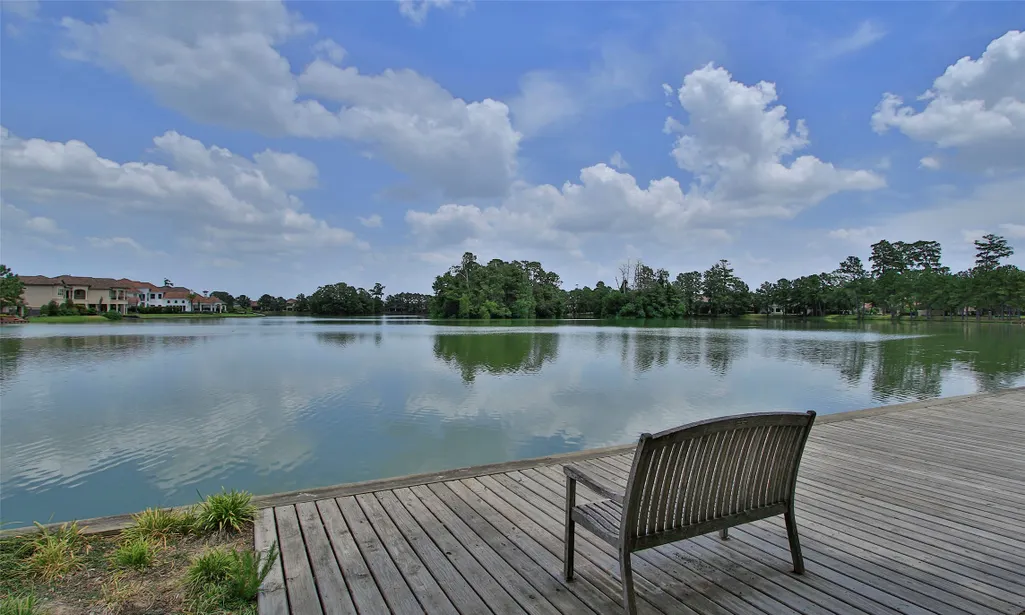
| Lot Features | Subdivision,Pond on Lot |
| Water Source | Public |
| Lot Size Area | 12215 |
| Foundation Details | Slab |
| Spa | true |
| Building Area Total | 4312 |
| Lot Size Acres | 0.2804 |
| Road Surface Type | Concrete |
| Lot Size Source | Appraiser |
| Door Features | Insulated Doors |
| Private Pool | true |
Amenities
- Foreclosure
- Views
- Short Sale
- New Construction
- Adult 55+
- Lease To Own
- No HOA Fees
- Furnished
- Primary On Main
- Air Conditioning
- Seller Finance
- Green
- Fixer Upper
- Horse
- Golf
- Fireplace
- Deck
- Garage
- Basement
- Pool
Property vs Single Family Average in 77379
Price
Taxes
Year Built
 The information being provided by Houston Association of REALTORS, Inc. is for the consumer's personal, non-commercial use and may not be used for any purpose other than to identify prospective properties consumers may be interested in purchasing. Any information relating to real estate for sale referenced on this web site comes from the Internet Data Exchange (IDX) program of the Houston Association of REALTORS, Inc. This web site may reference real estate listing(s) held by a brokerage firm other
