

Water Views

Address
10614 Wagner Street, Iowa Colony, TX
Price
$ 385,000
Property Attributes
- MLS#84833428
- TypeSingle Family
- Listing Status Active
- CountyBrazoria
- CityIowa Colony
- Area5 Manvel/Iowa Colony
- NeighborhoodMeridiana Sec 74
- Zip77583
- Style
- Year Built2019
- Taxes$ 13426
- Price$ 385,000
- Bedrooms3
- Full Bathrooms2
- Half Bathrooms1
- Sqr Footage2356
- Lot Size0.1154 Acres
Data Source:
Houston Association of REALTORS® (HAR)
Property Description
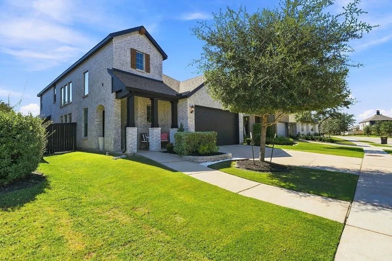
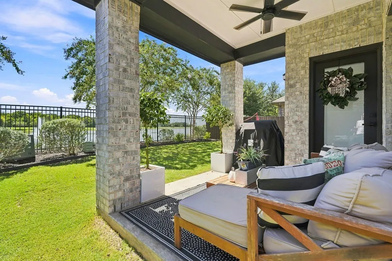
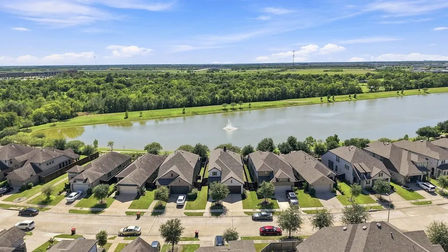
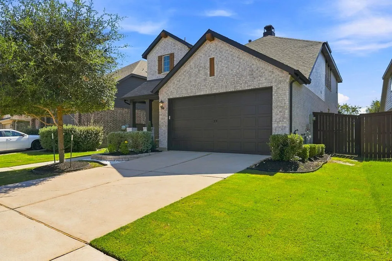
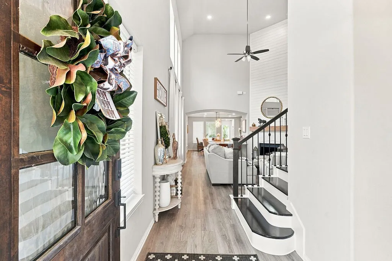
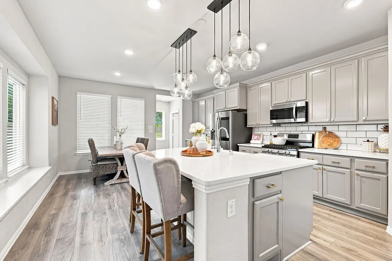
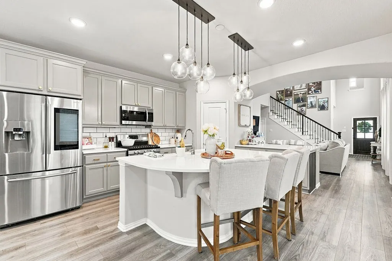
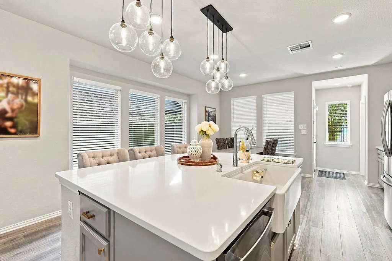
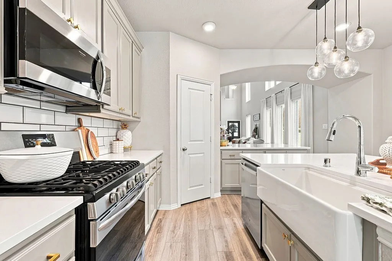
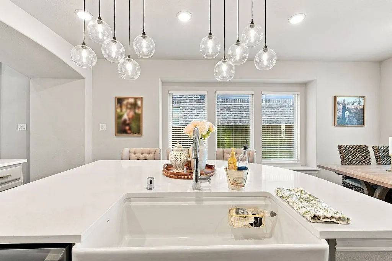
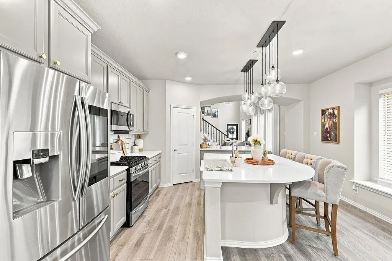
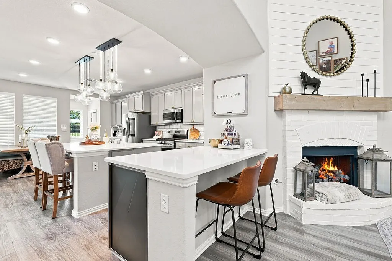
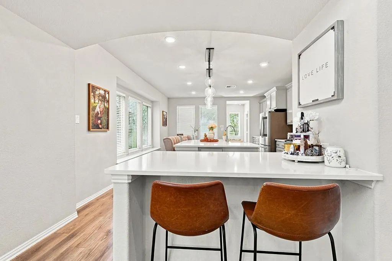
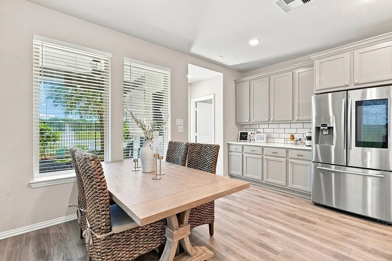
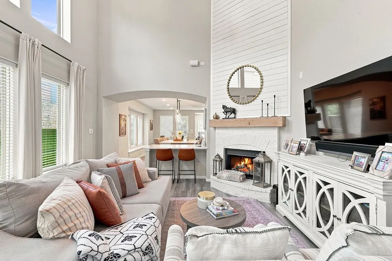
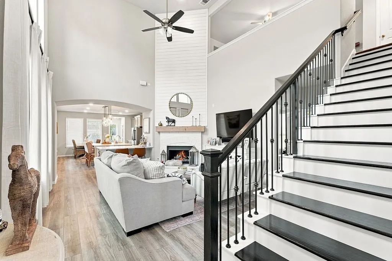
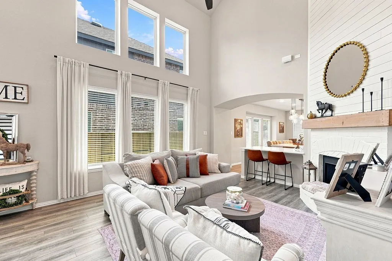
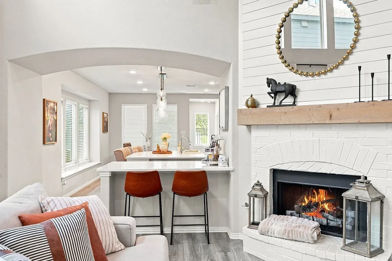
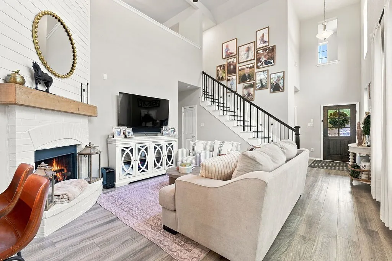
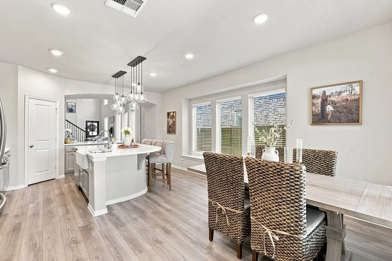
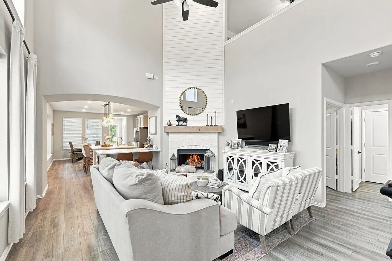
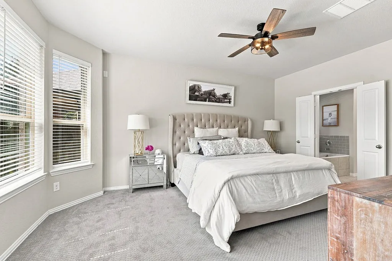
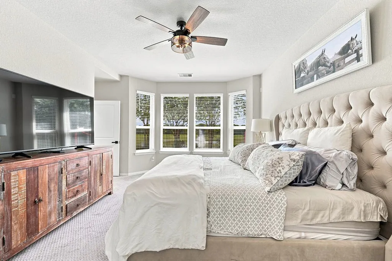
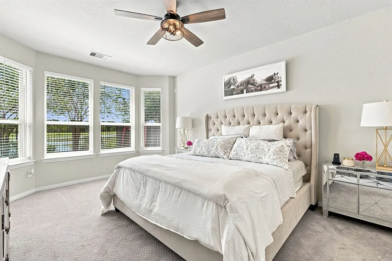
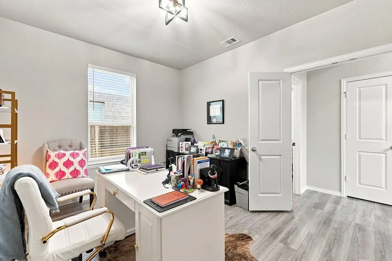
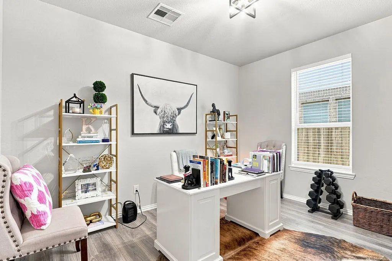
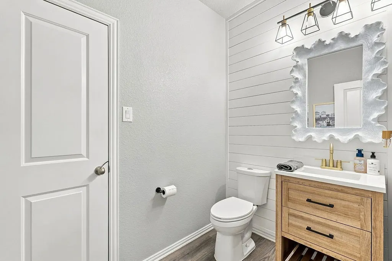
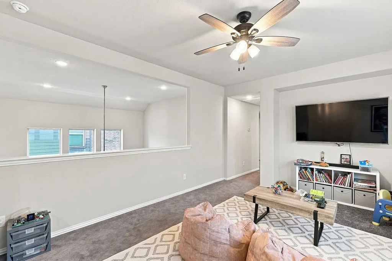
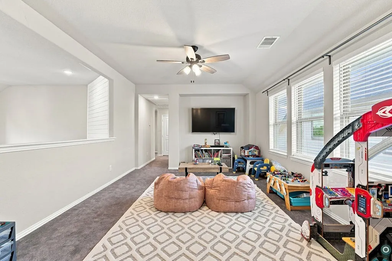
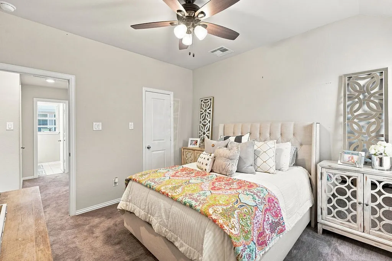
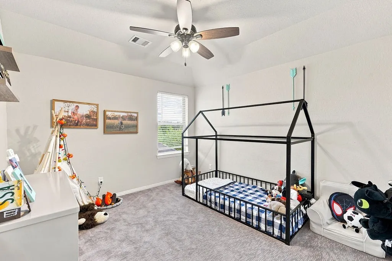
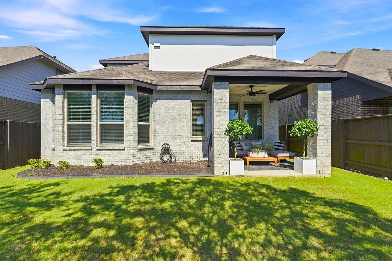
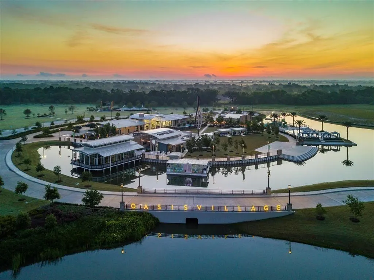
Love Life in this WATERFRONT Home with a Sparkling & Relaxing Fountain Directly Behind Your Home! This Classic Brick Elevation is Filled with Sweetness and has Soaring Ceilings, Rich Wood Flooring, & Classic Brick Fireplace Adorned w/ Shiplap Overmantel that Anchors the Heart of the Home. The Bright Kitchen is Absolutely Made for Gathering with TWO Bars, Upgraded Bubble Glass Pendants, Stylish Gray Subway Tile Backsplash, and Dreamy Farmhouse Sink. Private Study is Tucked in the Perfect Spot w/ Half Bath Adjacent! Upstairs is the Game/Flex Room and Overlooks the Living Room Below- Connected to the Heart of the Home, and Yet Still Feels Like Your Own Private Retreat! Views You Will Never Get Tired of Coming Home to! To Add to This Incredible Home, You Will Have Access To ALL of the Incredible Amenities Meridiana Has to Offer! Hwy 288 & Hwy 6 are Close-By for EASY Travel to Downtown and the Medical Center! Many Homeowners Commute to Angleton/Lake Jackson as well! Welcome Home!
| Elementary School | Middle School | High School |
|---|---|---|
| MERIDIANA ELEMENTARY SCHOOL Elementary School | CAFFEY JUNIOR HIGH SCHOOL Middle School | IOWA COLONY HIGH SCHOOL High School |
| Price History | |
|---|---|
| 10/21/2026 | Listed $385,000 |
General Features
| Country | US |
|---|---|
| Sewer | Public Sewer |
| Heating | Central,Gas |
| Cooling | Central Air,Electric |
| Roof | Composition |
| Appliances | Dishwasher,Disposal,Gas Oven,Gas Range,Microwave,Oven |
| HOA Fee | 1330 |
| Garage Spaces | 2 |
| Association Fee Includes | Clubhouse,Common Areas,Other,Recreation Facilities |
| Patio/Porch Features | Covered,Deck,Patio,Porch |
| Architectural Style | Traditional |
| Pool Features | Association |
| Security Features | Prewired,Security System Owned,Smoke Detector(s) |
| Construction Materials | Brick,Cement Siding,Wood Siding |
| Exclusions | Curtains and rods, TVs and brackets throughout home, mirror on wall in half bath |
| Year Built | 2019 |
| View | Lake,Water |
| Stories Count | 2 |
| Levels | Two |
| Property Subtype | Detached |
| Tax Year | 2025 |
| Ownership | Full Ownership |
| Waterfront Features | Lake,Lake Front,Waterfront |
| Community Features | Community Pool,Master Planned Community,Curbs |
| Assoc Fee Paid Per | Annually |
| County | Brazoria |
| New Construction | false |
| Property Type | Residential |
| Association Amenities | Basketball Court,Clubhouse,Sport Court,Dog Park,Fitness Center,Picnic Area,Playground,Pickleball,Park,Pool,Tennis Court(s),Trail(s) |
| HOA | true |
| Attached Garage | true |
| Energy Efficient | HVAC,Thermostat |
| Subdivision Name | Meridiana Sec 74 |
| Garage Y/N | true |
| Total Rooms | 10 |
| Full Baths | 2 |
| Status | Active |
| Directions | From Meridiana Pkwy coming from 288 side: Turn right onto Iowa Colony Blvd, Turn right onto Allegro Dr, Turn left onto Wagner St and home is on the right. |
| ModificationTimestamp | 2026-10-22T09:05:52.853-00:00 |
| High School | IOWA COLONY HIGH SCHOOL |
| City | Iowa Colony |
| Disclosures | Municipal Utility District Disclosure |
| Association Name | Inframark IMS |
| High School District | 3 - Alvin |
| MLS Area | 5 |
| Lot Size Units | Square Feet |
| Elementary School | MERIDIANA ELEMENTARY SCHOOL |
| Tax Annual Amount | 13426 |
| Middle/Junior High School | CAFFEY JUNIOR HIGH SCHOOL |
| MLS Area Minor | Manvel/Iowa Colony |
| Lease Considered Y/N | false |
| Virtual Tour | https://vimeo.com/1219113574?fl=pl&fe=sh |
| Builder Name | Highland Homes |
| Standard Status | Active |
| Middle/Junior School District | 3 - Alvin |
| Elementary School District | 3 - Alvin |
| Year Built Source | Public Records |
| PostalCity | Iowa Colony |
| Legal Description | MERIDIANA SEC 74 (A0513 HT&BRR) (IOWA COLONY) BLK 2 LOT 4 |
Interior Features
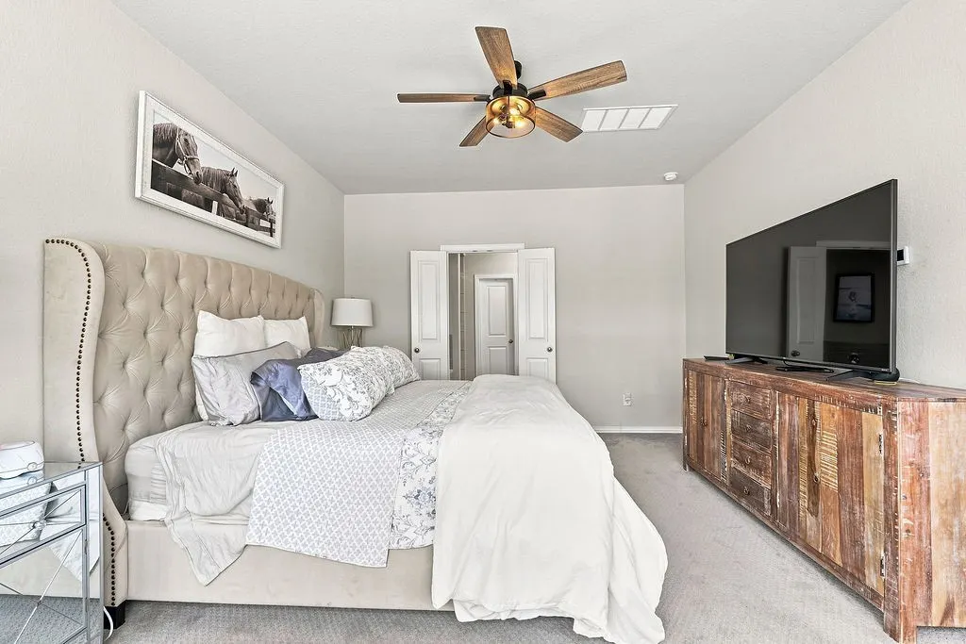
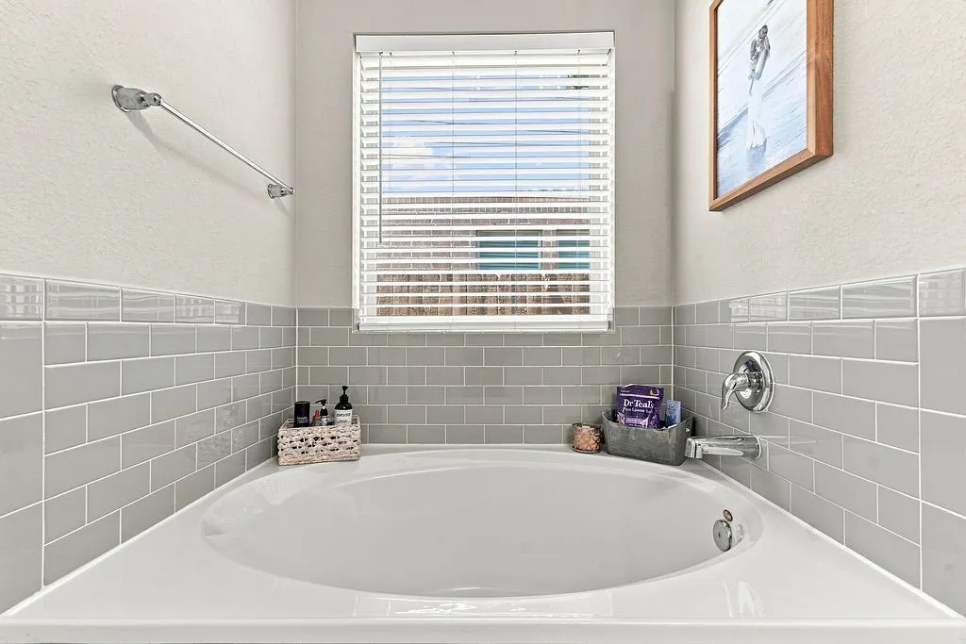
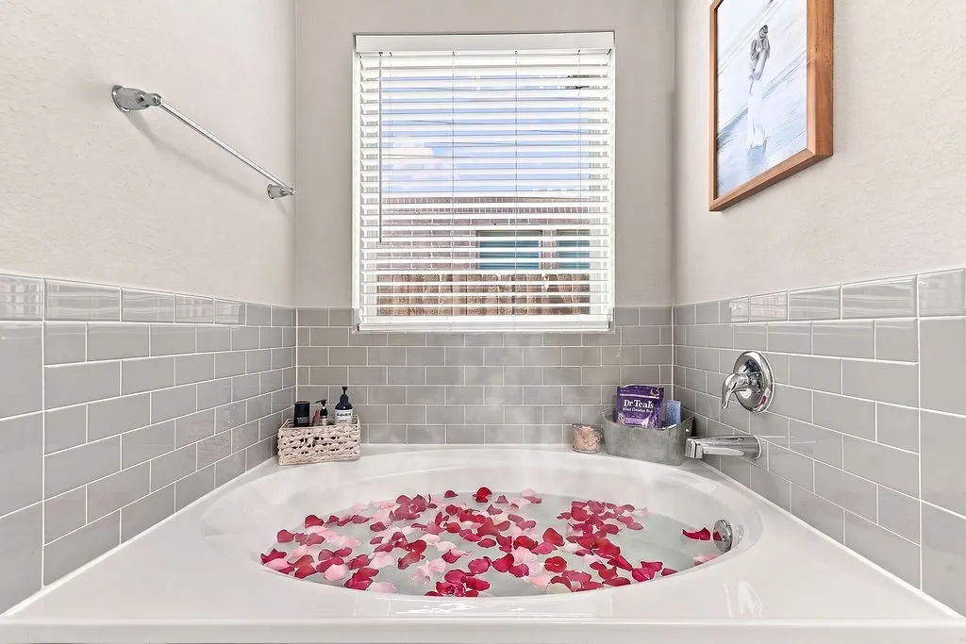
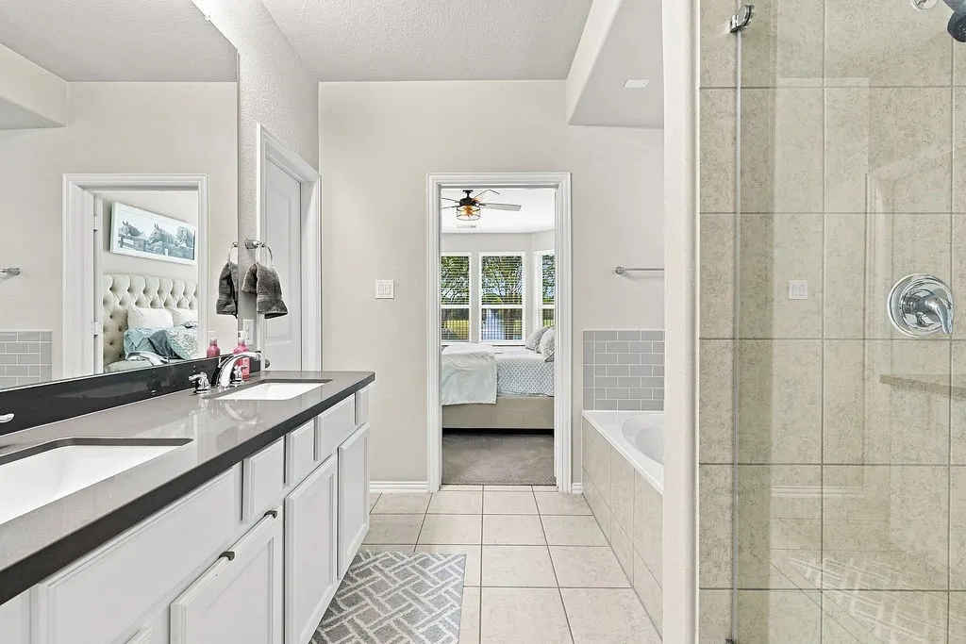
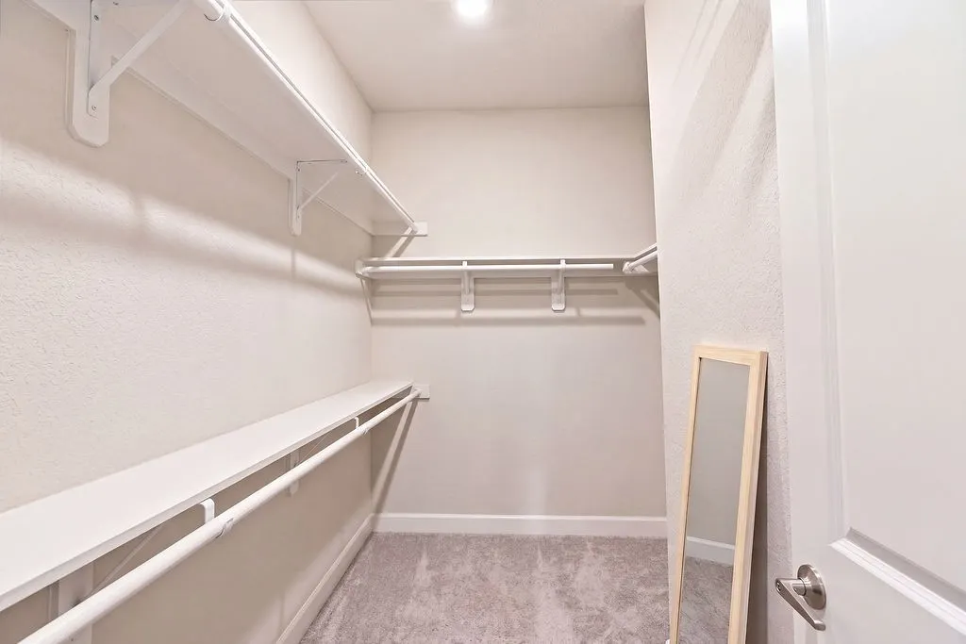
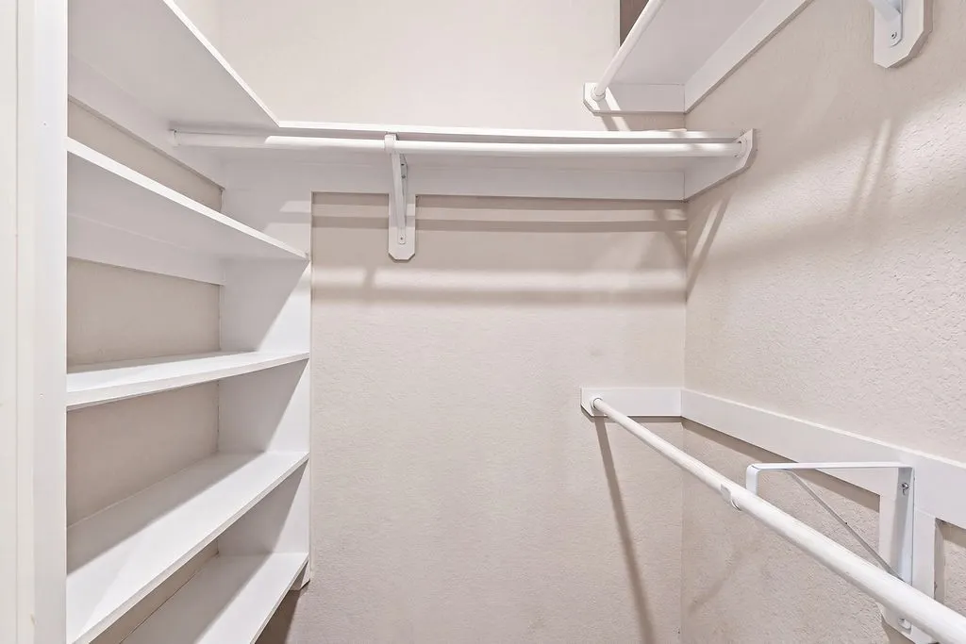
| Interior Amenities | Breakfast Bar,Balcony,Double Vanity,En Suite Bathroom,High Ceilings,Kitchen Island,Kitchen/Family Room Combo,Bath in Primary Bedroom,Main Level Primary,Pantry,Sitting Area in Primary,Soaking Tub,Separate Shower,Two Bedrooms Up,Tub Shower,Walk-In Pantry,Walk-In Closet(s),Ceiling Fan(s),Kitchen/Dining Combo,Programmable Thermostat |
|---|---|
| Flooring | Carpet,Laminate,Tile,Wood |
| Total Fireplaces | 1 |
| Fireplace Features | Gas,Gas Log |
| Air Conditioning Y/N | true |
| Heating Y/N | true |
| Fireplace Y/N | true |
| Half Baths | 1 |
| Laundry Features | Washer Hookup,Electric Dryer Hookup,Gas Dryer Hookup |
| Total Bedrooms | 3 |
| Room Type | Dining Room,Family Room,Game Room,Kitchen,Living Room,Office,Utility Room,Half Bath,Sitting Room |
| LivingAreaSource | Appraiser |
| Total Baths | 3 |
Exterior Features
| Exterior Amenities | Covered Patio,Fully Fenced,Fence,Irrigation Sprinklers,Porch,Patio,Private Yard,Tennis Court(s) |
|---|---|
| Fencing | Back Yard |
| Parking Features | Attached,Garage,Garage Door Opener |
| Lot Features | Subdivision,Views,Waterfront,Pond on Lot |
| Water Source | Public |
| Lot Size Area | 5027 |
| Foundation Details | Slab |
| Building Area Total | 2356 |
| Lot Size Acres | 0.1154 |
| Road Surface Type | Concrete |
| Lot Size Source | Appraiser |
| Waterfront Y/N | true |
| Private Pool | false |
Amenities
- Foreclosure
- Views
- Short Sale
- New Construction
- Adult 55+
- Lease To Own
- No HOA Fees
- Furnished
- Primary On Main
- Air Conditioning
- Seller Finance
- Green
- Fixer Upper
- Horse
- Golf
- Fireplace
- Deck
- Garage
- Basement
- Pool
Property vs Single Family Average in 77583
Price
Taxes
Year Built
 The information being provided by Houston Association of REALTORS, Inc. is for the consumer's personal, non-commercial use and may not be used for any purpose other than to identify prospective properties consumers may be interested in purchasing. Any information relating to real estate for sale referenced on this web site comes from the Internet Data Exchange (IDX) program of the Houston Association of REALTORS, Inc. This web site may reference real estate listing(s) held by a brokerage firm other
