

New Construction
Address
1210 Ss Brewer Drive, Vidor, TX
Price
$ 250,990
Property Attributes
- MLS#81177849
- TypeSingle Family
- Listing Status Active
- CountyOrange
- CityVidor
- Area50
- NeighborhoodPirate's Cove Estates
- Zip77662
- Style
- Year Built2026
- Price$ 250,990
- Bedrooms4
- Full Bathrooms2
- Half Bathrooms1
- Sqr Footage1802
Data Source:
Houston Association of REALTORS® (HAR)
Property Description
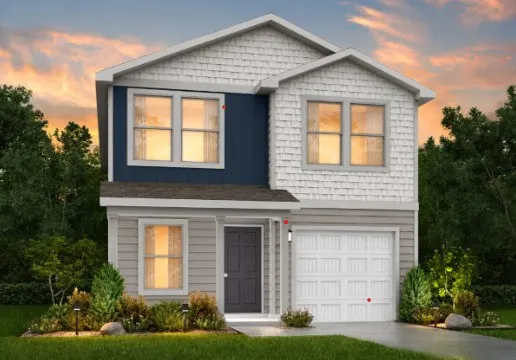
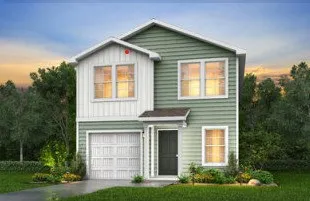
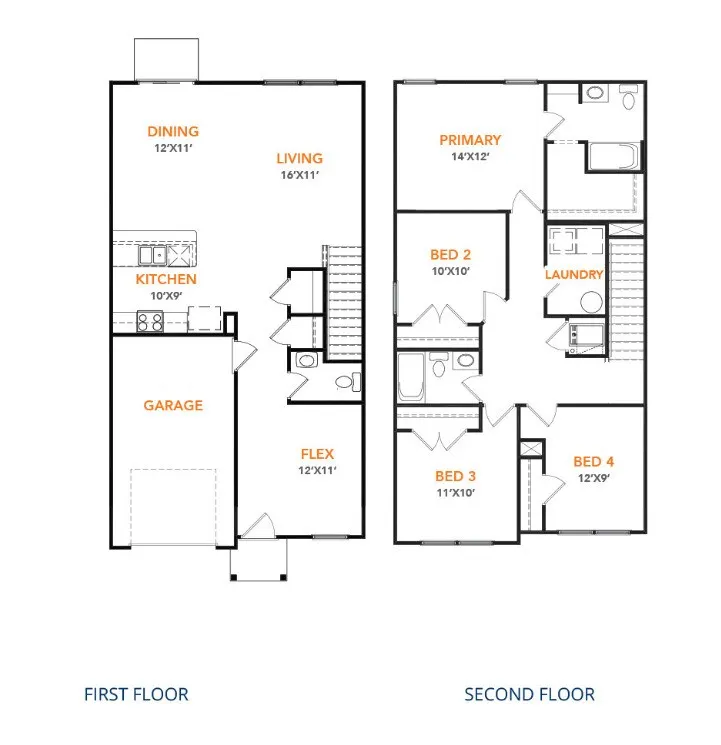
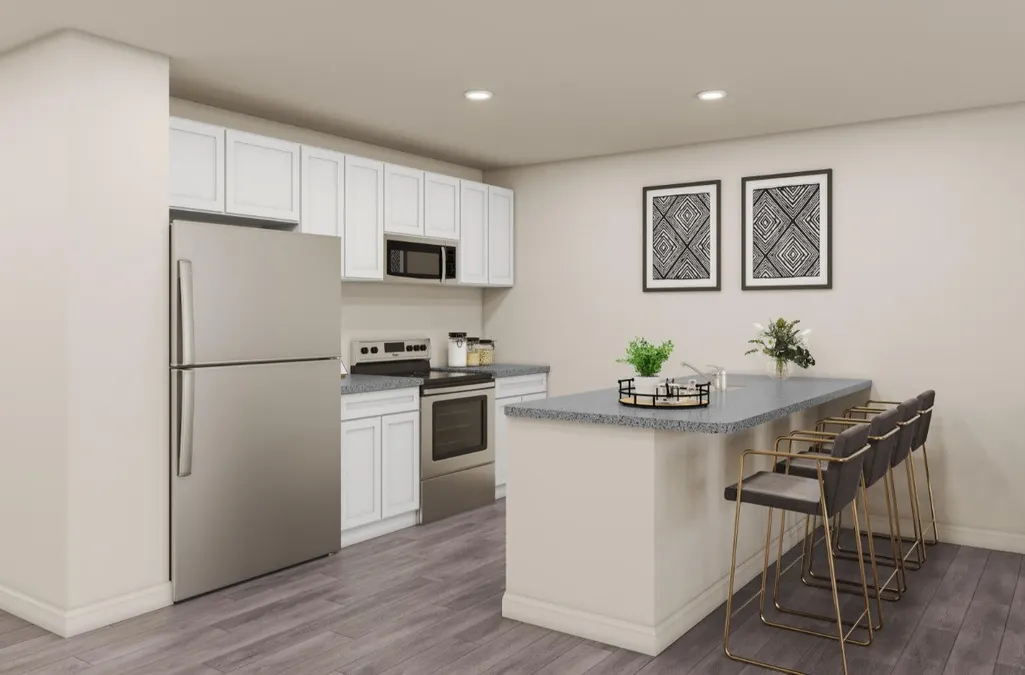
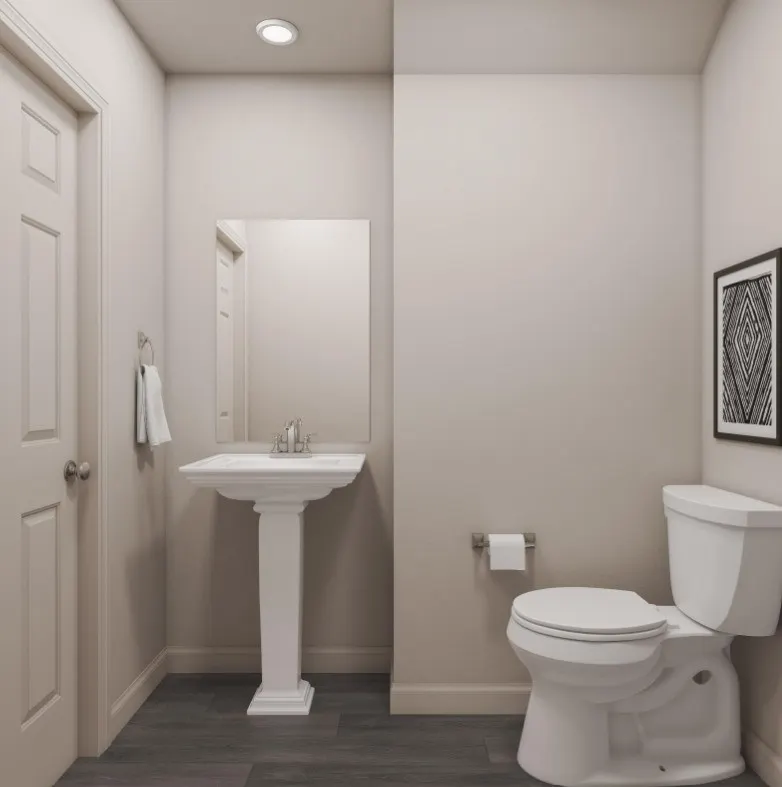
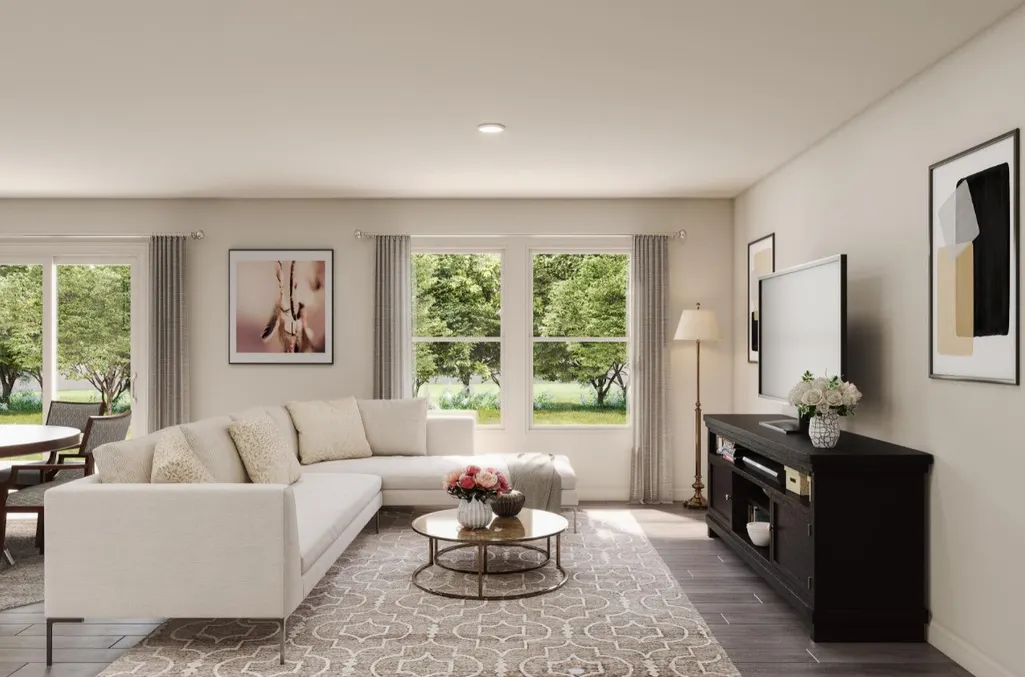
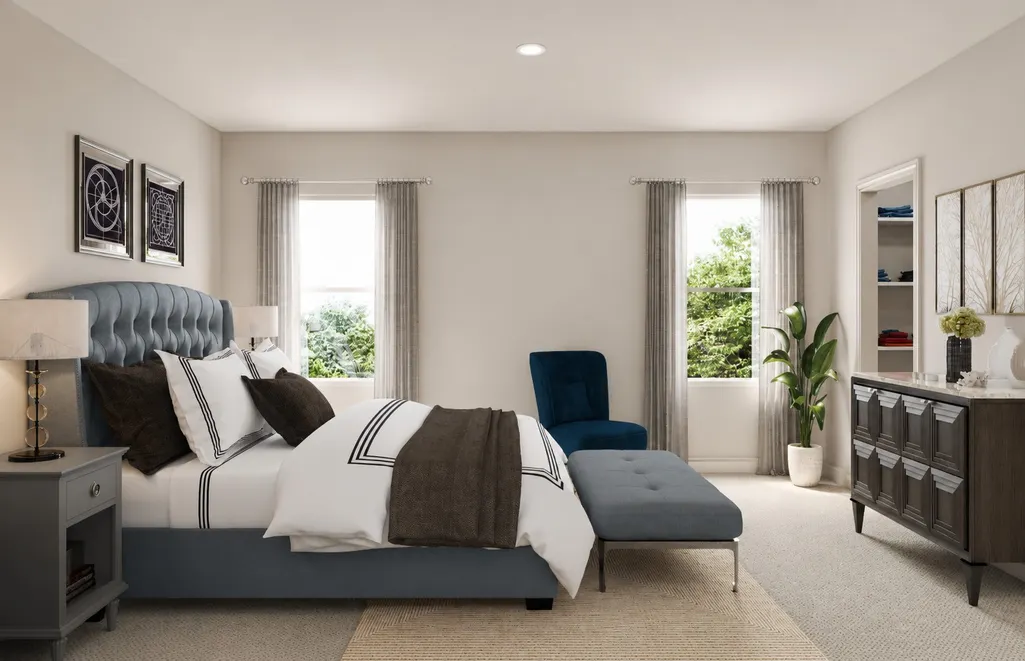
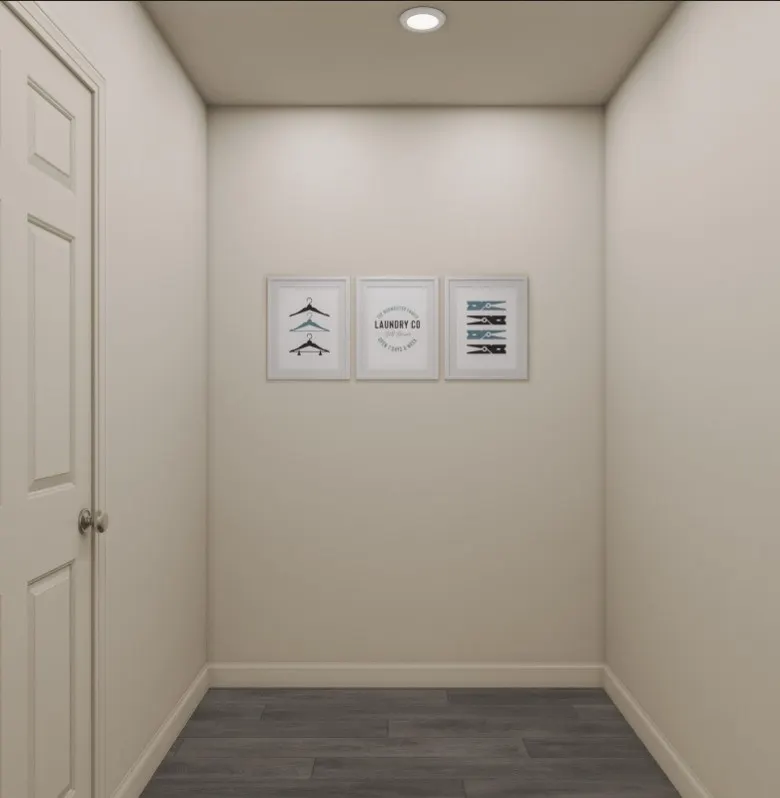
MLS# 81177849 - Built by NHC - Nov 2026 completion! ~ The Redwood Plan from our Freedom Series offers 1,802 square feet of thoughtfully designed living space with 4 bedrooms, 2. 5 bathrooms, and a 1-car garage. This two-story home combines an open layout with functional spaces designed for today's lifestyles. As you enter the home, you'll find a versatile flex room that can be used as a home office, hobby room, media room, or additional living space, along with a conveniently located half bathroom. The hallway opens to a spacious living area where the kitchen, complete with an island, overlooks the dining area and family room, creating an inviting open-concept space for everyday living and entertaining. The staircase leads to the second floor, where the private primary suite features an en-suite bathroom and a walk-in closet. Three additional bedrooms, a full bathroom, and a conveniently located laundry room complete the upper level, offering a practical and effi.
| Elementary School | Middle School | High School |
|---|---|---|
| VIDOR ELEMENTARY SCHOOL Elementary School | VIDOR JUNIOR HIGH SCHOOL Middle School | VIDOR HIGH SCHOOL High School |
| Price History | |
|---|---|
| 7/10/2026 | Listed $250,990 |
General Features
| Country | US |
|---|---|
| Sewer | Public Sewer |
| Heating | Central,Electric |
| Cooling | Central Air,Electric |
| Roof | Composition |
| Appliances | Dishwasher,Electric Range,Microwave,Oven |
| HOA Fee | 300 |
| Garage Spaces | 1 |
| Architectural Style | Traditional |
| Construction Materials | Cement Siding,Vinyl Siding,Wood Siding |
| Year Built | 2026 |
| Stories Count | 2 |
| Levels | Two |
| Property Subtype | Detached |
| Assoc Fee Paid Per | Annually |
| County | Orange |
| New Construction | true |
| Property Type | Residential |
| HOA | true |
| Attached Garage | true |
| Subdivision Name | Pirate's Cove Estates |
| Garage Y/N | true |
| Total Rooms | 8 |
| Full Baths | 2 |
| Status | Active |
| Directions | Easy Access from I-10 Exit I-10 at FM 105 Main Street (Exit 860) Travel south on Main Street Turn right on West Tram Road Follow signs to SS Brewer Drive and the community entrance. We do not have a sales office, model home, or community center. |
| ModificationTimestamp | 2026-09-18T14:34:22.643-00:00 |
| High School | VIDOR HIGH SCHOOL |
| City | Vidor |
| Disclosures | None |
| Association Name | Pirate's Cove Replats POA |
| High School District | 1005 - Vidor |
| MLS Area | 50 |
| Lot Size Units | Square Feet |
| Elementary School | VIDOR ELEMENTARY SCHOOL |
| Middle/Junior High School | VIDOR JUNIOR HIGH SCHOOL |
| Property Condition | Under Construction |
| Lease Considered Y/N | false |
| Builder Name | NHC |
| Standard Status | Active |
| Middle/Junior School District | 1005 - Vidor |
| Elementary School District | 1005 - Vidor |
| Year Built Source | Builder |
| PostalCity | Vidor |
| Legal Description | PIRATES COVE ESTATES PHASE 1, Lot 23, ACRES 0.23 |
Interior Features
| Interior Amenities | All Bedrooms Up,Breakfast Bar,En Suite Bathroom,Kitchen/Family Room Combo,Bath in Primary Bedroom,Pantry,Soaking Tub,Tub Shower,Upper Level Primary,Walk-In Closet(s),Kitchen/Dining Combo |
|---|---|
| Flooring | Carpet,Vinyl |
| Air Conditioning Y/N | true |
| Heating Y/N | true |
| Fireplace Y/N | false |
| Half Baths | 1 |
| Laundry Features | Washer Hookup,Electric Dryer Hookup |
| Total Bedrooms | 4 |
| Room Type | Kitchen,Living Room,Utility Room,Half Bath |
| LivingAreaSource | Builder |
| Total Baths | 3 |
Exterior Features
| Parking Features | Attached,Garage |
|---|---|
| Lot Features | Subdivision |
| Water Source | Public |
| Foundation Details | Slab |
| Building Area Total | 1802 |
| Lot Size Source | Other |
| Private Pool | false |
Amenities
- Foreclosure
- Views
- Short Sale
- New Construction
- Adult 55+
- Lease To Own
- No HOA Fees
- Furnished
- Primary On Main
- Air Conditioning
- Seller Finance
- Green
- Fixer Upper
- Horse
- Golf
- Fireplace
- Deck
- Garage
- Basement
- Pool
Property vs Single Family Average in 77662
Price
Year Built
 The information being provided by Houston Association of REALTORS, Inc. is for the consumer's personal, non-commercial use and may not be used for any purpose other than to identify prospective properties consumers may be interested in purchasing. Any information relating to real estate for sale referenced on this web site comes from the Internet Data Exchange (IDX) program of the Houston Association of REALTORS, Inc. This web site may reference real estate listing(s) held by a brokerage firm other
