

Price Reduction

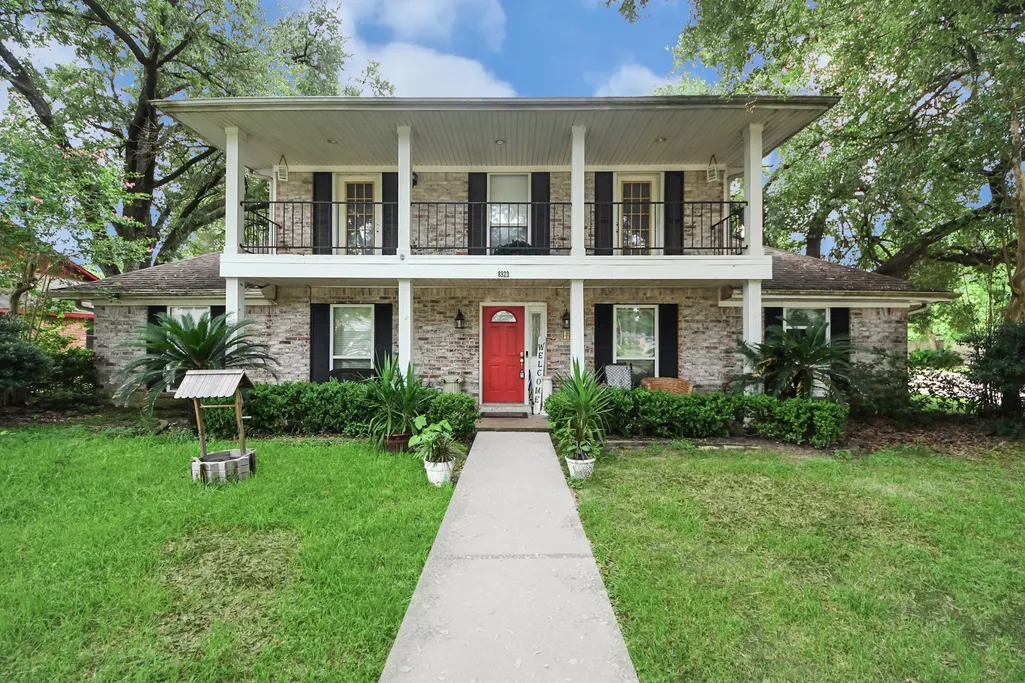

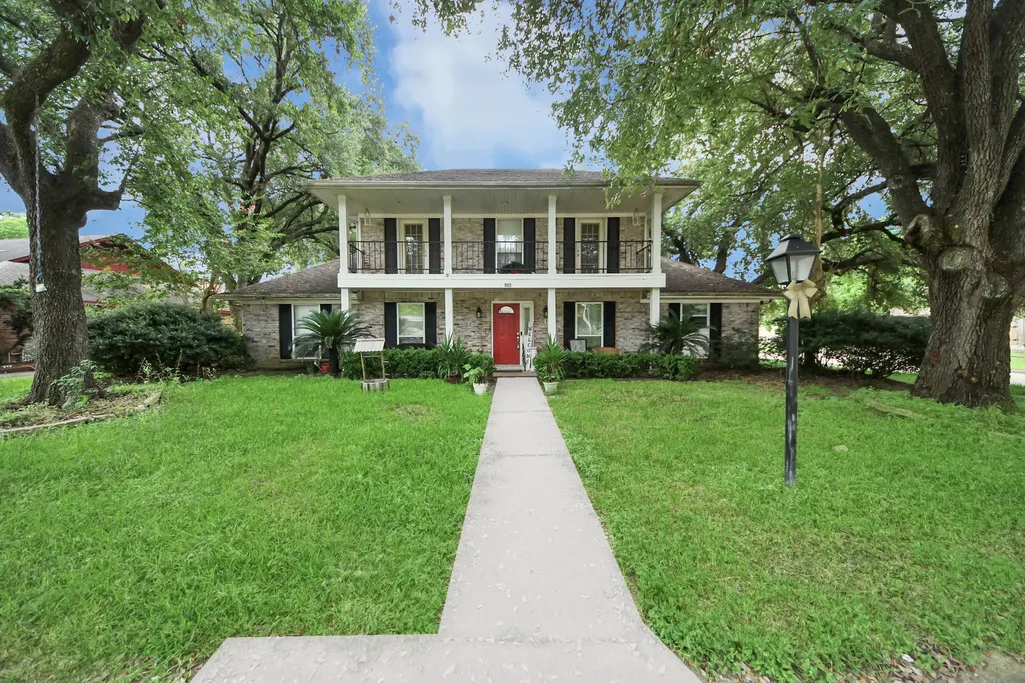

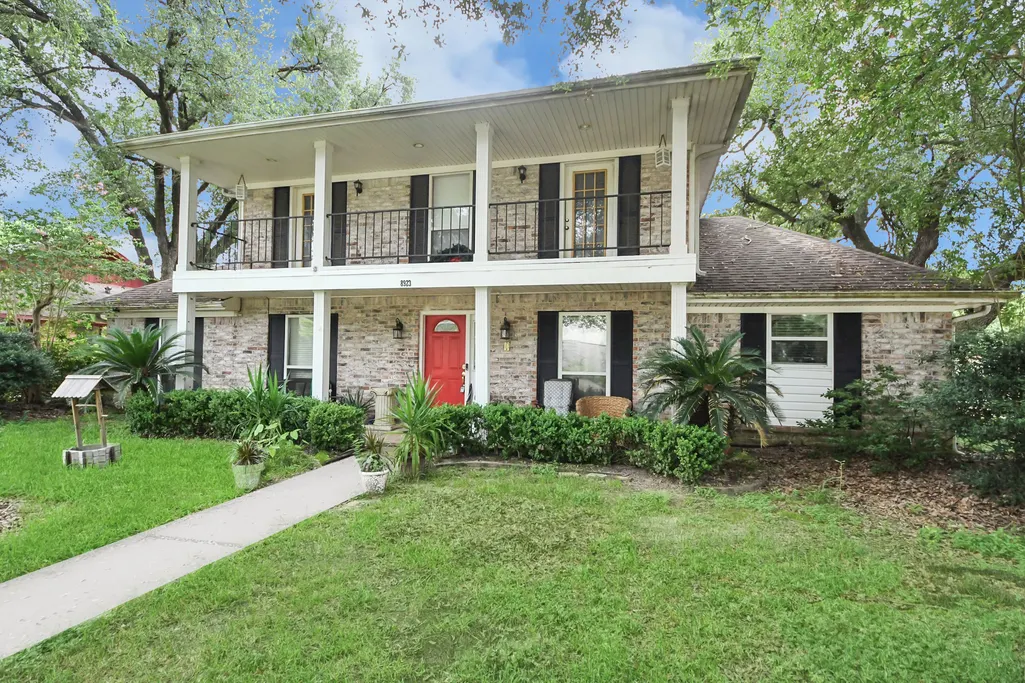









Address
8923 Haverstock Drive, Houston, TX
Price
$ 319,000
Property Attributes
- MLS#80661405
- TypeSingle Family
- Listing Status Active
- CountyHarris
- CityHouston
- Area20 Brays Oaks
- NeighborhoodGlenshire Sec 02
- Zip77031
- Style
- Year Built1972
- Taxes$ 6662
- Price$ 319,000
- Bedrooms4
- Full Bathrooms2
- Half Bathrooms1
- Sqr Footage2402
- Lot Size0.2194 Acres
Data Source:
Houston Association of REALTORS® (HAR)
Property Description
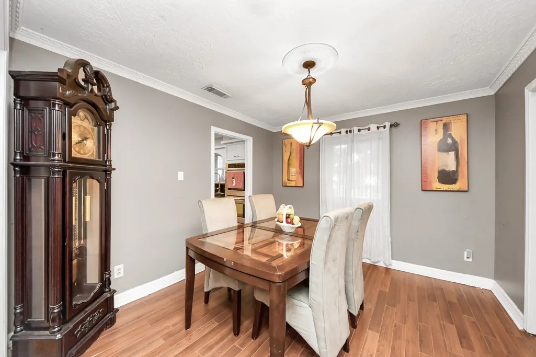
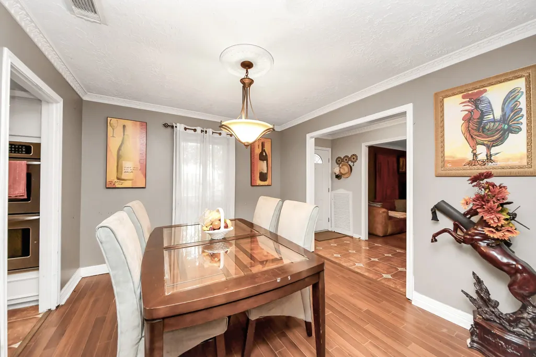
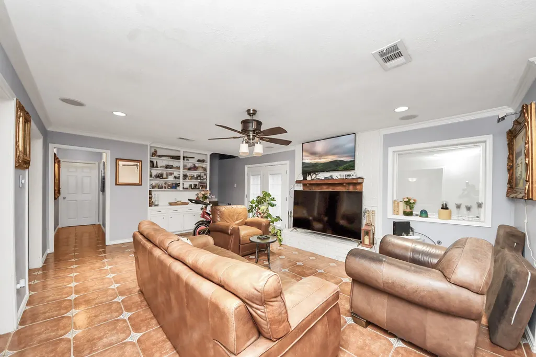
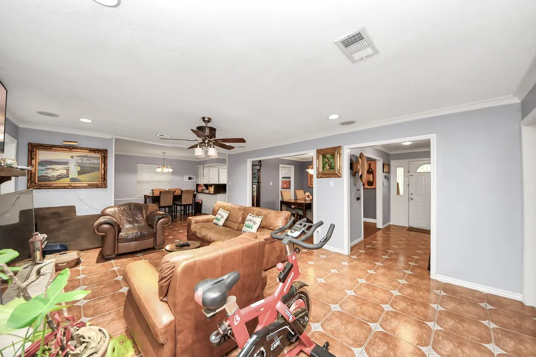
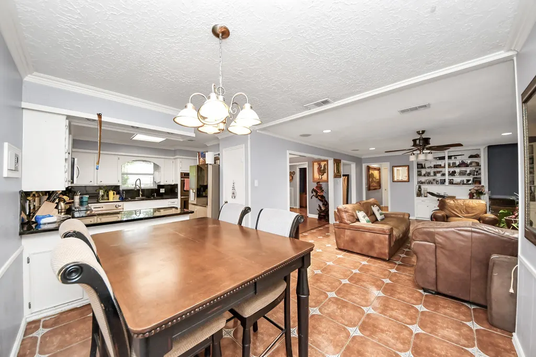
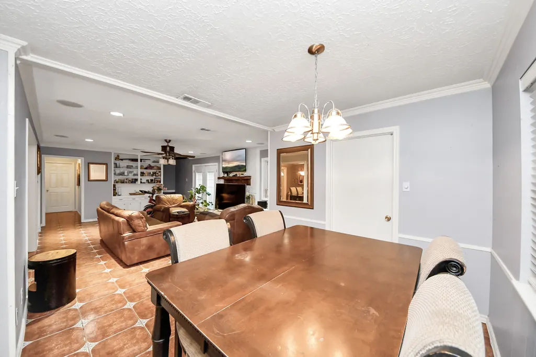
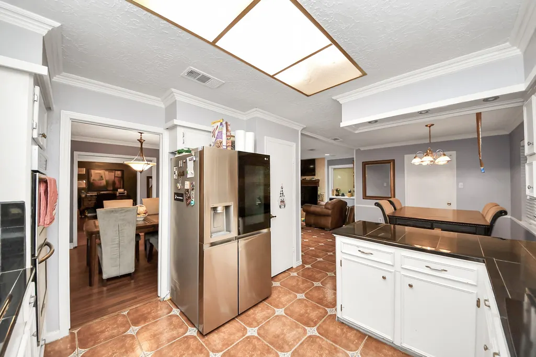
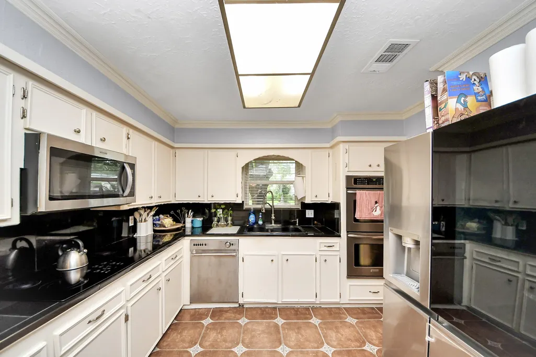
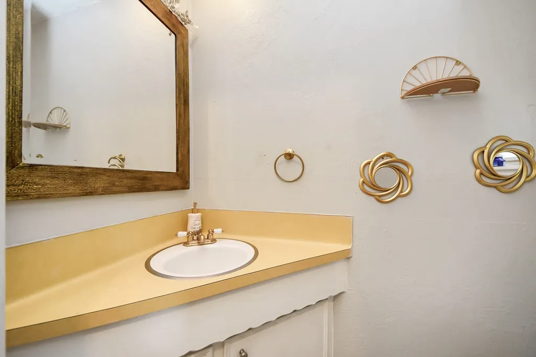
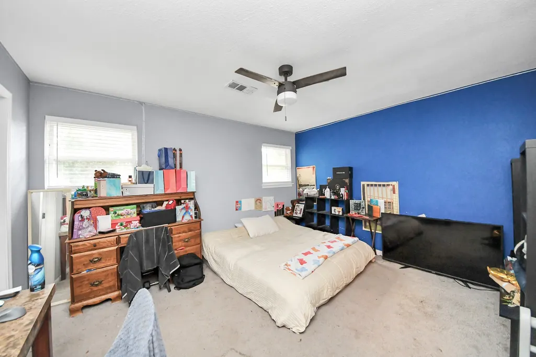
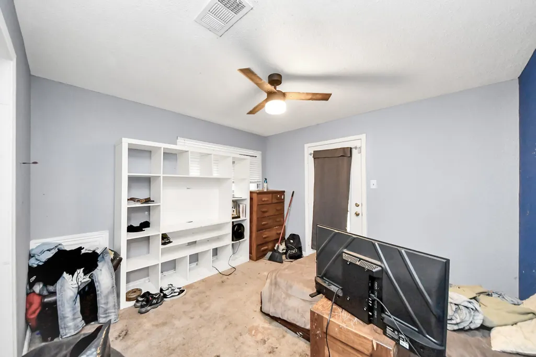
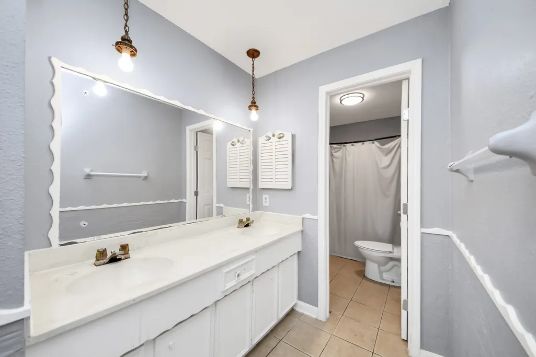
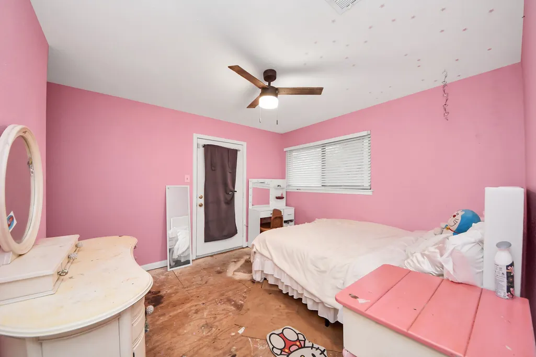
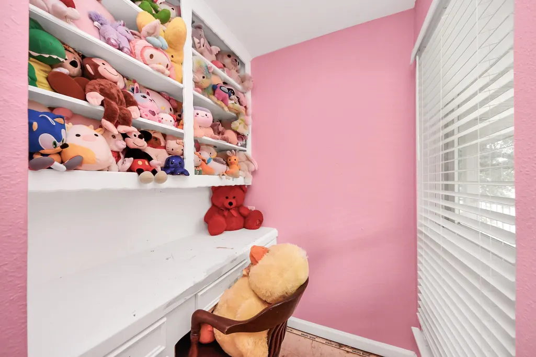
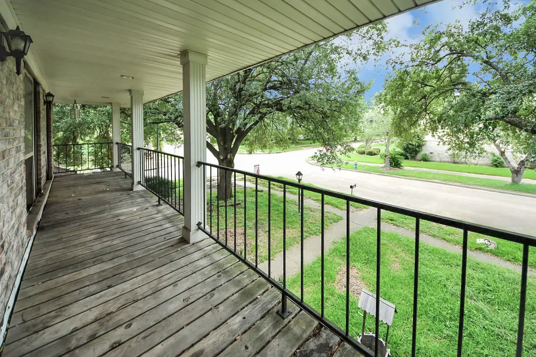
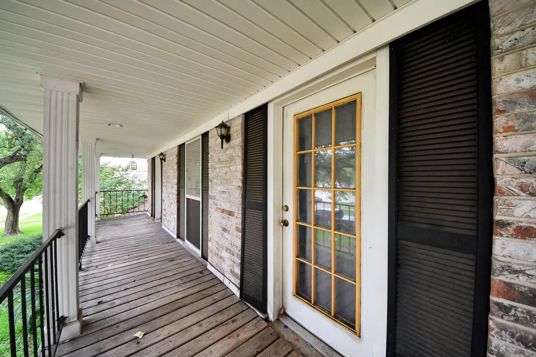
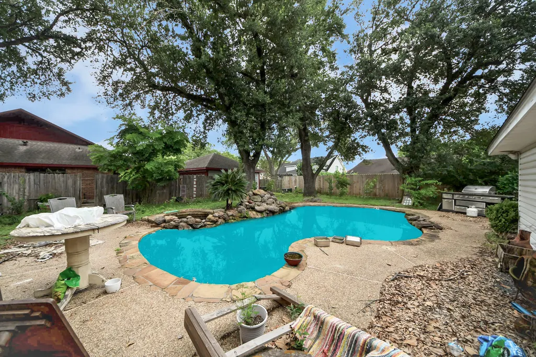
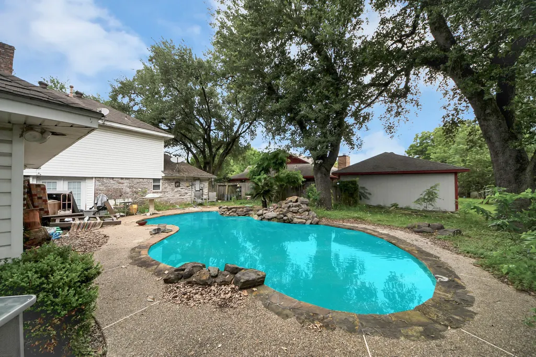
Discover this standout address in the Glenshire community, where this four-bedroom home occupies a prominent corner lot. The interior layout prioritizes privacy, featuring a primary suite situated on the main level, while the large secondary bedrooms are all located upstairs to offer ample personal space. Though the home maintains its original character, thoughtful updates have been integrated throughout to enhance the living experience. The outdoor space serves as a private oasis, centered around a pool and spa that take full advantage of the generous corner location. Additionally, this property offers peace of mind with a history of no flooding.
| Elementary School | Middle School | High School |
|---|---|---|
| BELL ELEMENTARY SCHOOL (HOUSTON) Elementary School | WELCH MIDDLE SCHOOL Middle School | WESTBURY HIGH SCHOOL High School |
| Price History | |
|---|---|
| 6/22/2026 | Listed $349,999 |
| 7/11/2026 | 3$339,500 |
| 8/27/2026 | 6$319,000 |
General Features
| Country | US |
|---|---|
| Sewer | Public Sewer |
| Heating | Central,Electric,Gas |
| Cooling | Central Air,Electric |
| Roof | Composition |
| HOA Fee | 580 |
| Garage Spaces | 1 |
| Association Fee Includes | Clubhouse,Common Areas,Recreation Facilities |
| Patio/Porch Features | Balcony |
| Architectural Style | Colonial,Traditional |
| Pool Features | Gunite |
| Construction Materials | Brick,Cement Siding |
| Year Built | 1972 |
| Stories Count | 2 |
| Levels | Two |
| Property Subtype | Detached |
| Tax Year | 2025 |
| Ownership | Full Ownership |
| Assoc Fee Paid Per | Annually |
| County | Harris |
| New Construction | false |
| Property Type | Residential |
| Association Amenities | Guard |
| HOA | true |
| Attached Garage | false |
| Subdivision Name | Glenshire Sec 02 |
| Facing Direction | North |
| Garage Y/N | true |
| Total Rooms | 4 |
| Full Baths | 2 |
| Status | Active |
| Directions | Head northwest on TX-8 Beltway N. Turn right onto W Bellfort Ave. Turn right onto Gatlinburg Dr. Turn right onto Haverstock Dr. Home will be on the left, at the corner of Chadwell and Haverstock. |
| ModificationTimestamp | 2026-08-27T22:07:37.840-00:00 |
| High School | WESTBURY HIGH SCHOOL |
| City | Houston |
| Disclosures | Seller Disclosure |
| Association Name | Glenshire/Goodwin and Co. |
| High School District | 27 - Houston |
| MLS Area | 20 |
| Lot Size Units | Square Feet |
| Spa Features | Hot Tub |
| Elementary School | BELL ELEMENTARY SCHOOL (HOUSTON) |
| Tax Annual Amount | 6662 |
| Middle/Junior High School | WELCH MIDDLE SCHOOL |
| MLS Area Minor | Brays Oaks |
| Lease Considered Y/N | false |
| Standard Status | Active |
| Middle/Junior School District | 27 - Houston |
| Elementary School District | 27 - Houston |
| Year Built Source | Public Records |
| PostalCity | Houston |
| Legal Description | LT 1 BLK 7 GLENSHIRE SEC 2 |
Interior Features
| Interior Amenities | Breakfast Bar,Double Vanity,Kitchen/Family Room Combo,Main Level Primary,Pantry,Soaking Tub,Separate Shower,ThreeBedroomsUp,Walk-In Closet(s),Wired for Sound,Ceiling Fan(s),Kitchen/Dining Combo |
|---|---|
| Flooring | Carpet,Tile |
| Total Fireplaces | 1 |
| Air Conditioning Y/N | true |
| Heating Y/N | true |
| Fireplace Y/N | true |
| Half Baths | 1 |
| Total Bedrooms | 4 |
| Room Type | Breakfast Room/Nook,Den,Dining Room,Family Room,Kitchen,Living Room,Utility Room |
| LivingAreaSource | Appraiser |
| Total Baths | 3 |
Exterior Features
| Exterior Amenities | Balcony,Hot Tub/Spa |
|---|---|
| Parking Features | Detached,Garage |
| Lot Features | Corner Lot,Subdivision |
| Water Source | Public |
| Lot Size Area | 9557 |
| Foundation Details | Slab |
| Spa | true |
| Building Area Total | 2402 |
| Lot Size Acres | 0.2194 |
| Road Surface Type | Concrete |
| Lot Size Source | Appraiser |
| Private Pool | true |
Amenities
- Foreclosure
- Views
- Short Sale
- New Construction
- Adult 55+
- Lease To Own
- No HOA Fees
- Furnished
- Primary On Main
- Air Conditioning
- Seller Finance
- Green
- Fixer Upper
- Horse
- Golf
- Fireplace
- Deck
- Garage
- Basement
- Pool
Property vs Single Family Average in 77031
Price
Taxes
Year Built
 The information being provided by Houston Association of REALTORS, Inc. is for the consumer's personal, non-commercial use and may not be used for any purpose other than to identify prospective properties consumers may be interested in purchasing. Any information relating to real estate for sale referenced on this web site comes from the Internet Data Exchange (IDX) program of the Houston Association of REALTORS, Inc. This web site may reference real estate listing(s) held by a brokerage firm other
