

New Construction - Eco Friendly






Address
14018 Darley Oak Court, Crosby, TX
Price
$ 414,170
Property Attributes
- MLS#77299106
- TypeSingle Family
- Listing Status Pending
- CountyHarris
- CityCrosby
- Area1 Crosby Area
- NeighborhoodPecan Estates
- Zip77532
- Style
- Year Built2026
- Price$ 414,170
- Bedrooms5
- Full Bathrooms4
- Half Bathrooms0
- Sqr Footage2817
Data Source:
Houston Association of REALTORS® (HAR)
Property Description
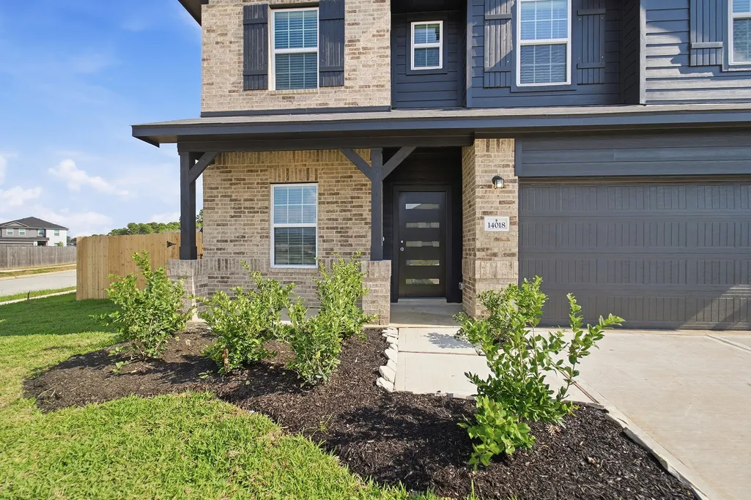
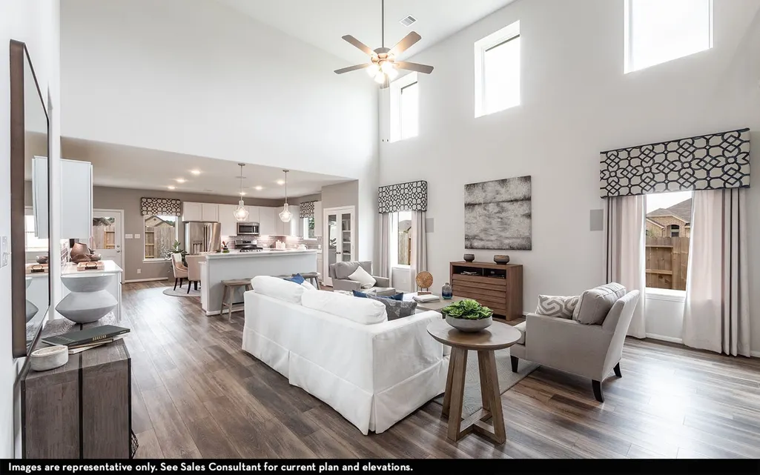
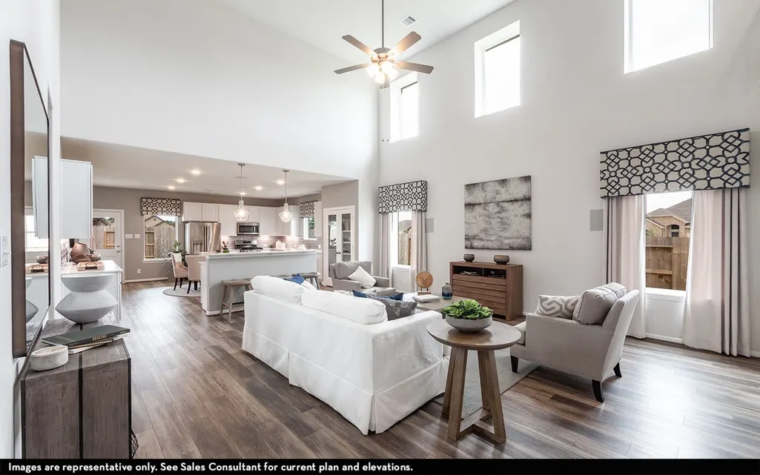
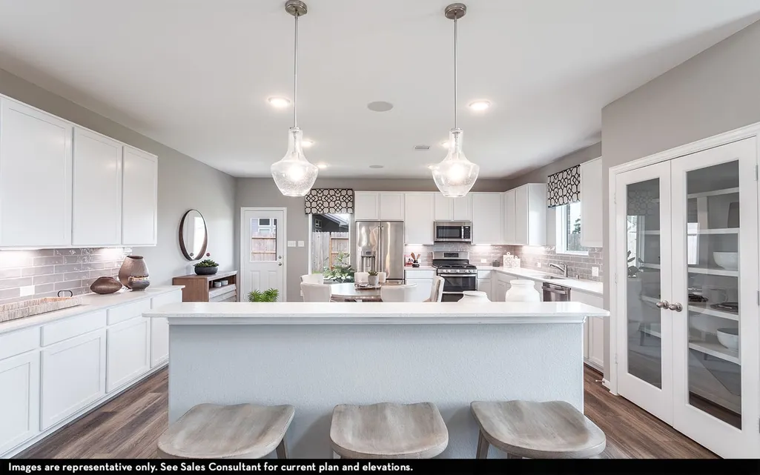
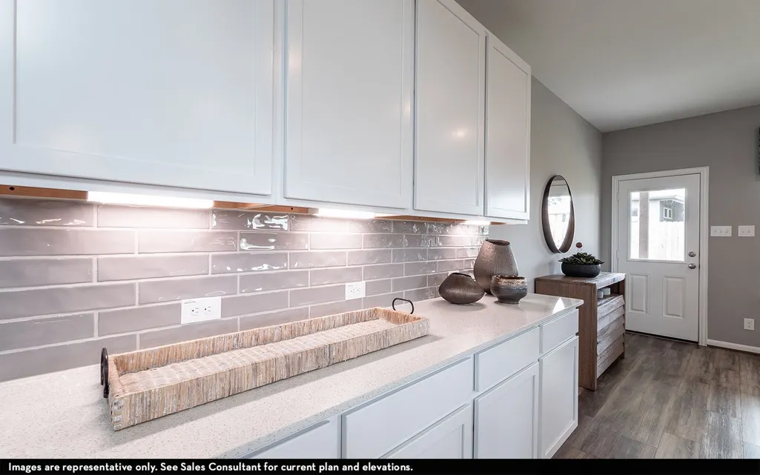
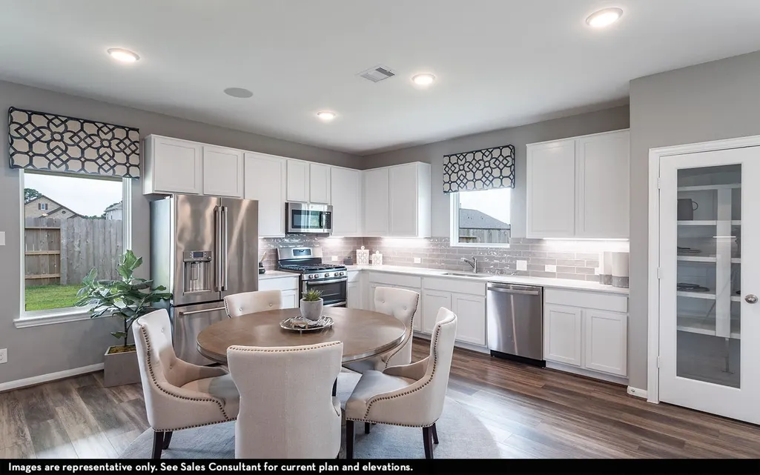
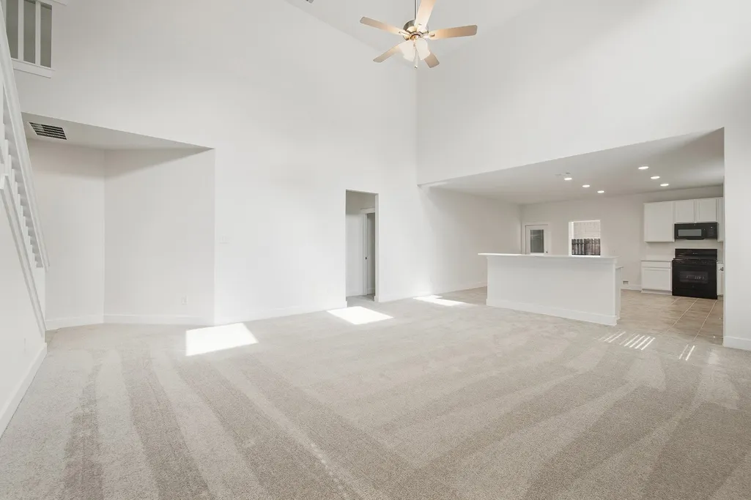
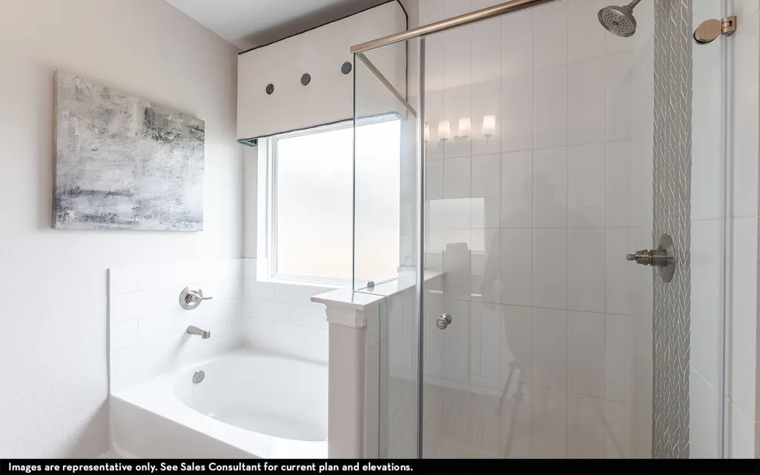
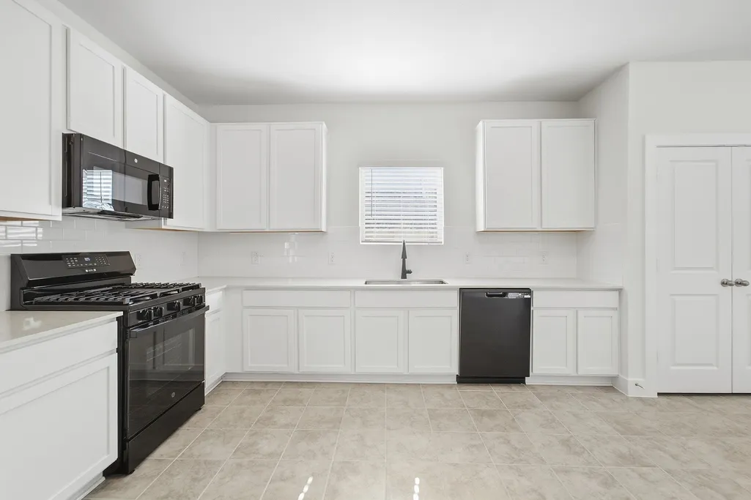
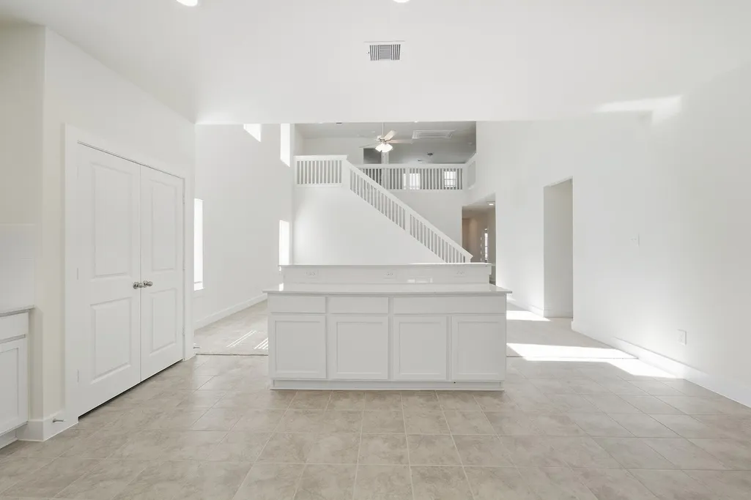
This striking two-story home perfectly balances grand architectural details with highly functional living spaces. As you step past the threshold, you are immediately greeted by an airy layout defined by dramatic high ceilings that flood the main level with abundant natural light. The heart of the main floor features a secluded, quiet study ideal for remote work, which sits adjacent to a convenient half bath for guests. Nearby, the expansive gourmet kitchen serves as a focal hub, complete with an oversized central island and generous counter space designed for seamless cooking and entertaining. The home’s private quarters consist of four spacious bedrooms and three full bathrooms. This includes a luxurious primary suite that acts as a personal retreat, while the secondary bedrooms offer plenty of closet space and flexible configurations.
| Elementary School | Middle School | High School |
|---|---|---|
| CROSBY ELEMENTARY SCHOOL (CROSBY) Elementary School | CROSBY MIDDLE SCHOOL (CROSBY) Middle School | CROSBY HIGH SCHOOL High School |
| Price History | |
|---|---|
| 9/3/2026 | Listed $414,170 |
General Features
| Country | US |
|---|---|
| Sewer | Public Sewer |
| Heating | Central,Gas |
| Cooling | Central Air,Electric |
| Roof | Composition |
| Appliances | Dishwasher,Free-Standing Range,Gas Cooktop,Disposal,Gas Oven,Microwave,Oven,ENERGY STAR Qualified Appliances |
| HOA Fee | 698 |
| Garage Spaces | 3 |
| Architectural Style | Traditional |
| Construction Materials | Brick,Cement Siding |
| Year Built | 2026 |
| Stories Count | 2 |
| Levels | Two |
| Property Subtype | Detached |
| Assoc Fee Paid Per | Annually |
| County | Harris |
| New Construction | true |
| Property Type | Residential |
| Association Amenities | Picnic Area,Playground,Trail(s) |
| HOA | true |
| Attached Garage | true |
| Energy Efficient | Appliances,Windows |
| Subdivision Name | Pecan Estates |
| Facing Direction | North |
| Garage Y/N | true |
| Total Rooms | 8 |
| Full Baths | 4 |
| Status | Pending |
| Directions | From 2100 turn on to Red Summit (by Applebees) and pass Crosby High School. We are located at the end of the road to your left. |
| ModificationTimestamp | 2026-09-22T00:11:29.247-00:00 |
| High School | CROSBY HIGH SCHOOL |
| City | Crosby |
| Disclosures | Municipal Utility District Disclosure |
| Association Name | Crest Management |
| High School District | 12 - Crosby |
| MLS Area | 1 |
| Lot Size Units | Square Feet |
| Green Building Verification Type | ENERGY STAR Certified Homes |
| Elementary School | CROSBY ELEMENTARY SCHOOL (CROSBY) |
| Middle/Junior High School | CROSBY MIDDLE SCHOOL (CROSBY) |
| Property Condition | New Construction |
| MLS Area Minor | Crosby Area |
| Lease Considered Y/N | false |
| Virtual Tour | https://my.matterport.com/show/?m=cM5PE8AZUs8 |
| Builder Name | Castlerock Communities |
| Standard Status | Pending |
| Middle/Junior School District | 12 - Crosby |
| Elementary School District | 12 - Crosby |
| Year Built Source | Builder |
| PostalCity | Crosby |
| Legal Description | LT 17 BLK 2 PECAN ESTATES SEC 3 |
Interior Features
| Interior Amenities | Breakfast Bar,Granite Counters,Kitchen/Family Room Combo,Main Level Primary,Separate Shower |
|---|---|
| Flooring | Carpet,Tile |
| Air Conditioning Y/N | true |
| Heating Y/N | true |
| Window Features | Low-Emissivity Windows |
| BuyerOfficeEmail | noe.realtor@gmail.com |
| Laundry Features | Washer Hookup,Electric Dryer Hookup |
| Total Bedrooms | 5 |
| Room Type | Family Room,Game Room |
| LivingAreaSource | Builder |
| Total Baths | 4 |
Exterior Features
| Parking Features | Attached,Garage |
|---|---|
| Lot Features | Corner Lot,Cul-De-Sac |
| Water Source | Public |
| Foundation Details | Slab |
| Building Area Total | 2817 |
| Private Pool | false |
Amenities
- Foreclosure
- Views
- Short Sale
- New Construction
- Adult 55+
- Lease To Own
- No HOA Fees
- Furnished
- Primary On Main
- Air Conditioning
- Seller Finance
- Green
- Fixer Upper
- Horse
- Golf
- Fireplace
- Deck
- Garage
- Basement
- Pool
Property vs Single Family Average in 77532
Price
Year Built
 The information being provided by Houston Association of REALTORS, Inc. is for the consumer's personal, non-commercial use and may not be used for any purpose other than to identify prospective properties consumers may be interested in purchasing. Any information relating to real estate for sale referenced on this web site comes from the Internet Data Exchange (IDX) program of the Houston Association of REALTORS, Inc. This web site may reference real estate listing(s) held by a brokerage firm other
