

New Construction
Address
5314 Evergreen Street, Bellaire, TX
Price
$ 1,850,000
Property Attributes
- MLS#75000526
- TypeSingle Family
- Listing Status Pending
- CountyHarris
- CityBellaire
- Area17 Bellaire Area
- NeighborhoodPeaceful Valley Sec 01
- Zip77401
- Style
- Year Built2026
- Taxes$ 9323
- Price$ 1,850,000
- Bedrooms5
- Full Bathrooms4
- Half Bathrooms1
- Sqr Footage4465
- Lot Size0.186 Acres
Data Source:
Houston Association of REALTORS® (HAR)
Property Description
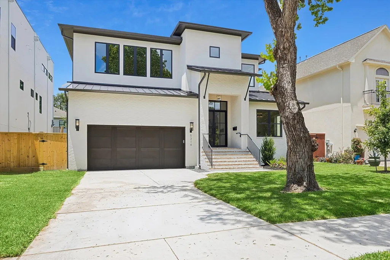
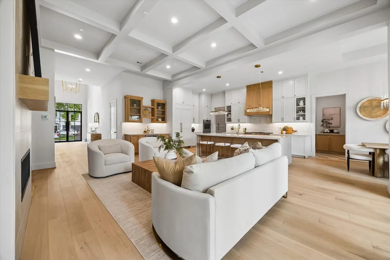
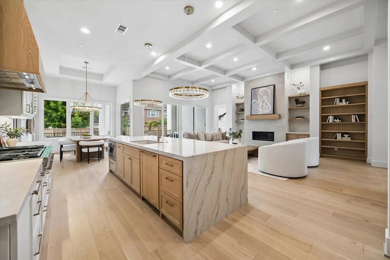
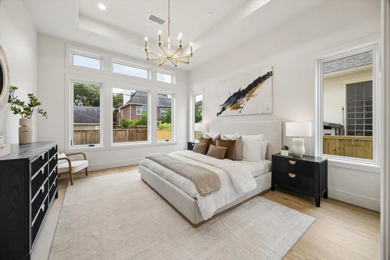
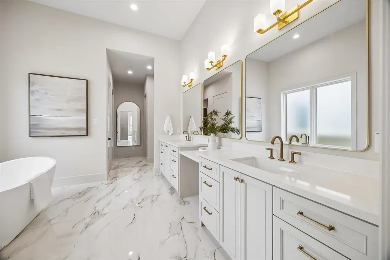
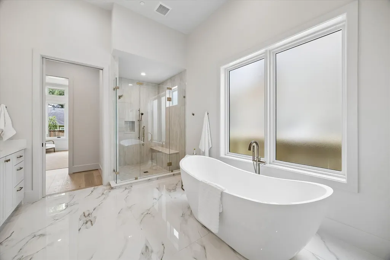
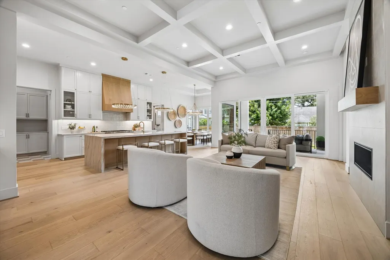
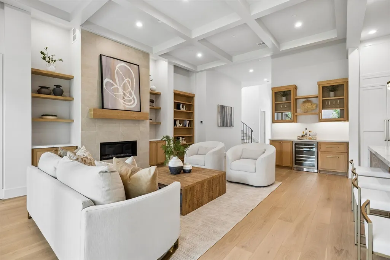
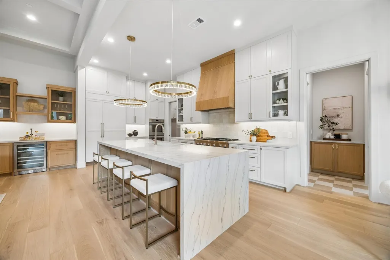
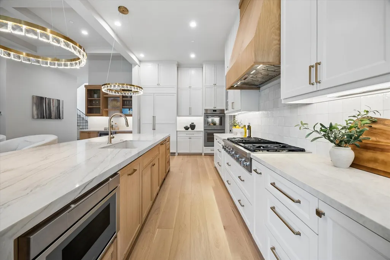
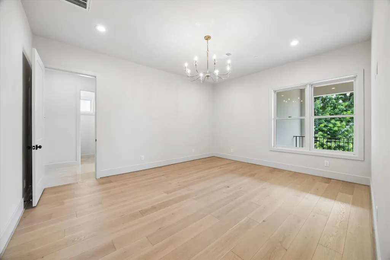
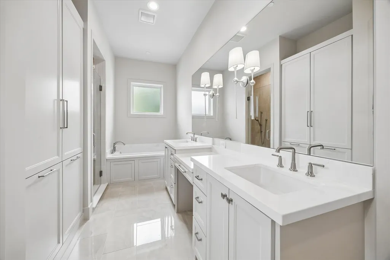
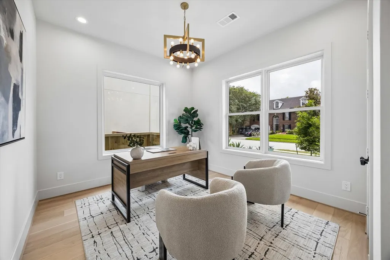
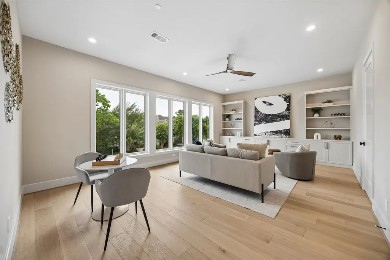
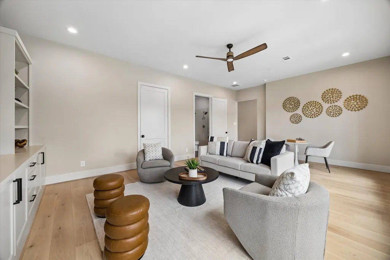
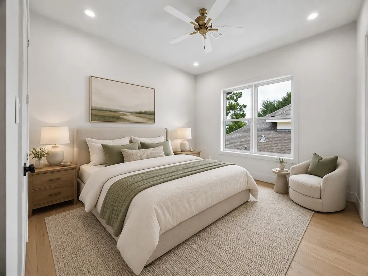
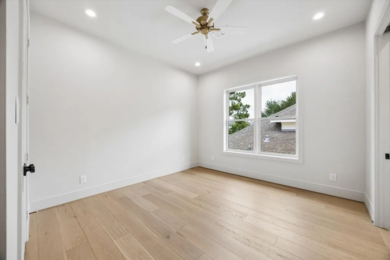
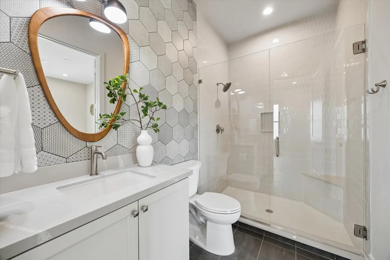
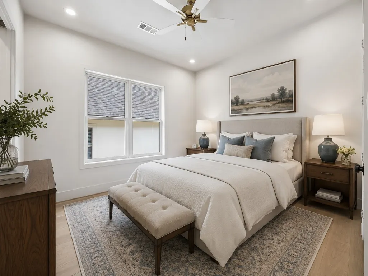
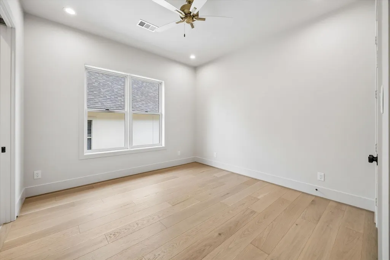
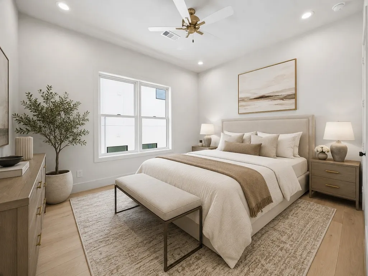
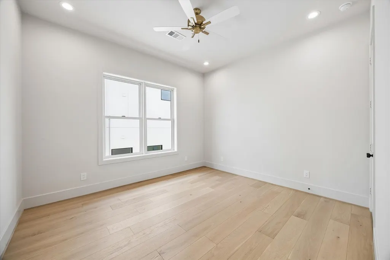
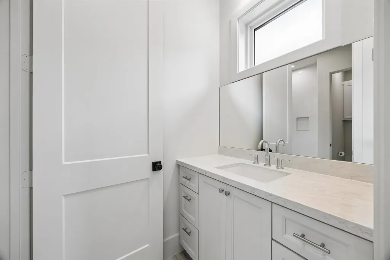
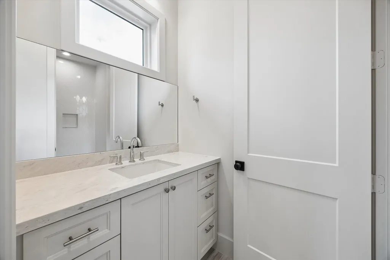
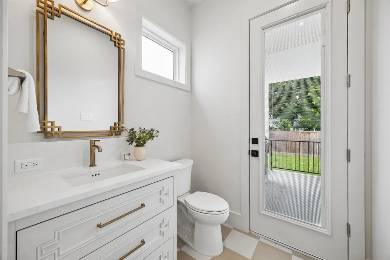
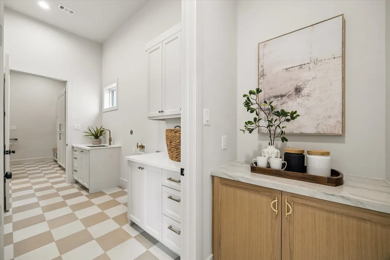
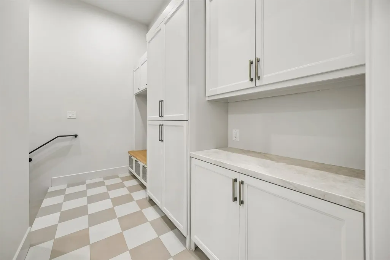
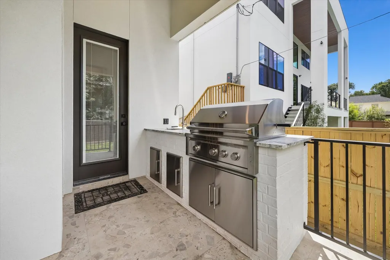
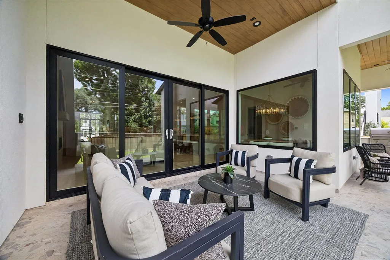
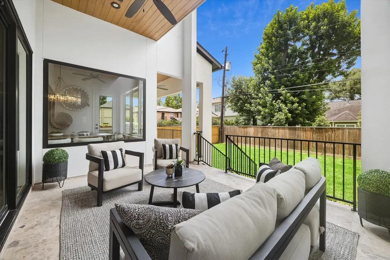
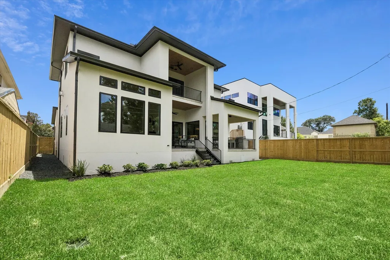
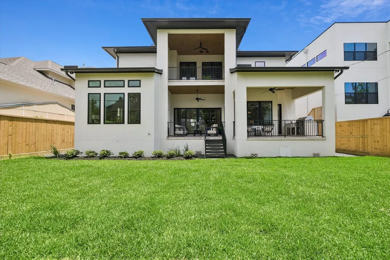
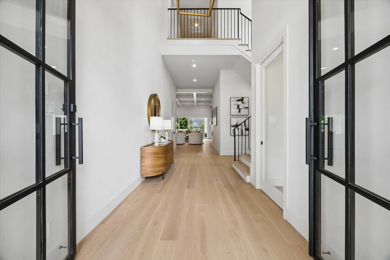
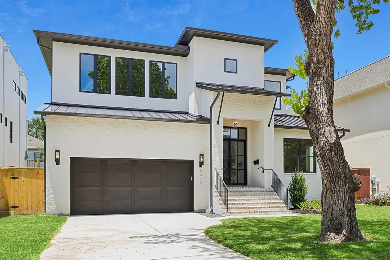
Set in the heart of Bellaire, this distinguished residence strikes a rare balance between generous scale and considered design. Five bedrooms, four full baths, and a powder room unfold across two thoughtfully arranged levels — anchored by dual primary suites, one on each floor, for multigenerational living or the simple luxury of choice. The main level flows from living and dining into a chef's kitchen with custom cabinetry, statement stone surfaces, and professional-grade appliances. Soaring 12-foot ceilings, hardwood floors, and abundant natural light lend every room warmth and quiet elegance. Upstairs, the second primary suite delivers a true retreat — spa bath, soaking tub, glass-enclosed shower, and a game room just steps away. A covered patio with built-in grill and prep sink extends the living space effortlessly for entertaining. Minutes from Bellaire's acclaimed schools, beloved parks, and the dining that defines the neighborhood's enduring appeal.
| Elementary School | Middle School | High School |
|---|---|---|
| CONDIT ELEMENTARY SCHOOL Elementary School | PERSHING MIDDLE SCHOOL Middle School | BELLAIRE HIGH SCHOOL High School |
| Price History | |
|---|---|
| 6/13/2026 | Listed $1,850,000 |
General Features
| Country | US |
|---|---|
| Sewer | Public Sewer |
| Heating | Central,Gas |
| Cooling | Central Air,Electric |
| Roof | Composition,Metal |
| Appliances | Double Oven,Dishwasher,Gas Cooktop,Disposal,Gas Oven,Indoor Grill,Microwave,Trash Compactor,ENERGY STAR Qualified Appliances,Refrigerator,Tankless Water Heater |
| Garage Spaces | 2 |
| Patio/Porch Features | Balcony,Porch |
| Architectural Style | Contemporary/Modern |
| Security Features | Prewired,Smoke Detector(s) |
| Construction Materials | Brick,Stucco |
| Year Built | 2026 |
| Stories Count | 2 |
| Levels | Two |
| Property Subtype | Detached |
| Tax Year | 2025 |
| Ownership | Full Ownership |
| Community Features | Curbs,Gutter(s) |
| County | Harris |
| New Construction | true |
| Property Type | Residential |
| Association Amenities | Clubhouse |
| Attached Garage | true |
| Energy Efficient | Appliances,HVAC,Insulation,Thermostat,Water Heater |
| Subdivision Name | Peaceful Valley Sec 01 |
| Facing Direction | South |
| Garage Y/N | true |
| Total Rooms | 20 |
| Full Baths | 4 |
| Status | Pending |
| Directions | Take I-610 South and exit at Bellaire Boulevard/Evergreen Street. Turn West onto Evergreen Street and continue past South Rice Avenue. The destination will be on your right on Evergreen before you reach Chimney Rock Road. |
| ModificationTimestamp | 2026-09-15T15:23:13.150-00:00 |
| High School | BELLAIRE HIGH SCHOOL |
| City | Bellaire |
| Disclosures | None |
| High School District | 27 - Houston |
| MLS Area | 17 |
| Lot Size Units | Square Feet |
| Elementary School | CONDIT ELEMENTARY SCHOOL |
| Tax Annual Amount | 9323 |
| Middle/Junior High School | PERSHING MIDDLE SCHOOL |
| Property Condition | New Construction |
| MLS Area Minor | Bellaire Area |
| Lease Considered Y/N | false |
| Builder Name | K&K Urban Elegance |
| Standard Status | Pending |
| Middle/Junior School District | 27 - Houston |
| Elementary School District | 27 - Houston |
| Year Built Source | Builder |
| PostalCity | Bellaire |
| Legal Description | LT 13 BLK 5 PEACEFUL VALLEY SEC 1 |
Interior Features
| Interior Amenities | Double Vanity,Entrance Foyer,High Ceilings,Jetted Tub,Kitchen Island,Kitchen/Family Room Combo,Main Level Primary,Pantry,Quartz Counters,Separate Shower,Upper Level Primary,Walk-In Pantry,Walk-In Closet(s),Wired for Sound,Ceiling Fan(s),Programmable Thermostat |
|---|---|
| Flooring | Engineered Hardwood |
| Total Fireplaces | 1 |
| Fireplace Features | Gas Log |
| Air Conditioning Y/N | true |
| Heating Y/N | true |
| Fireplace Y/N | true |
| Half Baths | 1 |
| Laundry Features | Washer Hookup,Gas Dryer Hookup |
| Total Bedrooms | 5 |
| Room Type | Entry/Foyer,Family Room,Game Room,Living Room,Office |
| LivingAreaSource | Builder |
| Total Baths | 5 |
Exterior Features
| Exterior Amenities | Balcony,Fully Fenced,Fence,Sprinkler/Irrigation,Outdoor Kitchen,Porch,Private Yard |
|---|---|
| Fencing | Back Yard |
| Parking Features | Attached,Garage,Garage Door Opener |
| Lot Features | Subdivision |
| Water Source | Public |
| Lot Size Area | 8100 |
| Foundation Details | Pillar/Post/Pier |
| Building Area Total | 4465 |
| Lot Dimensions | 135x60 |
| Lot Size Acres | 0.186 |
| Road Surface Type | Asphalt |
| Lot Size Source | Survey |
| Private Pool | false |
Amenities
- Foreclosure
- Views
- Short Sale
- New Construction
- Adult 55+
- Lease To Own
- No HOA Fees
- Furnished
- Primary On Main
- Air Conditioning
- Seller Finance
- Green
- Fixer Upper
- Horse
- Golf
- Fireplace
- Deck
- Garage
- Basement
- Pool
Property vs Single Family Average in 77401
Price
Taxes
Year Built
 The information being provided by Houston Association of REALTORS, Inc. is for the consumer's personal, non-commercial use and may not be used for any purpose other than to identify prospective properties consumers may be interested in purchasing. Any information relating to real estate for sale referenced on this web site comes from the Internet Data Exchange (IDX) program of the Houston Association of REALTORS, Inc. This web site may reference real estate listing(s) held by a brokerage firm other
