

Address
5431 Shady Maple Drive, Kingwood, TX
Price
$ 275,000
Property Attributes
- MLS#69821758
- TypeSingle Family
- Listing Status Active
- CountyHarris
- CityKingwood
- Area32 Kingwood West
- NeighborhoodElm Grove Village Sec 03
- Zip77339
- Style
- Year Built1989
- Taxes$ 5974
- Price$ 275,000
- Bedrooms3
- Full Bathrooms2
- Half Bathrooms0
- Sqr Footage1879
- Lot Size0.1928 Acres
Data Source:
Houston Association of REALTORS® (HAR)
Property Description
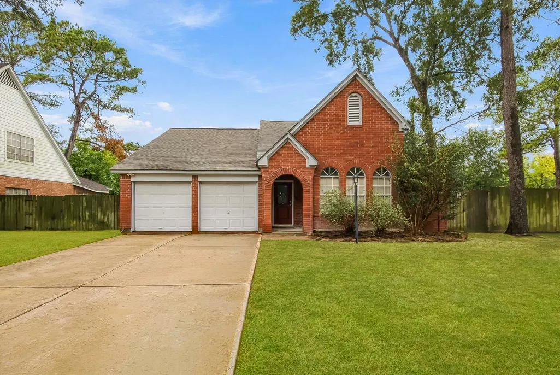
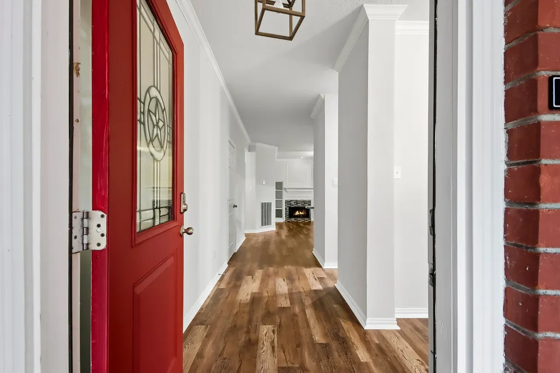
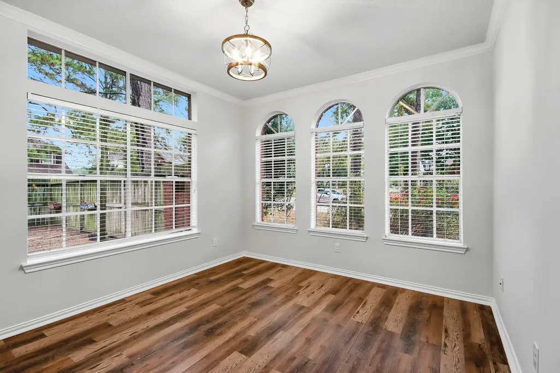
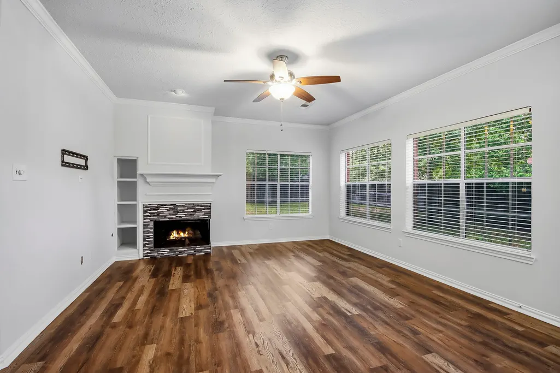
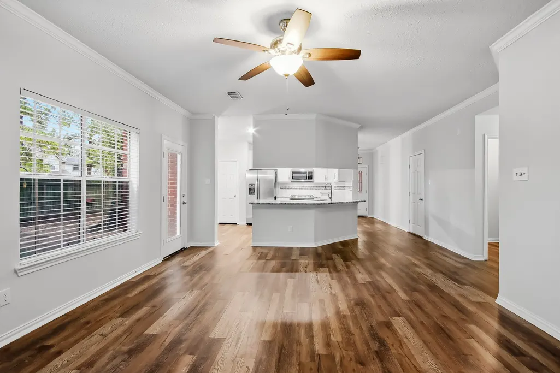
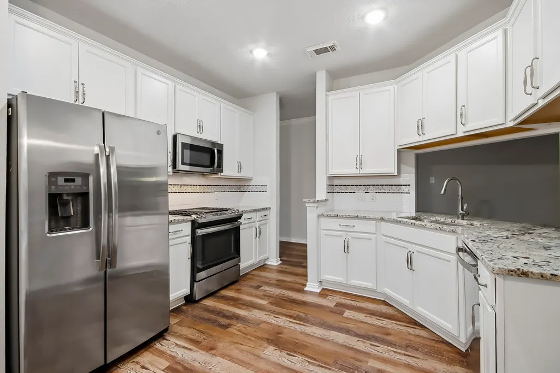
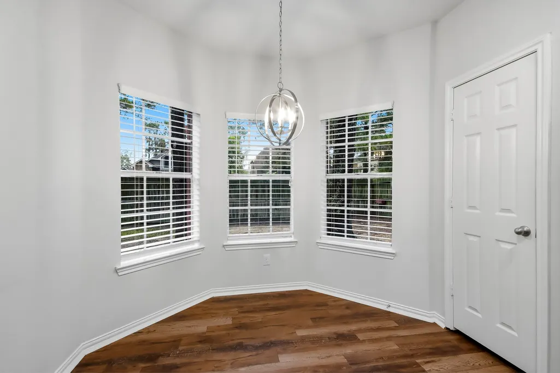
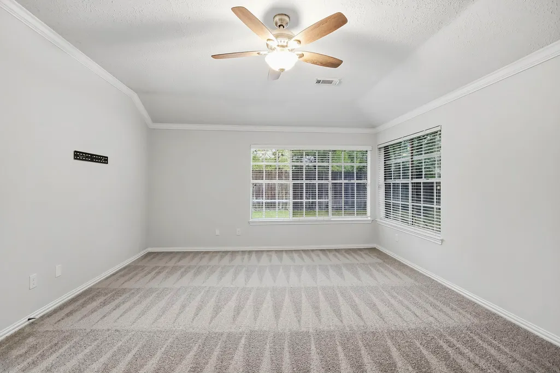
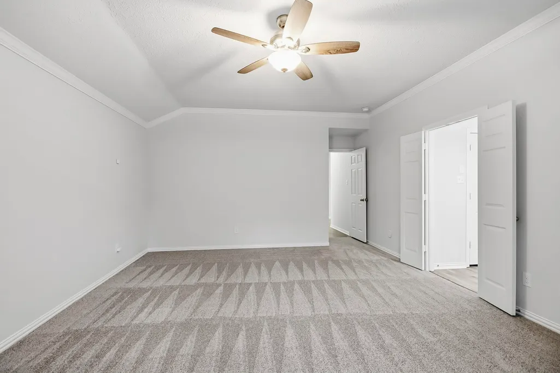
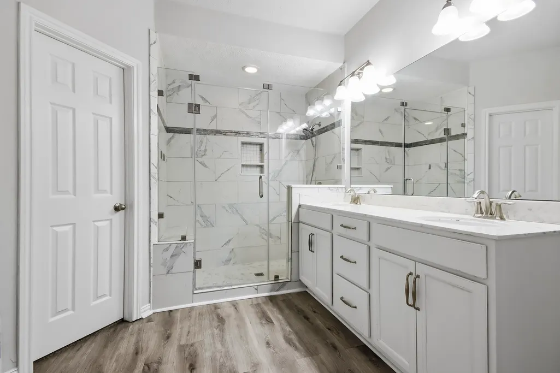
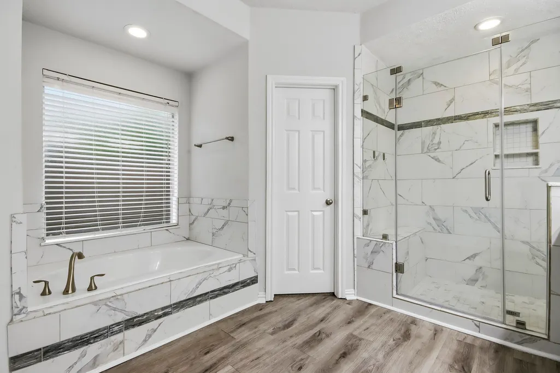
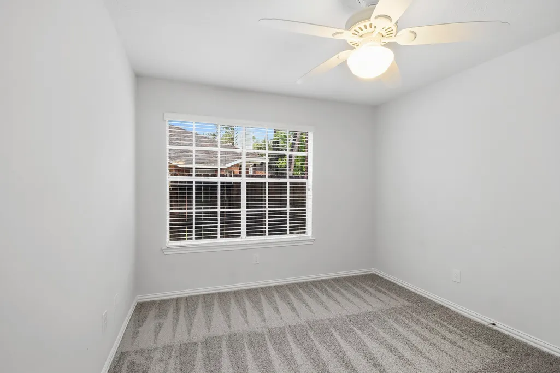
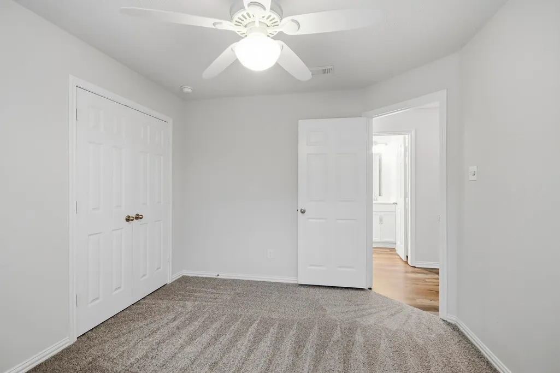
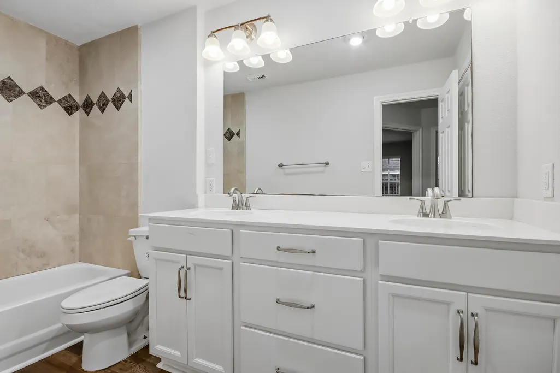
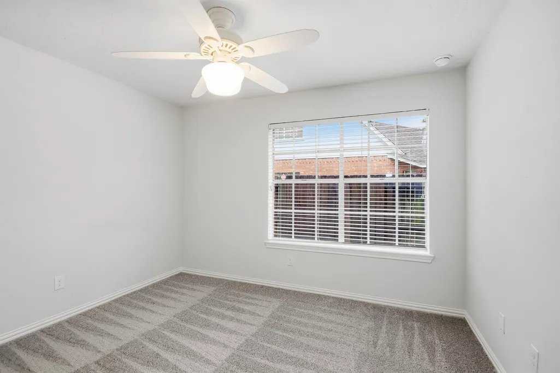
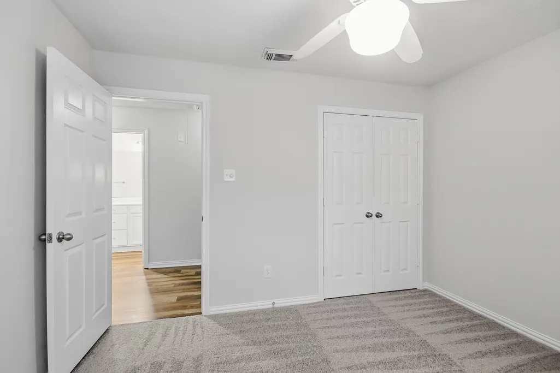
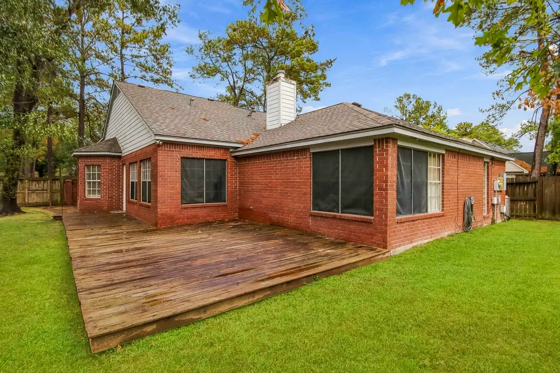
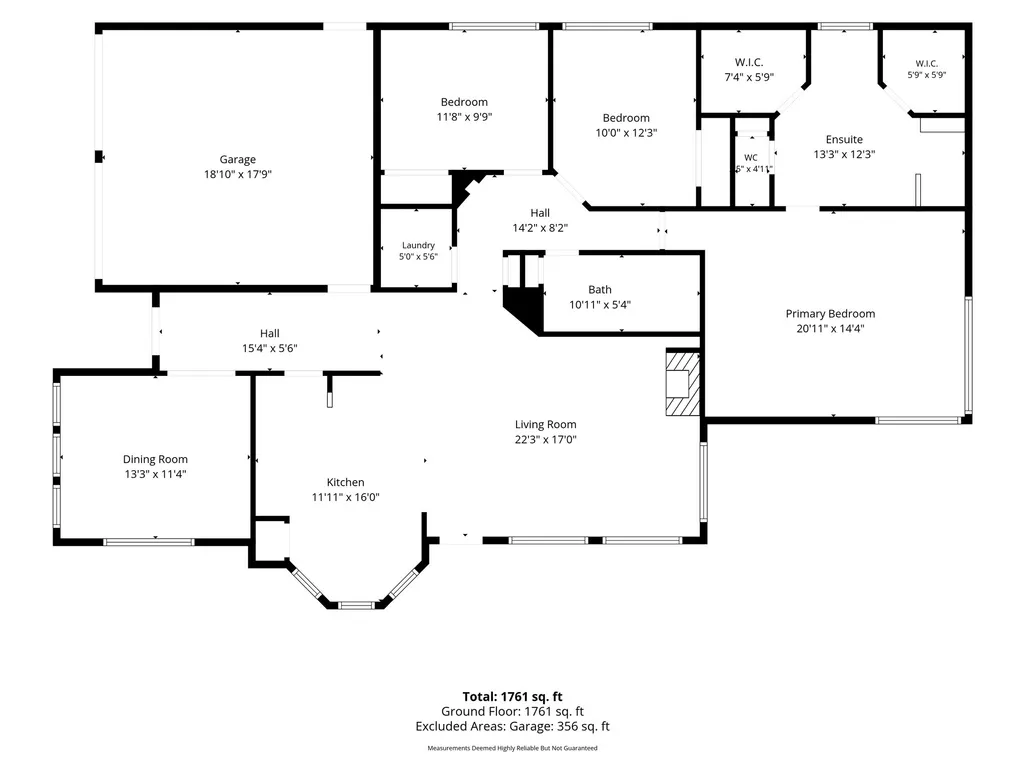
This beautifully updated 3-bedroom, 2-bath home is perfectly situated on a spacious corner lot in one of the Kingwood's most established neighborhoods. Fresh interior paint and brand-new carpet create a fresh, move-in-ready feel, while luxury vinyl plank flooring throughout the living and kitchen areas adds both style and durability. The heart of the home is the updated kitchen, featuring modern finishes and plenty of space for cooking and entertaining. The living room is anchored by a beautiful fireplace, creating a warm and welcoming gathering space for family and friends. Retreat to the oversized primary suite, where the spa-like bath offers a relaxing escape from the day. Outside, the large corner lot offers ample room to enjoy outdoor living, all within walking distance of the neighborhood park. Combining thoughtful updates, timeless charm, and a prime location, this home is ready for its next owner to move right in and enjoy.
| Elementary School | Middle School | High School |
|---|---|---|
| ELM GROVE ELEMENTARY SCHOOL (HUMBLE) Elementary School | KINGWOOD MIDDLE SCHOOL Middle School | KINGWOOD PARK HIGH SCHOOL High School |
| Price History | |
|---|---|
| 11/5/2026 | Listed $275,000 |
General Features
| Country | US |
|---|---|
| Sewer | Public Sewer |
| Heating | Central,Gas |
| Cooling | Central Air,Electric |
| Roof | Composition |
| Appliances | Dishwasher,Gas Cooktop,Disposal,Gas Oven,Microwave,Refrigerator |
| HOA Fee | 414 |
| Garage Spaces | 2 |
| Patio/Porch Features | Deck,Patio |
| Architectural Style | Traditional |
| Construction Materials | Brick |
| Year Built | 1989 |
| Stories Count | 1 |
| Levels | One |
| Property Subtype | Detached |
| Tax Year | 2026 |
| Community Features | Master Planned Community |
| Assoc Fee Paid Per | Annually |
| County | Harris |
| New Construction | false |
| Property Type | Residential |
| HOA | true |
| Attached Garage | true |
| Subdivision Name | Elm Grove Village Sec 03 |
| Garage Y/N | true |
| Total Rooms | 6 |
| Full Baths | 2 |
| Status | Active |
| Directions | From 59N: Exit Northpark. Turn left on West Lake Houston, left onto Shady Maple. Home will be on your left. |
| ModificationTimestamp | 2026-11-08T22:08:36.757-00:00 |
| High School | KINGWOOD PARK HIGH SCHOOL |
| City | Kingwood |
| Disclosures | Seller's Disclosure Groundwater And Surface Water Rights |
| Association Name | Sterling |
| High School District | 29 - Humble |
| MLS Area | 32 |
| Lot Size Units | Square Feet |
| Elementary School | ELM GROVE ELEMENTARY SCHOOL (HUMBLE) |
| Tax Annual Amount | 5974 |
| Middle/Junior High School | KINGWOOD MIDDLE SCHOOL |
| MLS Area Minor | Kingwood West |
| Lease Considered Y/N | false |
| Standard Status | Active |
| Occupancy Type | Vacant |
| Middle/Junior School District | 29 - Humble |
| Elementary School District | 29 - Humble |
| Year Built Source | Public Records |
| PostalCity | Kingwood |
| Legal Description | LT 1 BLK 26 ELM GROVE VILLAGE SEC 3 |
Interior Features
| Interior Amenities | All Bedrooms Down,Breakfast Bar,Double Vanity,Granite Counters,Pantry,Soaking Tub,Separate Shower,Tub Shower,Ceiling Fan(s) |
|---|---|
| Flooring | Carpet,Engineered Hardwood |
| Total Fireplaces | 1 |
| Air Conditioning Y/N | true |
| Heating Y/N | true |
| Fireplace Y/N | true |
| Laundry Features | Electric Dryer Hookup,Gas Dryer Hookup |
| Total Bedrooms | 3 |
| Room Type | Breakfast Room/Nook,Dining Room,Family Room,Office,Utility Room |
| LivingAreaSource | Appraiser |
| Total Baths | 2 |
Exterior Features
| Exterior Amenities | Deck,Fence,Patio |
|---|---|
| Fencing | Back Yard |
| Parking Features | Attached,Garage |
| Lot Features | Corner Lot,Subdivision |
| Water Source | Public |
| Lot Size Area | 8400 |
| Foundation Details | Slab |
| Building Area Total | 1879 |
| Lot Size Acres | 0.1928 |
| Lot Size Source | Appraiser |
| Private Pool | false |
Amenities
- Foreclosure
- Views
- Short Sale
- New Construction
- Adult 55+
- Lease To Own
- No HOA Fees
- Furnished
- Primary On Main
- Air Conditioning
- Seller Finance
- Green
- Fixer Upper
- Horse
- Golf
- Fireplace
- Deck
- Garage
- Basement
- Pool
Property vs Single Family Average in 77339
Price
Taxes
Year Built
 The information being provided by Houston Association of REALTORS, Inc. is for the consumer's personal, non-commercial use and may not be used for any purpose other than to identify prospective properties consumers may be interested in purchasing. Any information relating to real estate for sale referenced on this web site comes from the Internet Data Exchange (IDX) program of the Houston Association of REALTORS, Inc. This web site may reference real estate listing(s) held by a brokerage firm other
