

Water Views
















Address
15721 Lakeway Drive, Willis, TX
Price
$ 3,195,000
Property Attributes
- MLS#60998866
- TypeSingle Family
- Listing Status Active
- CountyMontgomery
- CityWillis
- Area39 Lake Conroe Area
- NeighborhoodCorinthian Point
- Zip77318
- Style
- Year Built1980
- Taxes$ 42125
- Price$ 3,195,000
- Bedrooms6
- Full Bathrooms6
- Half Bathrooms1
- Sqr Footage6713
- Lot Size1.1311 Acres
Data Source:
Houston Association of REALTORS® (HAR)
Property Description
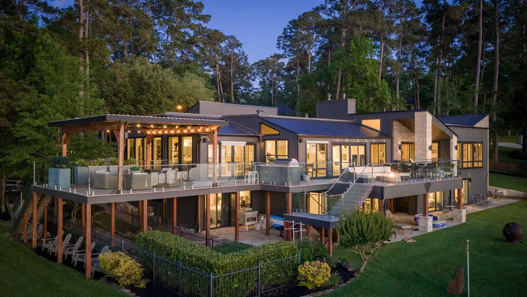
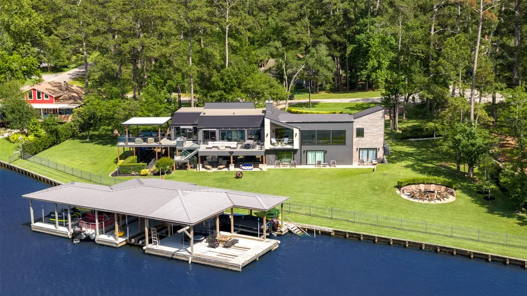
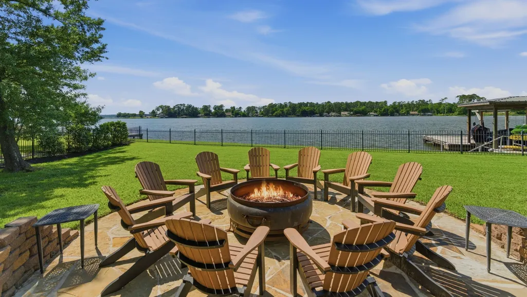
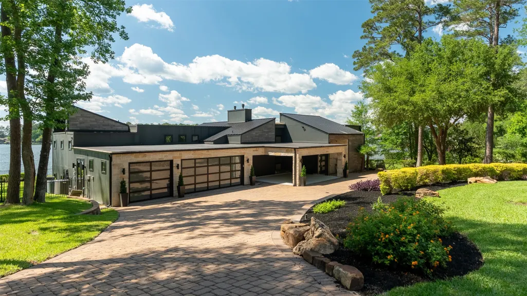
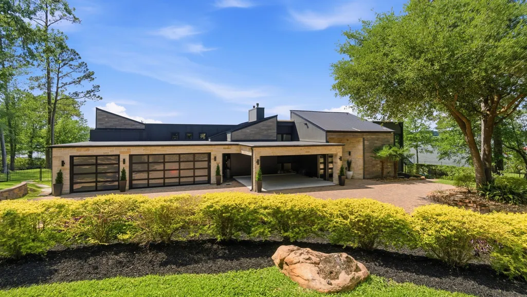
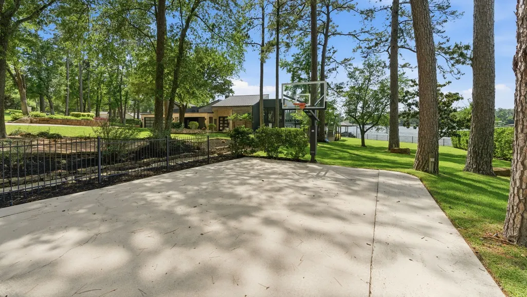
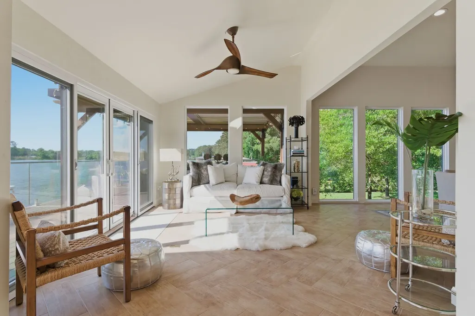
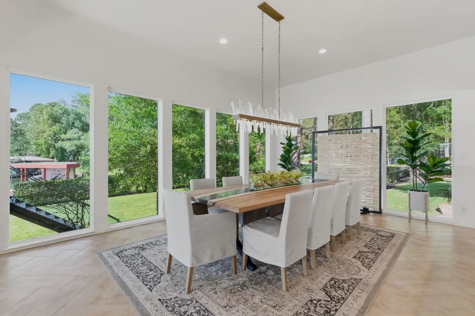
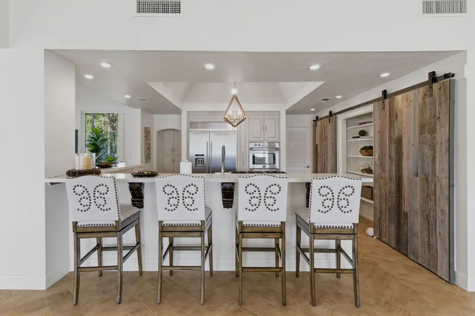
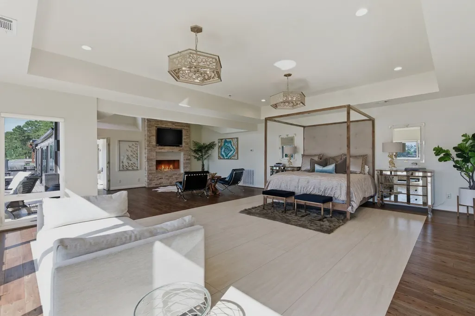
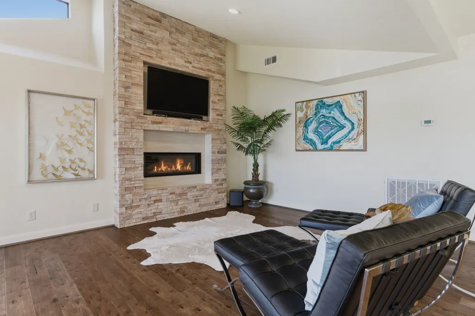
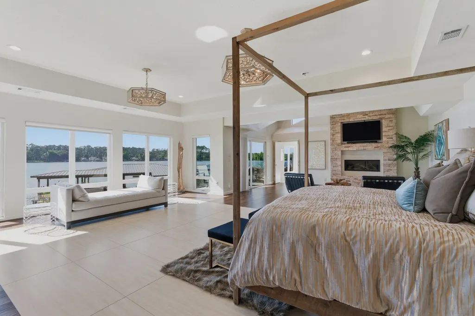
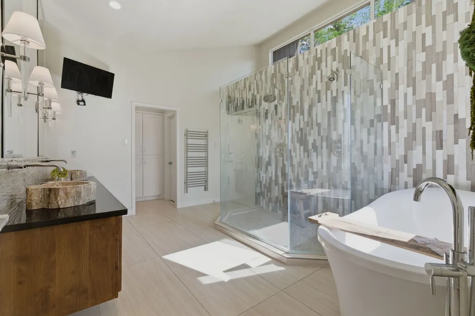
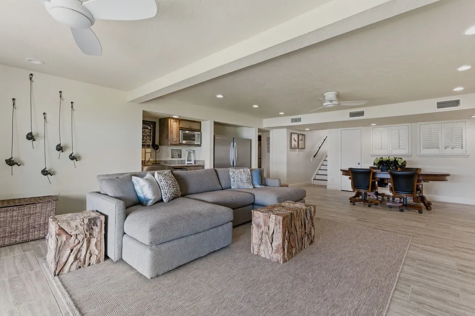
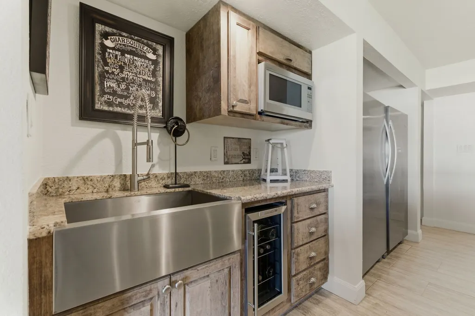
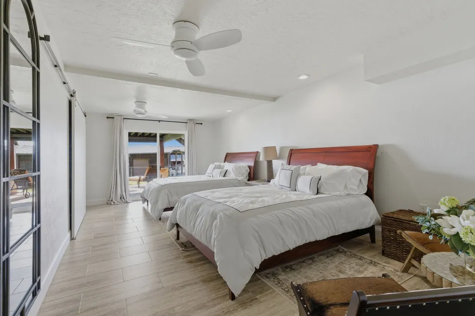
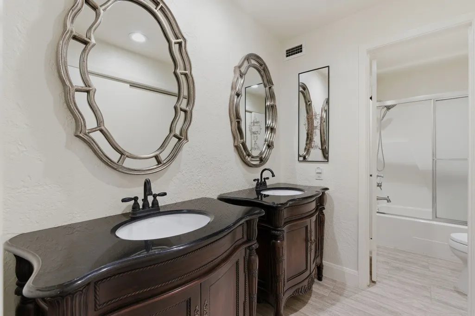
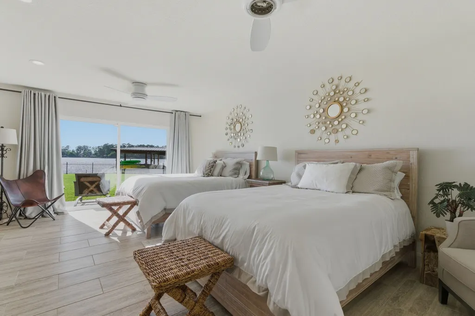
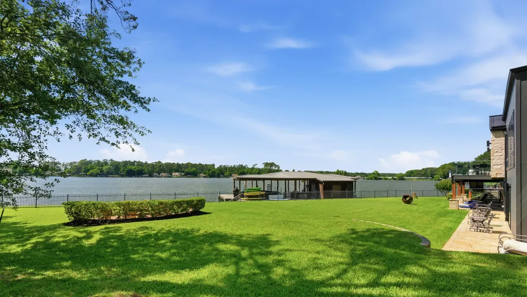
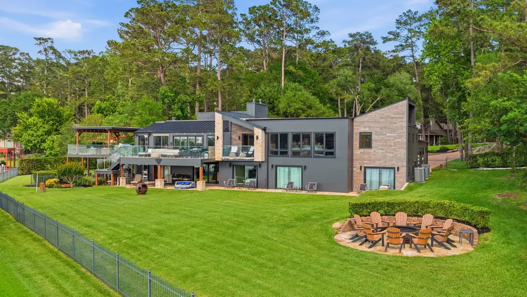
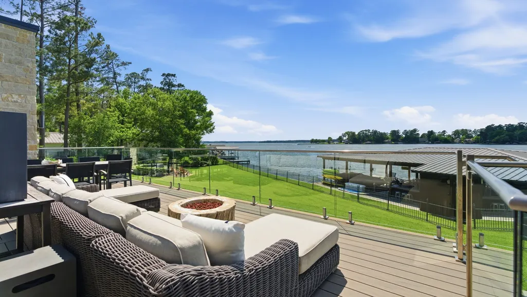
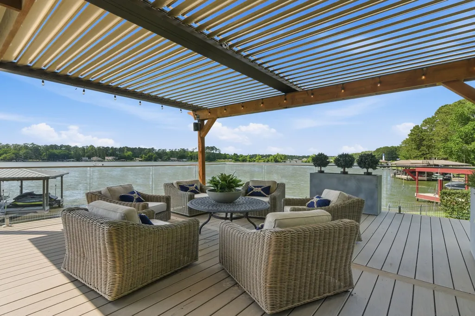
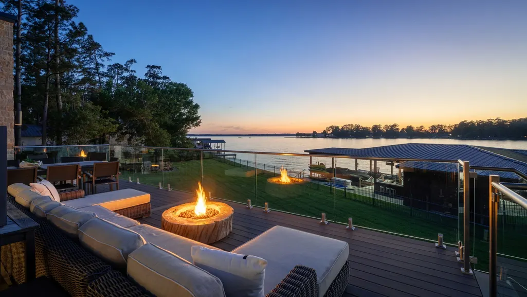
ONE-OF-A-KIND, STUNNING VIEWS in Corinthian Pointe on Lake Conroe! This established, sought-after residential community sits on the lake's north end in Willis, featuring a private marina, boat launches, pool, & tennis courts, providing a quiet, wooded, & family-friendly atmosphere. Here, a stunning, BEAUTIFULLY UPDATED home offers outstanding PANORAMIC VIEWS ON THE WATER! Resting on 3 LOTS, surrounded by lush landscape & mature trees, a spacious circular drive welcomes all, providing generous parking for weekend visitors. Lakefront views, PRIVATE DOCK w/ an entertaining area, 4 COVERED BOAT & SKI LIFTS all ready for fun-filled days. Inside, an open floor plan offers every comfort & convenience, with a PRIMARY SUITE UP & 5 OVERSIZED BEDROOMS DOWN. Fantastic improvements provide an elevated living experience for full-time or part-time residents. A short drive takes you to historic Conroe or to the amenities of The Woodlands, where you can enjoy top-tier shopping, dining, & entertainment.
| Elementary School | Middle School | High School |
|---|---|---|
| PARMLEY ELEMENTARY SCHOOL Elementary School | LYNN LUCAS MIDDLE SCHOOL Middle School | WILLIS HIGH SCHOOL High School |
| Price History | |
|---|---|
| 7/30/2026 | Listed $3,195,000 |
General Features
| Country | US |
|---|---|
| Sewer | Public Sewer |
| Heating | Propane |
| Cooling | Central Air,Electric |
| Roof | Tile |
| Appliances | Dishwasher,Gas Cooktop,Disposal,Microwave,Trash Compactor,Cooktop,Refrigerator,Wine Refrigerator |
| HOA Fee | 100 |
| Garage Spaces | 4 |
| Association Fee Includes | Common Areas,Recreation Facilities |
| Patio/Porch Features | Covered,Deck,Patio,Porch |
| Architectural Style | Contemporary/Modern,Other |
| Security Features | Smoke Detector(s) |
| Construction Materials | Stone |
| Year Built | 1980 |
| View | Lake,Water |
| Stories Count | 2 |
| Levels | Two,Multi/Split |
| Property Subtype | Detached |
| Tax Year | 2025 |
| Ownership | Full Ownership |
| Waterfront Features | Boat Dock/Slip,Bulkhead,Boat Ramp/Lift Access,Lake,Lake Front,Waterfront |
| Community Features | Curbs |
| Additional Parcels Description | 3470026400 |
| Assoc Fee Paid Per | Annually |
| County | Montgomery |
| New Construction | false |
| Property Type | Residential |
| Association Amenities | Boat Dock,Boat Ramp,Clubhouse,Tennis Court(s) |
| HOA | true |
| Attached Garage | true |
| Energy Efficient | Thermostat |
| Subdivision Name | Corinthian Point |
| Garage Y/N | true |
| Other Structures | Boat House |
| Total Rooms | 13 |
| Full Baths | 6 |
| Status | Active |
| Directions | I-45N to Calvary Rd. - exit -left, then turn left onto Corinthian Way. Take the first right on Dolphin. Left at Lake on Lakeway. Follow the house on the right. |
| ModificationTimestamp | 2026-08-24T14:36:42.237-00:00 |
| High School | WILLIS HIGH SCHOOL |
| City | Willis |
| Disclosures | Exclusions Disclosure,Municipal Utility District Disclosure,Seller Disclosure |
| Association Name | Corinthian Pointe |
| High School District | 56 - Willis |
| MLS Area | 39 |
| Lot Size Units | Square Feet |
| Elementary School | PARMLEY ELEMENTARY SCHOOL |
| Tax Annual Amount | 42125 |
| Middle/Junior High School | LYNN LUCAS MIDDLE SCHOOL |
| MLS Area Minor | Lake Conroe Area |
| Additional Parcels Y/N | true |
| Lease Considered Y/N | false |
| Virtual Tour | https://youtube.com/shorts/mvSymgidFtk?feature=share |
| Standard Status | Active |
| Middle/Junior School District | 56 - Willis |
| Elementary School District | 56 - Willis |
| Year Built Source | Public Records |
| PostalCity | Willis |
| Legal Description | S347002 - CORINTHIAN POINT 02, BLOCK 19, LOT 264, 265, S3470 |
Interior Features
| Interior Amenities | Breakfast Bar,Balcony,Double Vanity,Entrance Foyer,En Suite Bathroom,Full Bath on Main Level,High Ceilings,Kitchen Island,Kitchen/Family Room Combo,Bath in Primary Bedroom,Multiple Staircases,Pantry,Quartz Counters,Sitting Area in Primary,Soaking Tub,Separate Shower,Tub Shower,Upper Level Primary,Walk-In Closet(s),Wired for Sound,Window Treatments |
|---|---|
| Flooring | Tile,Wood |
| Total Fireplaces | 2 |
| Fireplace Features | Gas,Gas Log |
| Air Conditioning Y/N | true |
| Heating Y/N | true |
| Window Features | Window Coverings |
| Fireplace Y/N | true |
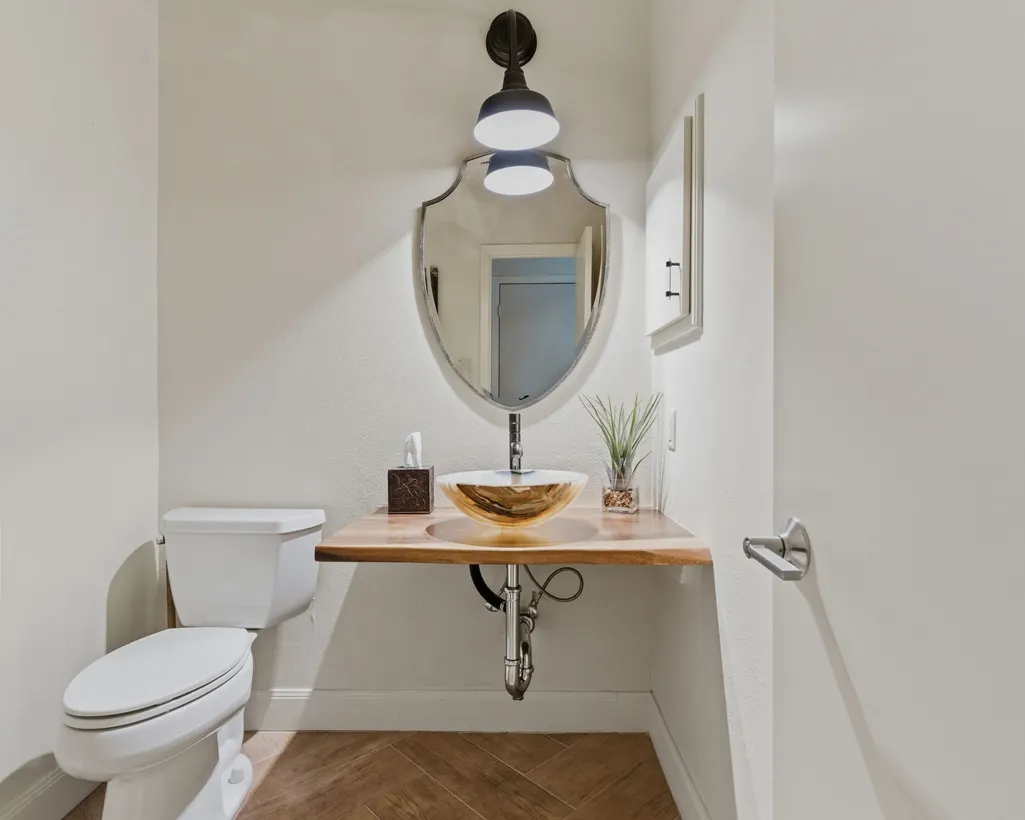
| Half Baths | 1 |
| Laundry Features | Washer Hookup,Electric Dryer Hookup,Gas Dryer Hookup |
| Total Bedrooms | 6 |
| Room Type | Breakfast Room/Nook,Den,Entry/Foyer,Family Room,Game Room,Living Room,Utility Room,Half Bath,Sitting Room |
| LivingAreaSource | Appraiser |
| Total Baths | 7 |
| Bedrooms Possible | 6 |
Exterior Features
| Exterior Amenities | Covered Patio,Deck,Fence,Sprinkler/Irrigation,Porch,Patio,Private Yard |
|---|---|
| Fencing | Back Yard |
| Parking Features | Additional Parking,Attached,Boat,Circular Driveway,Driveway,Garage,Garage Door Opener,Oversized,Workshop in Garage |
| Lot Features | Views,Waterfront,Backs to Greenbelt/Park,Side Yard |
| Water Source | Public |
| Lot Size Area | 49271 |
| Foundation Details | Slab |
| Building Area Total | 6713 |
| Lot Size Acres | 1.1311 |
| Road Surface Type | Concrete |
| Lot Size Source | Appraiser |
| Waterfront Y/N | true |
| Private Pool | false |
Amenities
- Foreclosure
- Views
- Short Sale
- New Construction
- Adult 55+
- Lease To Own
- No HOA Fees
- Furnished
- Primary On Main
- Air Conditioning
- Seller Finance
- Green
- Fixer Upper
- Horse
- Golf
- Fireplace
- Deck
- Garage
- Basement
- Pool
Property vs Single Family Average in 77318
Price
Taxes
Year Built
 The information being provided by Houston Association of REALTORS, Inc. is for the consumer's personal, non-commercial use and may not be used for any purpose other than to identify prospective properties consumers may be interested in purchasing. Any information relating to real estate for sale referenced on this web site comes from the Internet Data Exchange (IDX) program of the Houston Association of REALTORS, Inc. This web site may reference real estate listing(s) held by a brokerage firm other
