












Address
440 Piney Creek Road Road, Bellville, TX
Price
$ 990,000
Property Attributes
- MLS#56871334
- TypeSingle Family
- Listing Status Active
- CountyAustin
- CityBellville
- Area57
- NeighborhoodPiney Creek Sub
- Zip77418
- Style
- Year Built1998
- Taxes$ 11437
- Price$ 990,000
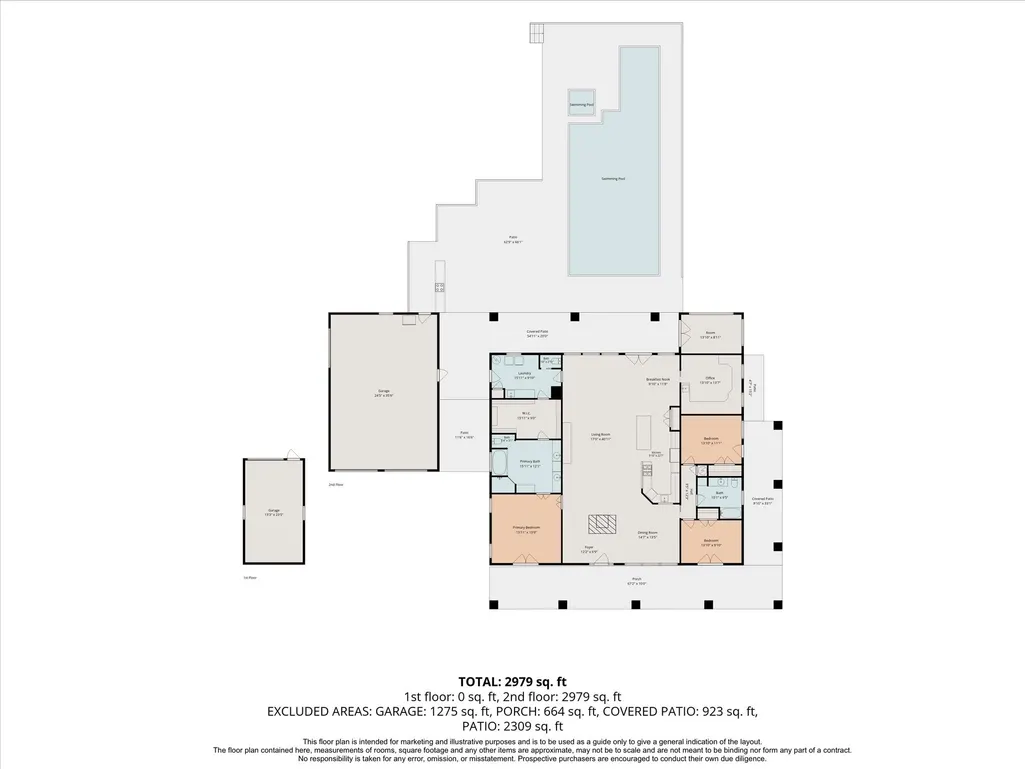
- Bedrooms3
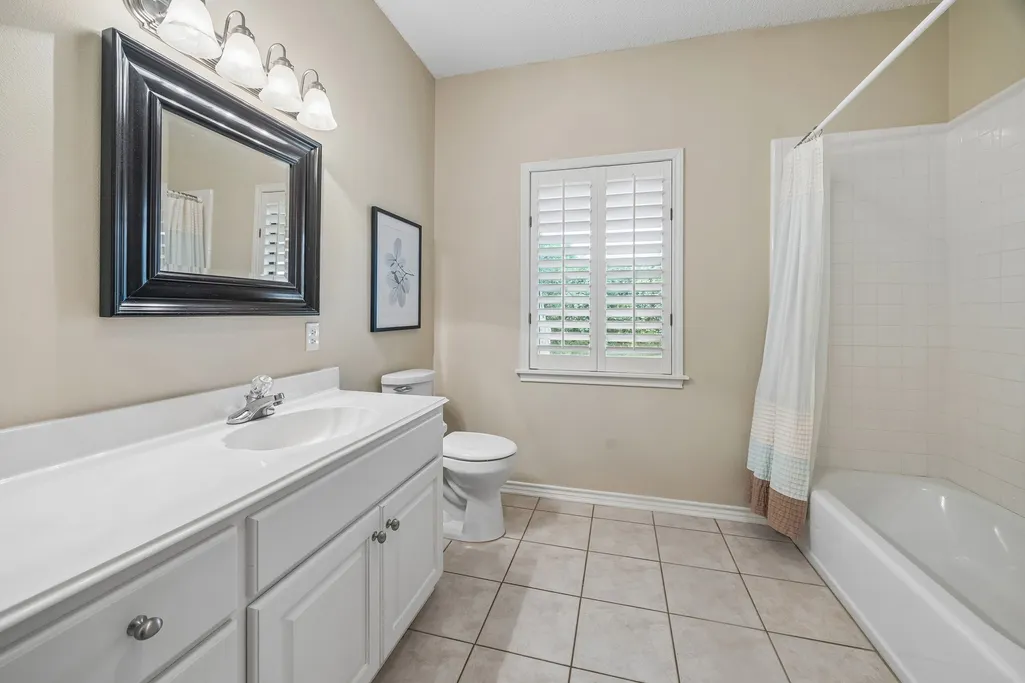
- Full Bathrooms2
- Half Bathrooms1
- Sqr Footage2891
- Lot Size6.487 Acres
Data Source:
Houston Association of REALTORS® (HAR)
Property Description
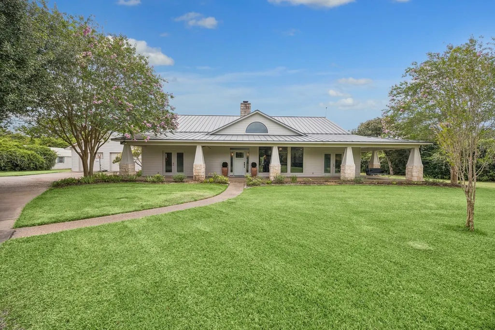
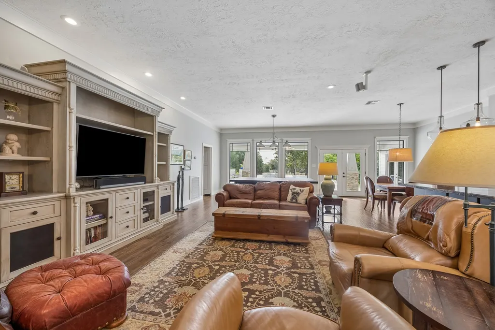
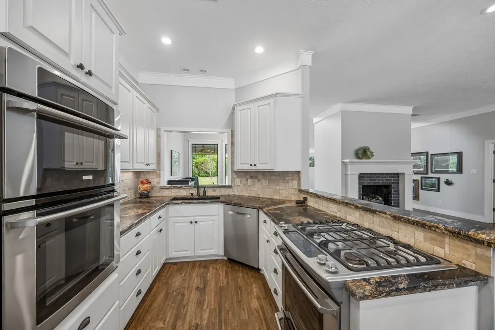
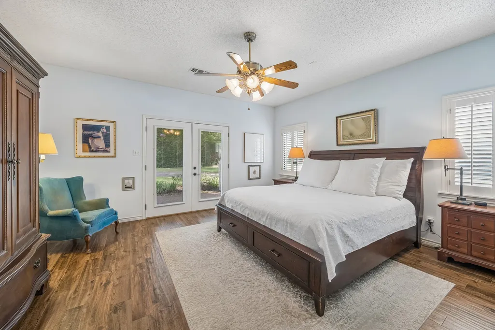
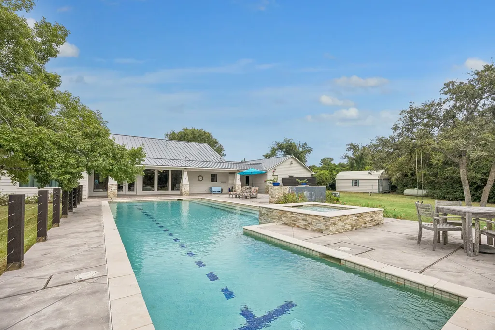
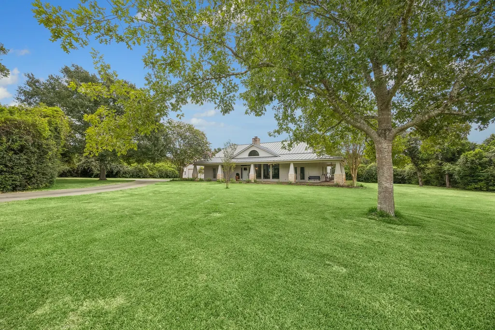
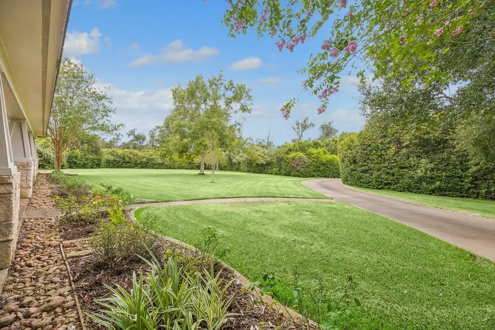
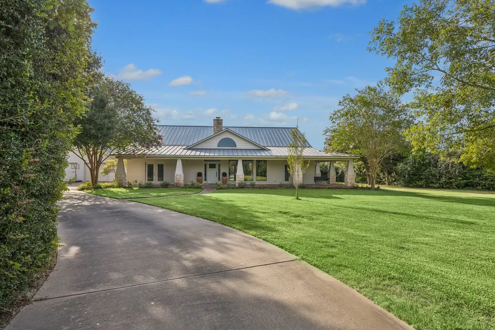
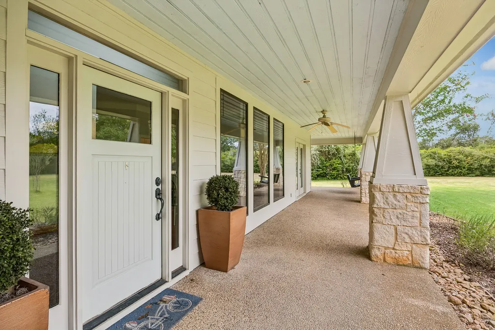
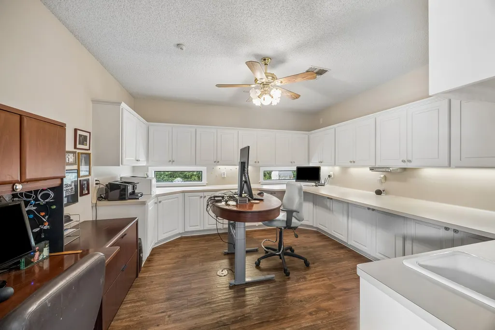
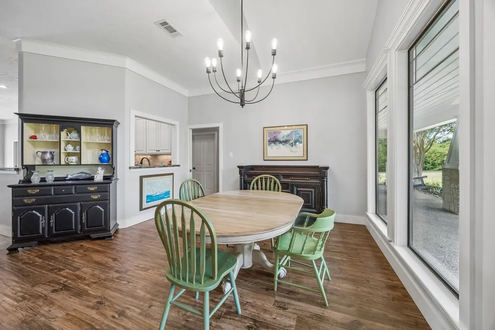
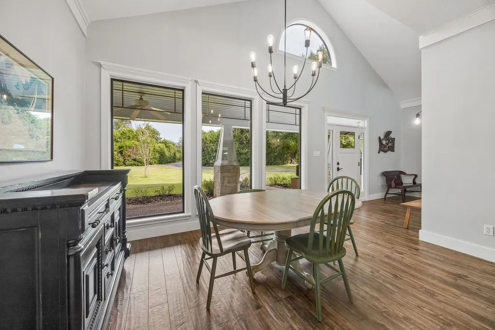
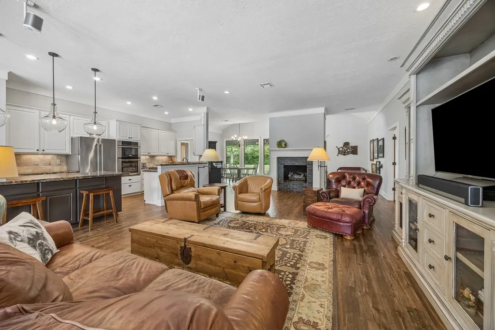
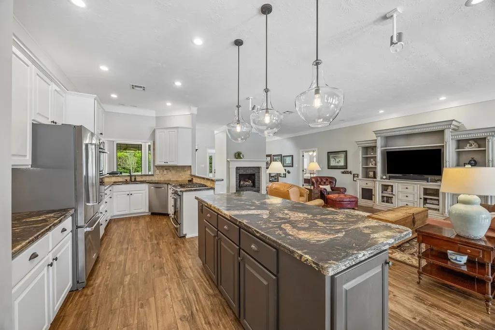
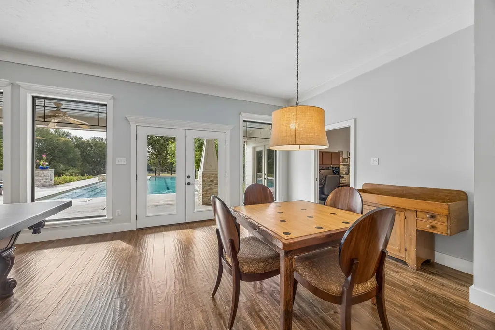
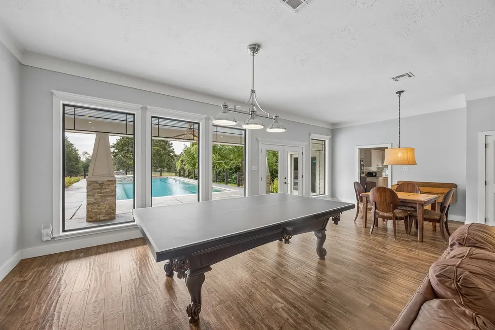
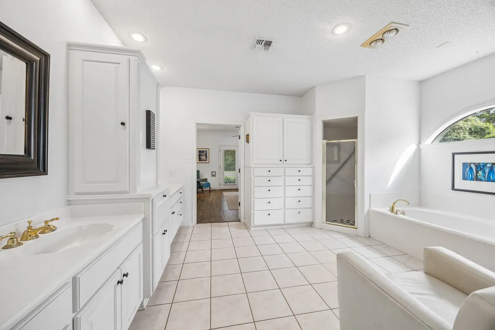
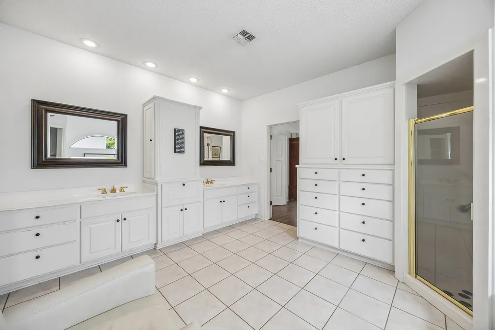
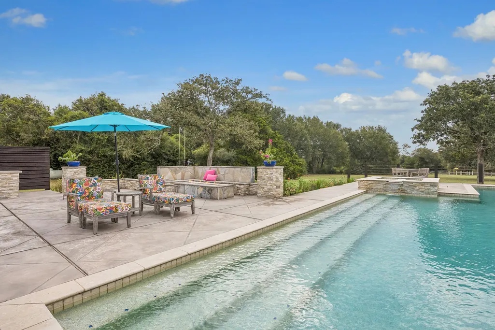
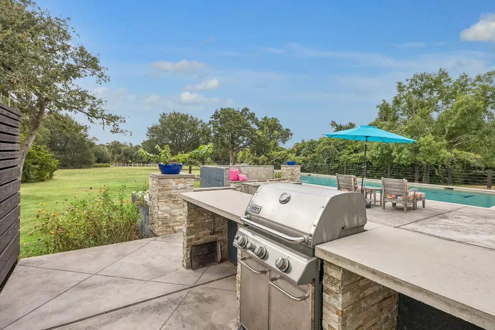
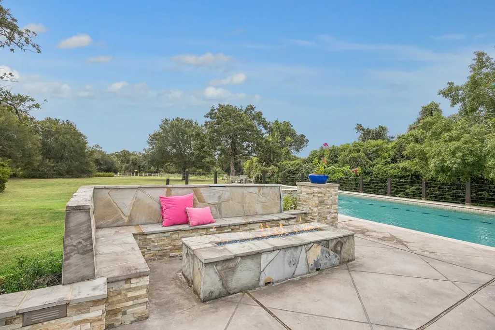
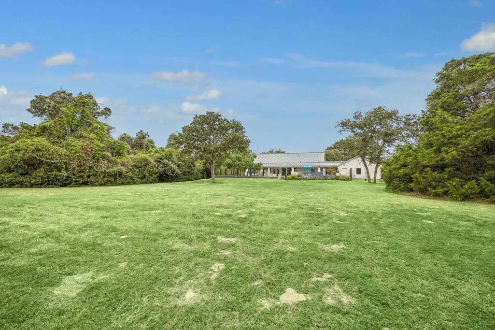
This charming and inviting craftman style home is nestled in Piney Creek Subdivision on 6+ acres. The home features a gourmet kitchen with Electrolux Appliances, large office and hobby room. An open-concept seamlessly connects the living, dining, kitchen and breakfast area. The primary suite opens to covered porches, creating a peaceful retreat. Boosts beautiful grounds with many trees, sprinkler system and large storage shed with electricity. The pristine 23' by 54' pool and spa provides plenty of room for volley ball, water aerobics and lap swimming. The expansive patio features ambiance lighting, 4 wired speakers with receiver, and a firepit and gas grill directly connected to the propane tank-perfect for entertaining and relaxation. A truly exceptional property offering privacy, comfort, and country living at its finest. Handicap Accessible.
| Elementary School | Middle School | High School |
|---|---|---|
| O'BRYANT PRIMARY SCHOOL Elementary School | BELLVILLE JUNIOR HIGH Middle School | BELLVILLE HIGH SCHOOL High School |
| Price History | |
|---|---|
| 8/29/2026 | Listed $990,000 |
General Features
| Country | US |
|---|---|
| Sewer | Septic Tank |
| Heating | Central,Gas |
| Cooling | Central Air,Electric |
| Roof | Metal |
| Appliances | Convection Oven,Gas Cooktop,Water Softener Owned |
| HOA Fee | 50 |
| Garage Spaces | 2 |
| Patio/Porch Features | Deck,Patio,Porch |
| Architectural Style | Craftsman,Traditional |
| Pool Features | Gunite,Heated,In Ground |
| Construction Materials | Cement Siding |
| Year Built | 1998 |
| Stories Count | 1 |
| Levels | One |
| Property Subtype | Detached |
| Tax Year | 2025 |
| Assoc Fee Paid Per | Annually |
| County | Austin |
| New Construction | false |
| Property Type | Residential |
| HOA | true |
| Attached Garage | false |
| Subdivision Name | Piney Creek Sub |
| Garage Y/N | true |
| Total Rooms | 4 |
| Full Baths | 2 |
| Status | Active |
| Directions | From downtown Bellville travel North Holland (FM 1456), cross railroad tracks and turn Left onto Center Hill Rd, turn Left at Stokes Rd., continue to Piney Creek Subdivision and turn Left onto Piney Creek Rd. The property is on the left. |
| ModificationTimestamp | 2026-09-04T16:18:34.630-00:00 |
| High School | BELLVILLE HIGH SCHOOL |
| City | Bellville |
| Disclosures | Seller Disclosure |
| Association Name | Piney Creek Subdivision |
| High School District | 136 - Bellville |
| MLS Area | 57 |
| Lot Size Units | Square Feet |
| Spa Features | Hot Tub |
| Elementary School | O'BRYANT PRIMARY SCHOOL |
| Tax Annual Amount | 11437 |
| Middle/Junior High School | BELLVILLE JUNIOR HIGH |
| Lease Considered Y/N | false |
| Standard Status | Active |
| Middle/Junior School District | 136 - Bellville |
| Elementary School District | 136 - Bellville |
| Year Built Source | Public Records |
| PostalCity | Bellville |
| Legal Description | PINEY CREEK SUB SEC ILOT 12 |
Interior Features
| Interior Amenities | All Bedrooms Down,Breakfast Bar,Double Vanity,Jetted Tub,Kitchen/Family Room Combo,Separate Shower,Walk-In Closet(s) |
|---|---|
| Total Fireplaces | 1 |
| Fireplace Features | Gas Log,Wood Burning |
| Air Conditioning Y/N | true |
| Heating Y/N | true |
| Fireplace Y/N | true |
| Half Baths | 1 |
| Total Bedrooms | 3 |
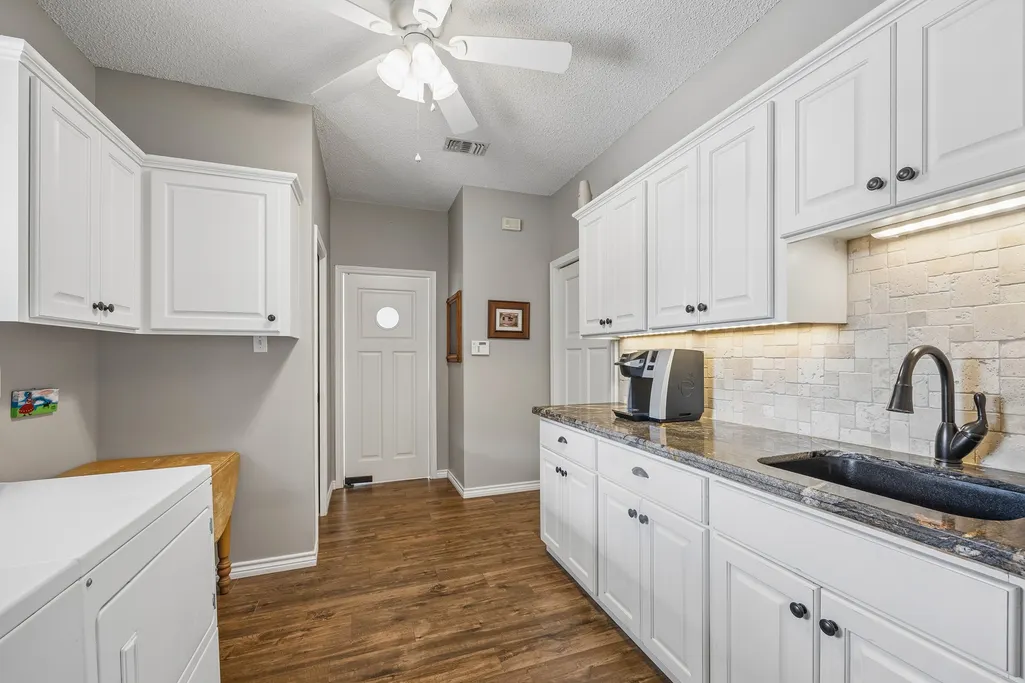
| Room Type | Living Room,Office,Utility Room |
| LivingAreaSource | Appraiser |
| Total Baths | 3 |
Exterior Features
| Exterior Amenities | Deck,Hot Tub/Spa,Sprinkler/Irrigation,Outdoor Kitchen,Paved Driveway,Porch,Patio |
|---|---|
| Parking Features | Detached,Garage,Garage Door Opener |
| Lot Features | Subdivision,Side Yard |
| Lot Size Area | 282574 |
| Foundation Details | Slab |
| Spa | true |
| Building Area Total | 2891 |
| Lot Size Acres | 6.487 |
| Lot Size Source | Appraiser |
| Private Pool | true |
Amenities
- Foreclosure
- Views
- Short Sale
- New Construction
- Adult 55+
- Lease To Own
- No HOA Fees
- Furnished
- Primary On Main
- Air Conditioning
- Seller Finance
- Green
- Fixer Upper
- Horse
- Golf
- Fireplace
- Deck
- Garage
- Basement
- Pool
Property vs Single Family Average in 77418
Price
Taxes
Year Built
 The information being provided by Houston Association of REALTORS, Inc. is for the consumer's personal, non-commercial use and may not be used for any purpose other than to identify prospective properties consumers may be interested in purchasing. Any information relating to real estate for sale referenced on this web site comes from the Internet Data Exchange (IDX) program of the Houston Association of REALTORS, Inc. This web site may reference real estate listing(s) held by a brokerage firm other
