

Seller Financing
Address
15633 Rustling Oak Lane, Plantersville, TX
Price
$ 699,000
Property Attributes
- MLS#50852085
- TypeSingle Family
- Listing Status Active
- CountyGrimes
- CityPlantersville
- Area60 Plantersville Area
- NeighborhoodDeer Creek
- Zip77363
- Style
- Year Built2005
- Taxes$ 10190
- Price$ 699,000
- Bedrooms3
- Full Bathrooms2
- Half Bathrooms1
- Sqr Footage2003
- Lot Size10.15 Acres
Data Source:
Houston Association of REALTORS® (HAR)
Property Description
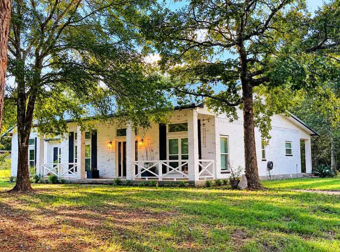
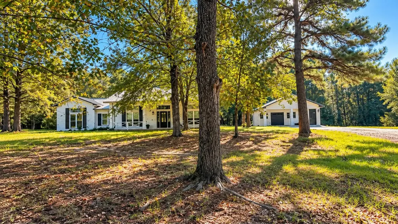
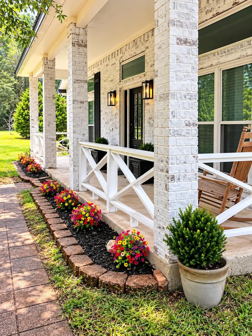
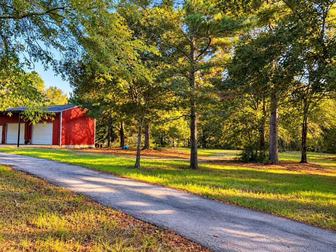
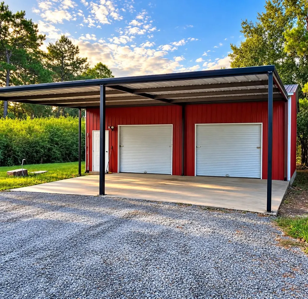
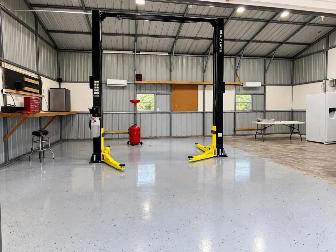
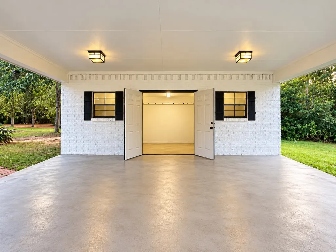
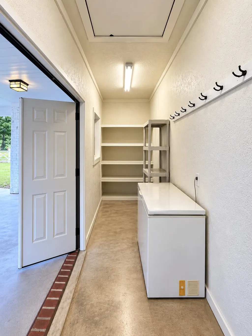
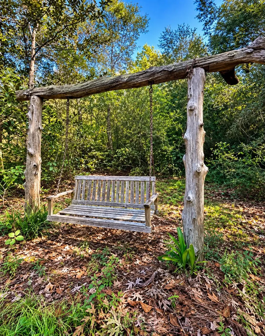
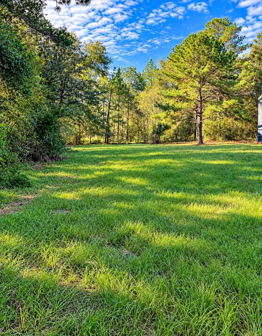
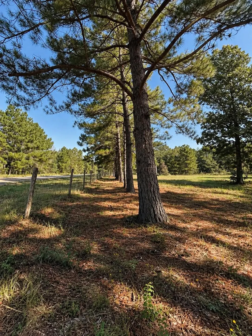
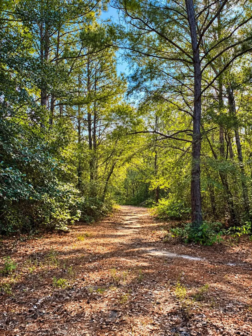
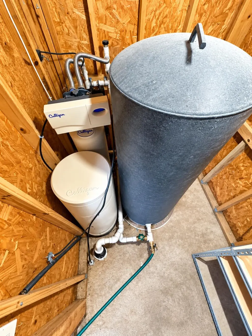
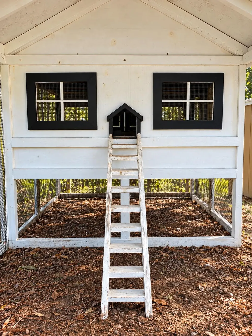
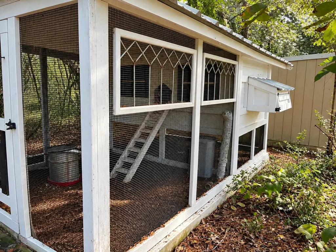
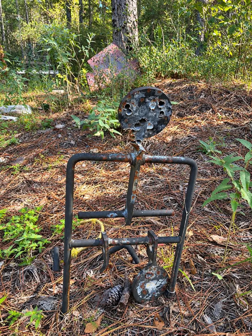
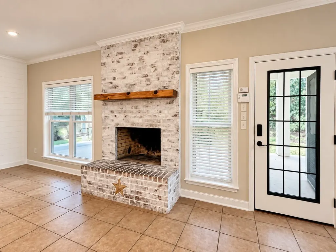
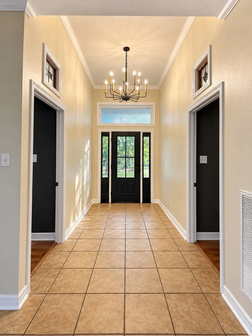
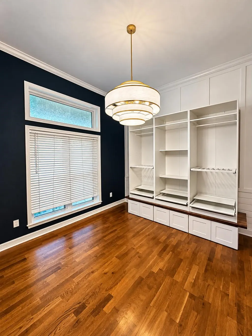
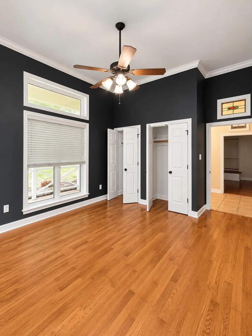
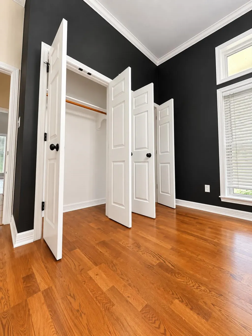
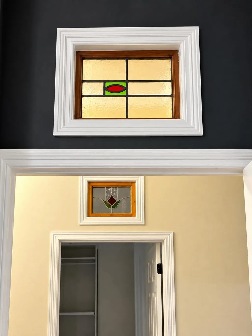
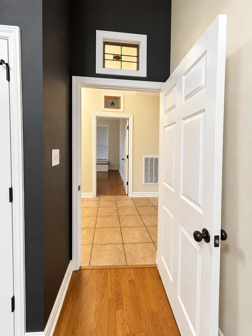
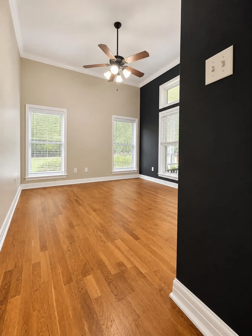
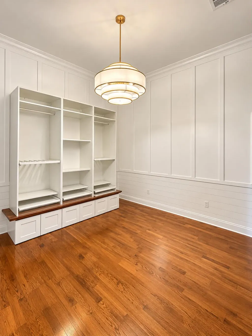
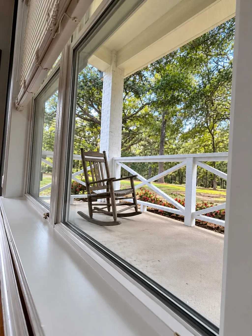
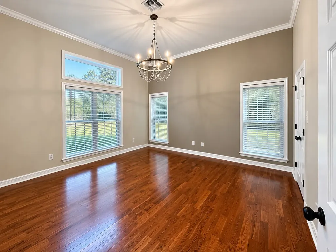
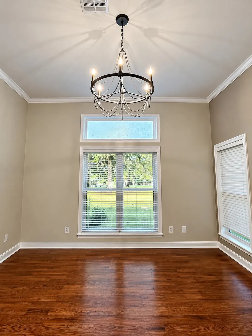
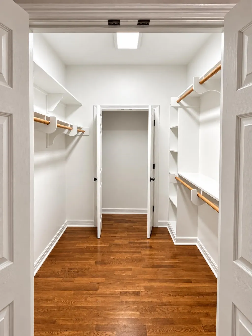
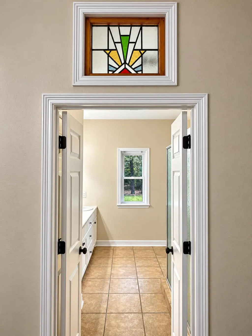
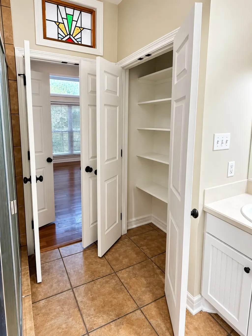
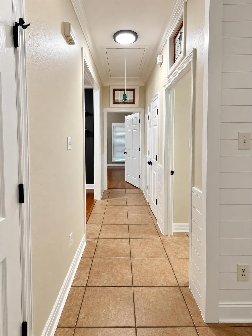
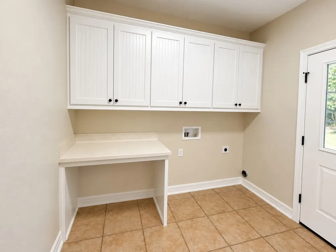
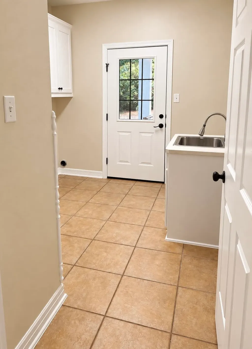
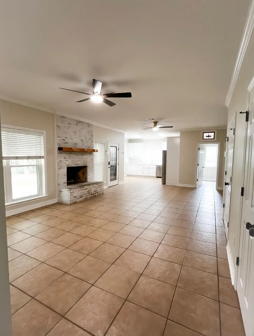
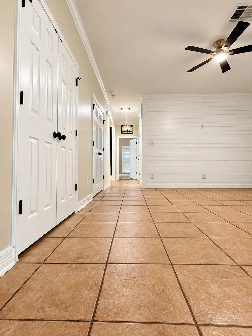
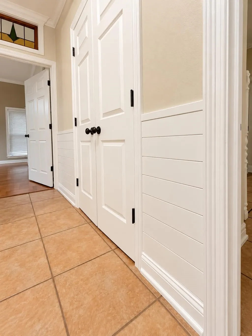
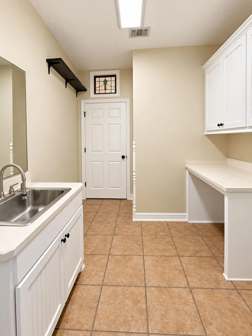
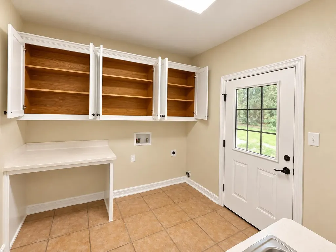
**10.15 ACRES OF TEXAS COUNTRY LIVING—WHERE EVERYDAY FEELS LIKE A GETAWAY! ** Beautifully maintained and extensively refreshed, this Plantersville retreat offers outdoor adventure, peaceful porch sitting and room to roam! Enjoy established dirt-bike trails, a recreational shooting area, livestock stall, chicken coop and an impressive, air-conditioned shop featuring epoxy floors and a 10,000-lb vehicle lift! Inside, discover fresh interior and exterior paint, updated lighting and beautiful coordinating hardware throughout. Private water well with refreshing country water! Just 4.5 miles from Aggie Expressway/SH 249, offering convenient access toward The Woodlands, Grand Parkway 99, Houston and Bryan-College Station. Whether seeking a full-time homestead, weekend escape or potential short-term rental, this property delivers an exceptional blend of comfort, recreation and country charm. Come experience the lifestyle! Peaceful, quiet, close to city, far from people, acreage. NO Flood Zone.
| Elementary School | Middle School | High School |
|---|---|---|
| HIGH POINT ELEMENTARY SCHOOL (Navasota) Elementary School | NAVASOTA JUNIOR HIGH Middle School | NAVASOTA HIGH SCHOOL High School |
| Price History | |
|---|---|
| 10/12/2026 | Listed $699,000 |
General Features
| Country | US |
|---|---|
| Heating | Central,Electric,Other |
| Cooling | Central Air,Electric,Other |
| Roof | Metal |
| Appliances | Dishwasher,Electric Oven,Electric Range,Disposal,Microwave |
| Garage Spaces | 4 |
| Patio/Porch Features | Covered,Deck,Patio,Porch |
| Architectural Style | Colonial,Craftsman,Contemporary/Modern,English,Farmhouse,Other,Ranch,Traditional,Victorian |
| Construction Materials | Brick,Stone |
| Year Built | 2005 |
| Stories Count | 1 |
| Levels | One |
| Property Subtype | Detached |
| Tax Year | 2026 |
| County | Grimes |
| New Construction | false |
| Property Type | Residential |
| Attached Garage | false |
| Energy Efficient | Exposure/Shade,Other,Roof,Thermostat |
| Subdivision Name | Deer Creek |
| Facing Direction | South |
| Garage Y/N | true |
| Green Indoor Air Quality | Ventilation |
| Other Structures | Barn(s),Stable(s),Shed(s),Workshop |
| Total Rooms | 5 |
| Full Baths | 2 |
| Status | Active |
| Directions | 4.4 miles from Aggie Expressway HWY 249 13761 County Rd 304 Navasota, TX 77868 Head toward N Hill Rd 2.2 mi Turn left onto Finke Rd 1.3 mi Turn left onto Deer Creek Ln 0.4 mi Turn right onto Crk Vw Ln/Deer Creek Ln 0.4 mi Turn left onto Rustling Oaks Ln 249 ft 15633 Rustling Oaks Ln Plantersville, TX 77363 |
| ModificationTimestamp | 2026-10-16T19:40:34.177-00:00 |
| High School | NAVASOTA HIGH SCHOOL |
| City | Plantersville |
| Disclosures | Seller's Disclosure Groundwater And Surface Water Rights |
| High School District | 129 - Navasota |
| MLS Area | 60 |
| Lot Size Units | Square Feet |
| Elementary School | HIGH POINT ELEMENTARY SCHOOL (Navasota) |
| Tax Annual Amount | 10190 |
| Middle/Junior High School | NAVASOTA JUNIOR HIGH |
| MLS Area Minor | Plantersville Area |
| Lease Considered Y/N | false |
| Standard Status | Active |
| Middle/Junior School District | 129 - Navasota |
| Elementary School District | 129 - Navasota |
| Year Built Source | Public Records |
| PostalCity | Plantersville |
| Legal Description | DEER CREEK, LOT 11, ACRES 10.15 |
Interior Features
| Interior Amenities | All Bedrooms Down,Double Vanity,En Suite Bathroom,Handicap Access,Kitchen/Family Room Combo,Bath in Primary Bedroom,Main Level Primary,Pantry,Self-closing Cabinet Doors,Sitting Area in Primary,Split Bedrooms,Self-closing Drawers,Shower Only,Separate Shower,Tub Shower,Walk-In Closet(s),Ceiling Fan(s),Kitchen/Dining Combo,Living/Dining Room,Mud Room,Programmable Thermostat |
|---|---|
| Flooring | Concrete,Tile,Wood |
| Total Fireplaces | 1 |
| Fireplace Features | Wood Burning,Outside |
| Air Conditioning Y/N | true |
| Heating Y/N | true |
| Fireplace Y/N | true |
| Half Baths | 1 |
| Laundry Features | Washer Hookup,Electric Dryer Hookup |
| Total Bedrooms | 3 |
| Room Type | Entry/Foyer,Family Room,Game Room,Kitchen,Living Room,Mud Room,Office,Utility Room,Half Bath,Sitting Room |
| LivingAreaSource | Appraiser |
| Total Baths | 3 |
| Bedrooms Possible | 4 |
Exterior Features
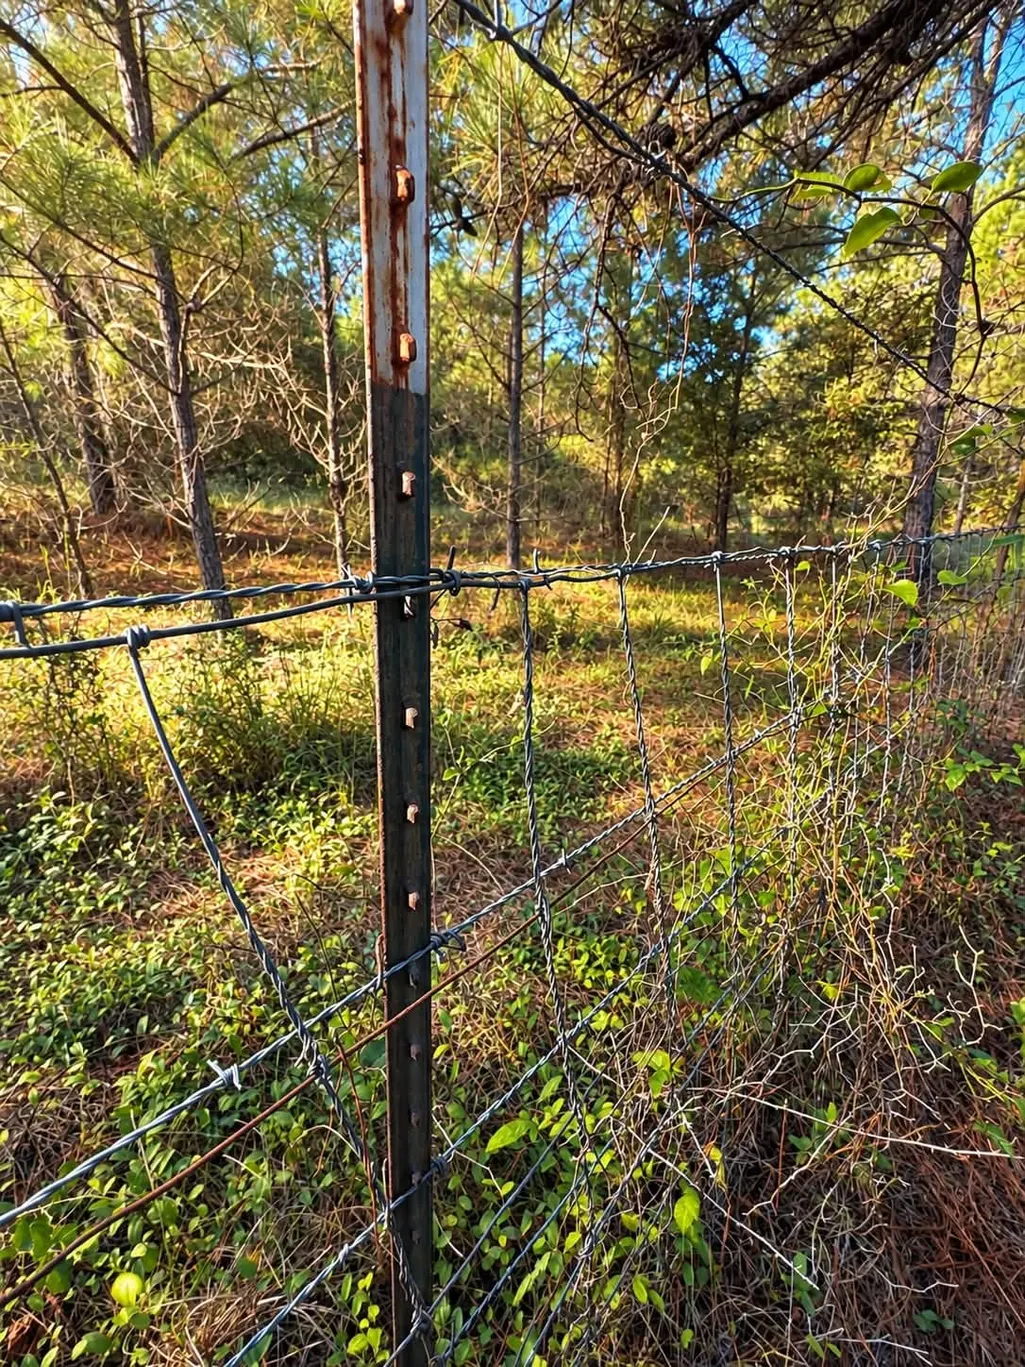
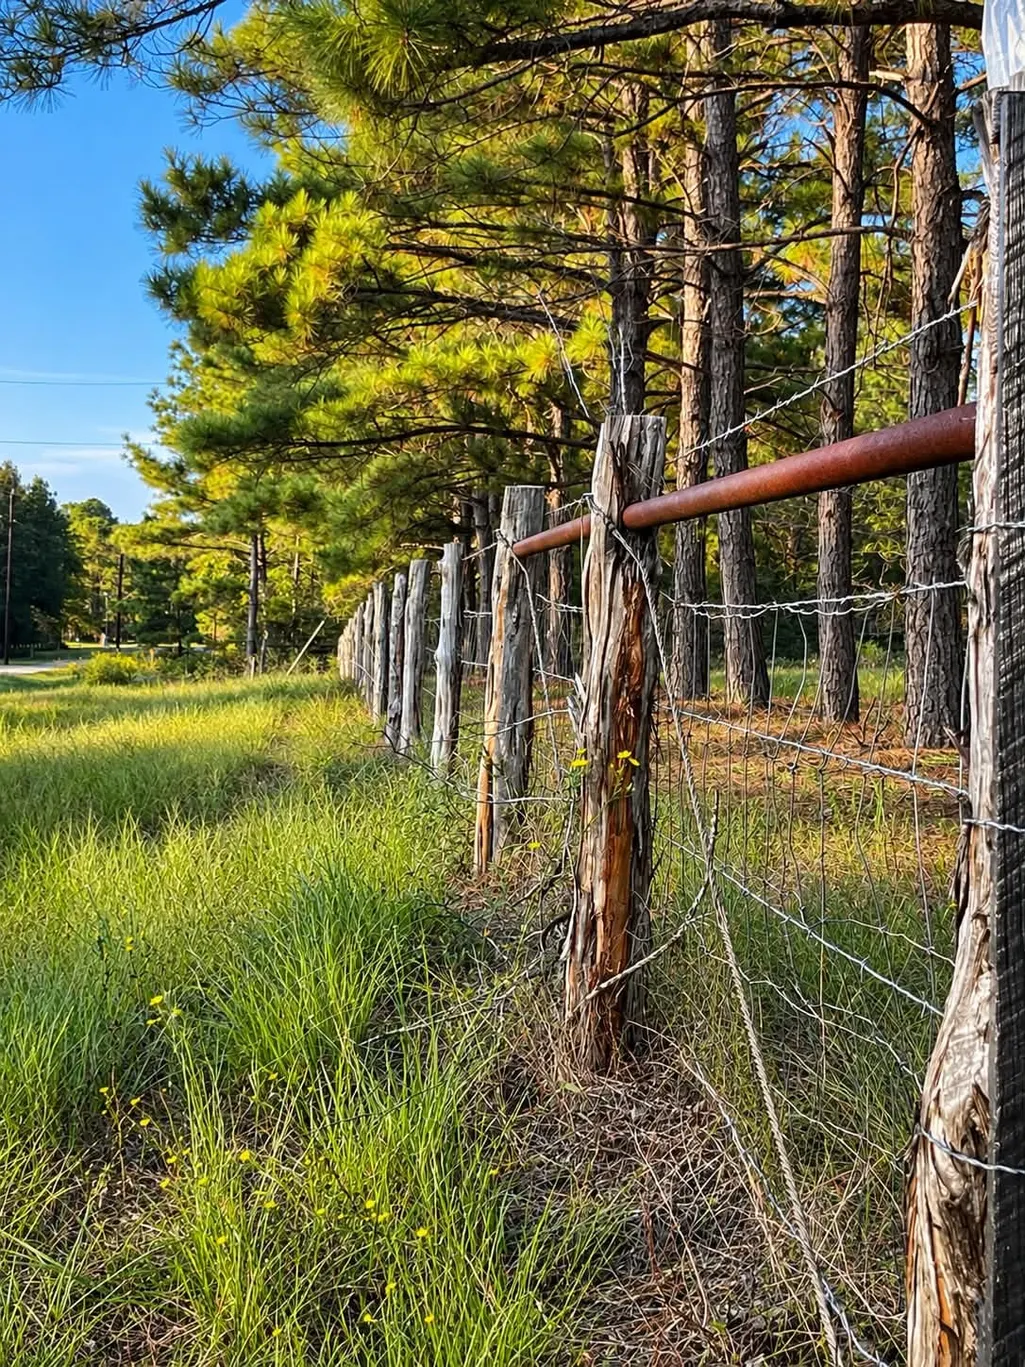
| Exterior Amenities | Covered Patio,Deck,Fully Fenced,Fence,Paved Driveway,Porch,Patio,Private Yard,Storage |
|---|---|
| Fencing | Back Yard |
| Parking Features | Additional Parking,Detached,Electric Gate,Garage,Lift,Oversized,RV Access/Parking,Workshop in Garage |
| Lot Features | Cleared,Greenbelt,Other,Subdivision,Wooded,Backs to Greenbelt/Park,Side Yard |
| Water Source | Private,Well |
| Lot Size Area | 442134 |
| Foundation Details | Slab |
| Building Area Total | 2003 |
| Lot Size Acres | 10.15 |
| Road Surface Type | Asphalt |
| Lot Size Source | Appraiser |
| Private Pool | false |
Amenities
- Foreclosure
- Views
- Short Sale
- New Construction
- Adult 55+
- Lease To Own
- No HOA Fees
- Furnished
- Primary On Main
- Air Conditioning
- Seller Finance
- Green
- Fixer Upper
- Horse
- Golf
- Fireplace
- Deck
- Garage
- Basement
- Pool
Property vs Single Family Average in 77363
Price
Taxes
Year Built
 The information being provided by Houston Association of REALTORS, Inc. is for the consumer's personal, non-commercial use and may not be used for any purpose other than to identify prospective properties consumers may be interested in purchasing. Any information relating to real estate for sale referenced on this web site comes from the Internet Data Exchange (IDX) program of the Houston Association of REALTORS, Inc. This web site may reference real estate listing(s) held by a brokerage firm other
