

Price Reduction
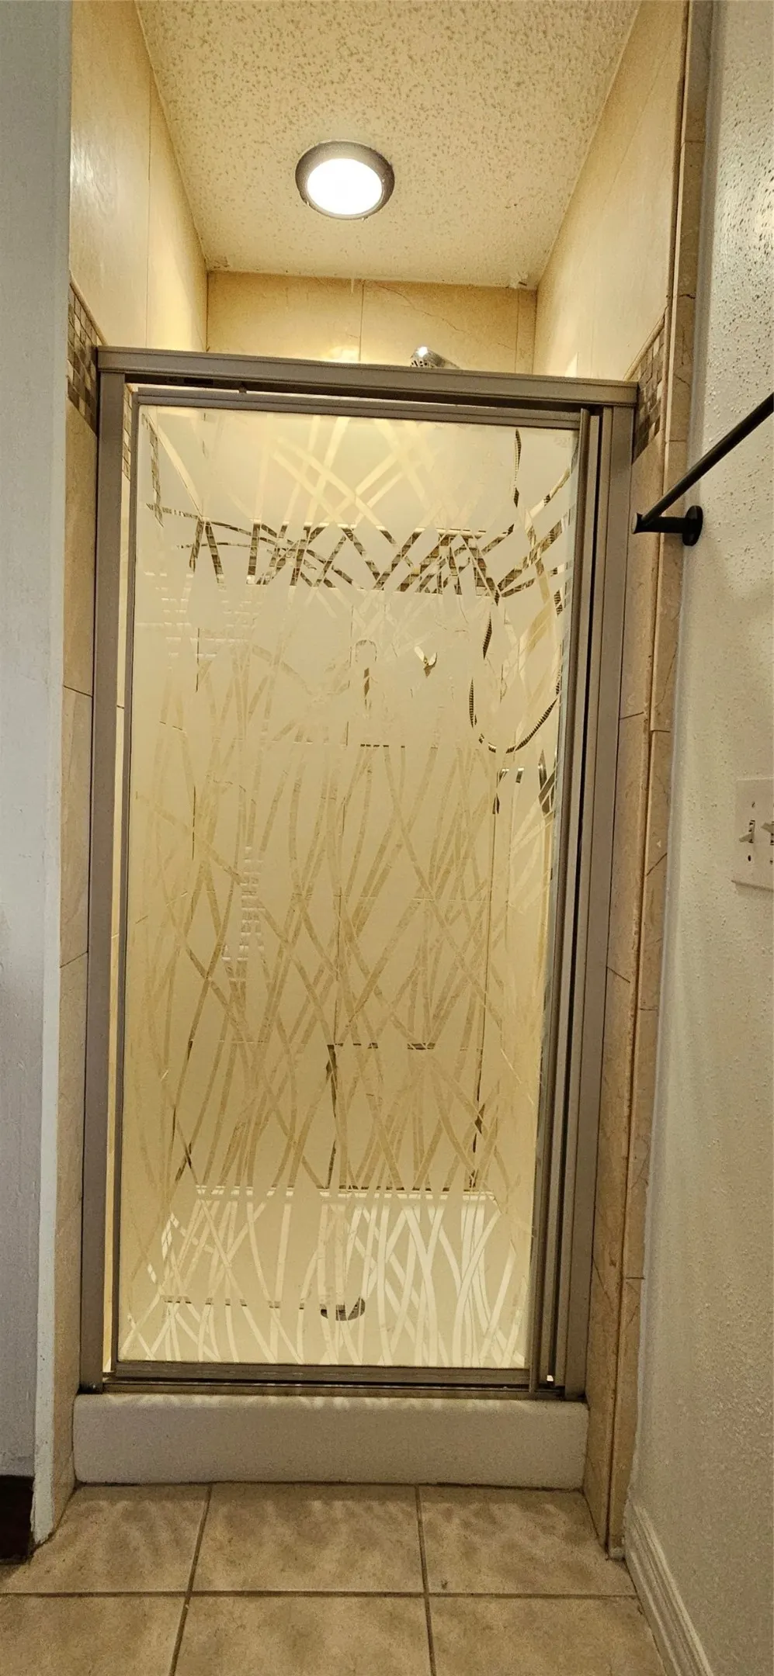
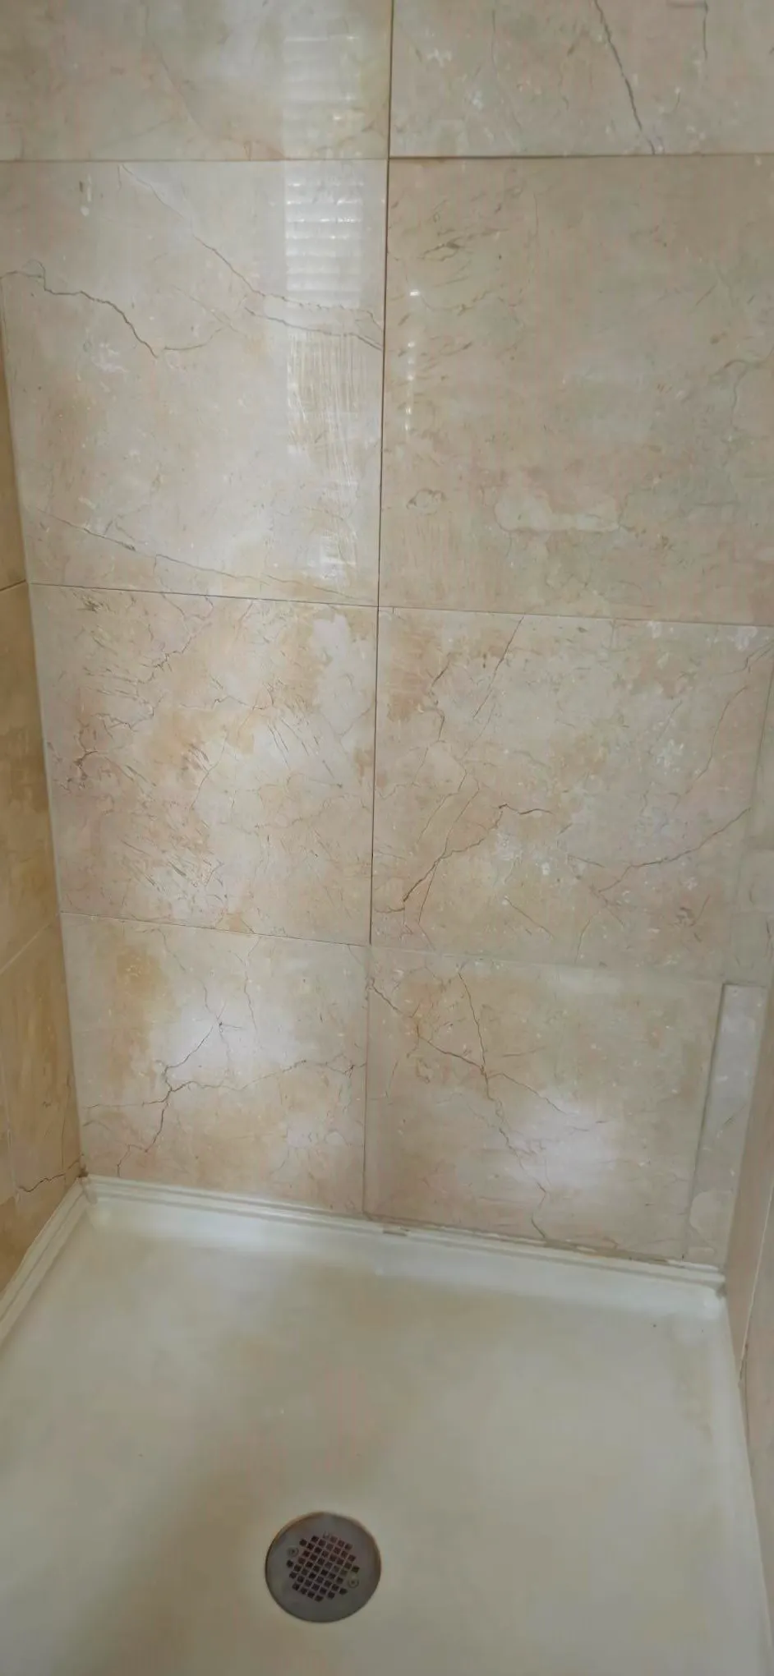
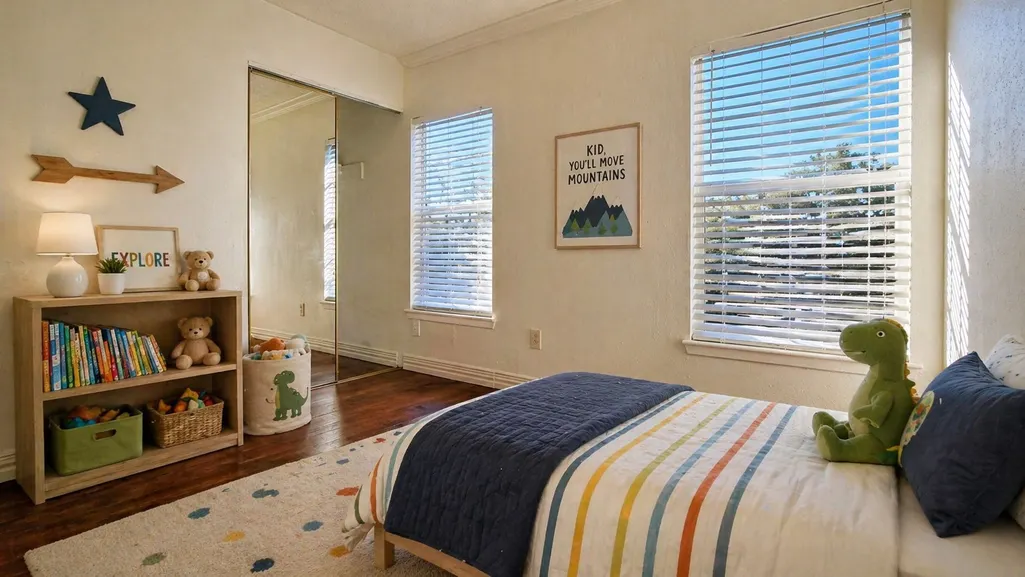
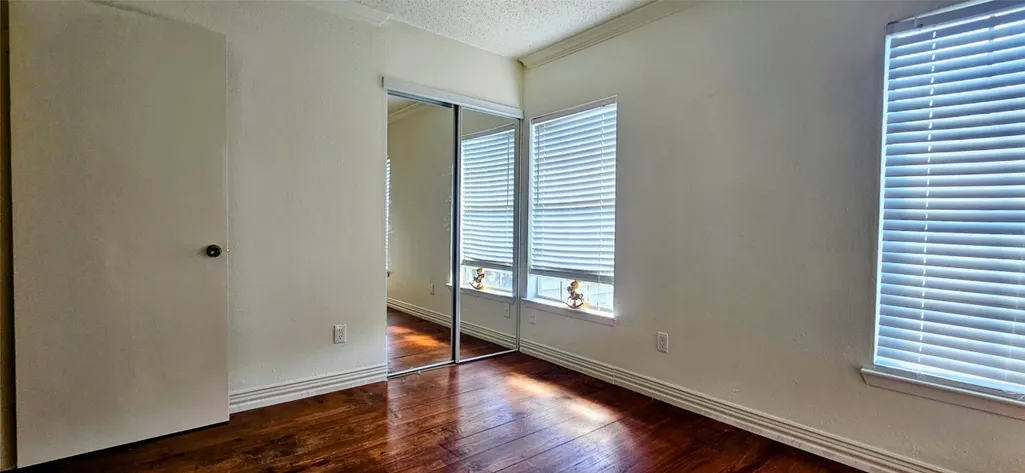
Address
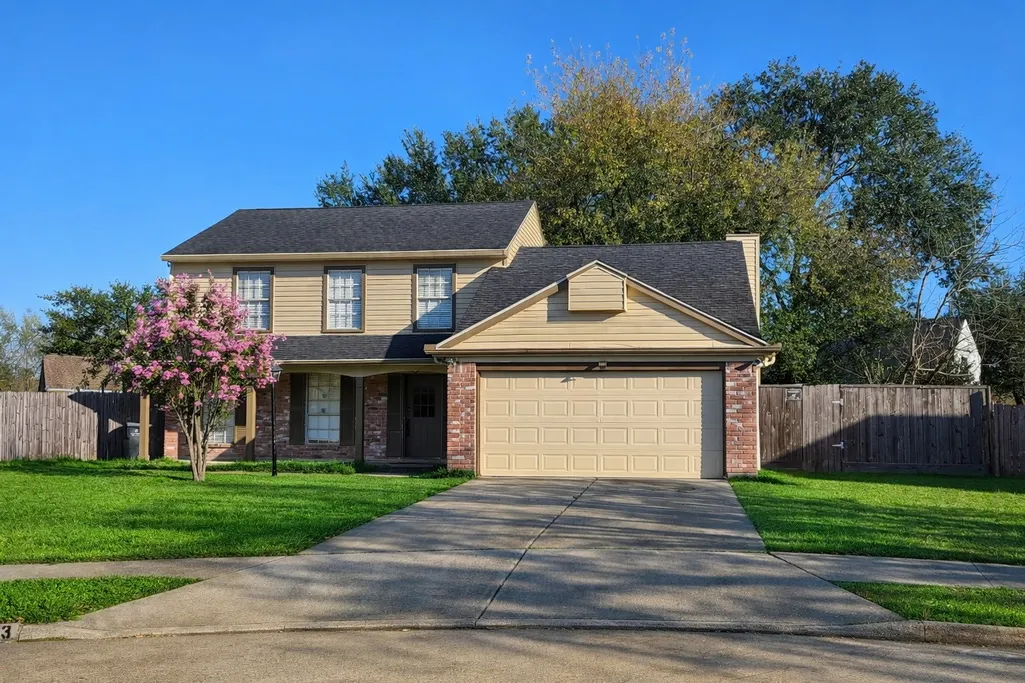
13303 Bridgepath Court, Houston, TX
Price
$ 250,000
Property Attributes
- MLS#49487025
- TypeSingle Family
- Listing Status Active
- CountyHarris
- CityHouston
- Area8 Eldridge North
- NeighborhoodConcord Bridge Sec 03
- Zip77041
- Style
- Year Built1984
- Taxes$ 4902
- Price$ 250,000
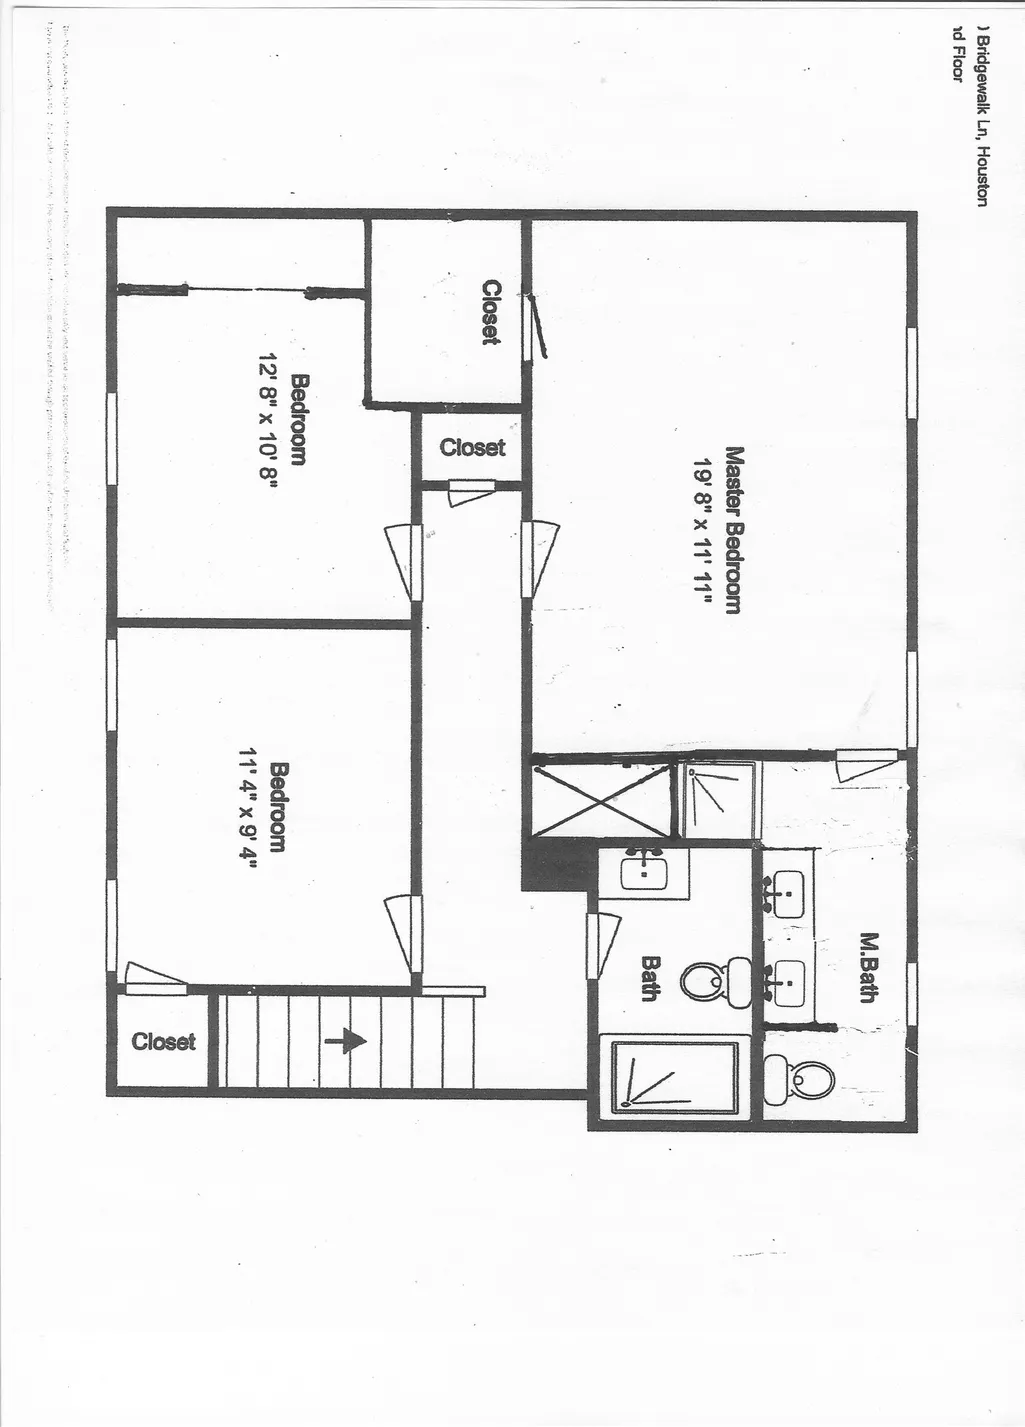
- Bedrooms3
- Full Bathrooms2
- Half Bathrooms1
- Sqr Footage1869
- Lot Size0.1894 Acres
Data Source:
Houston Association of REALTORS® (HAR)
Property Description
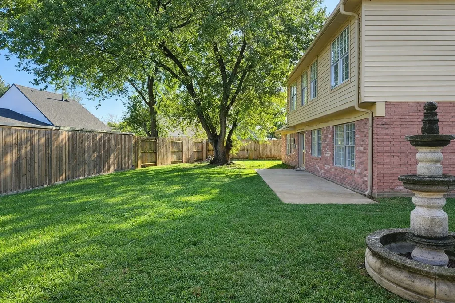
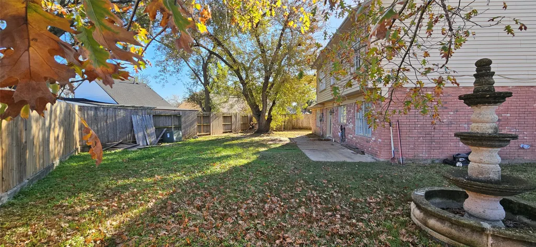
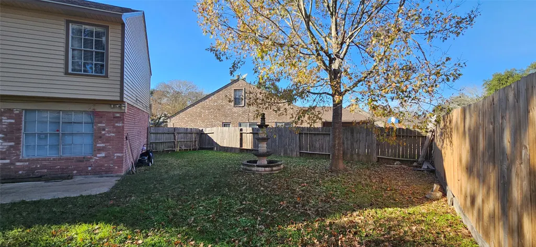
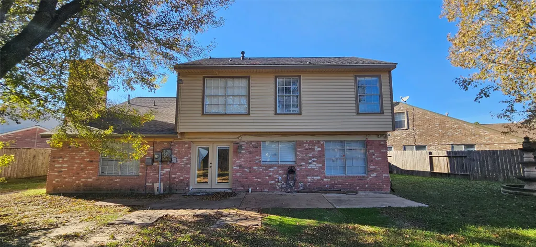
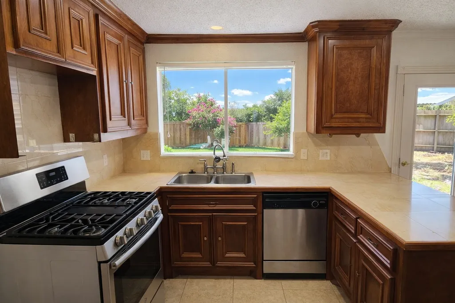
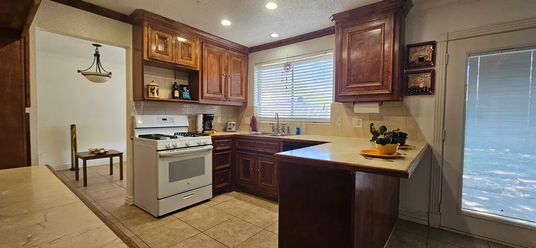
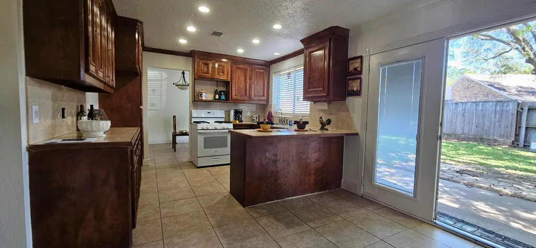
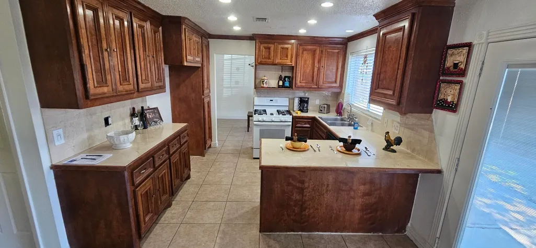
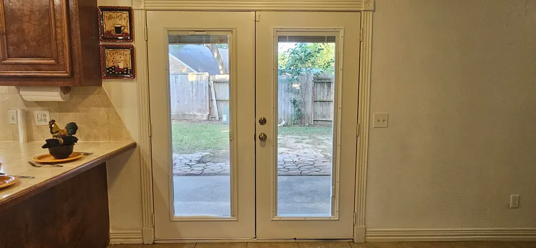
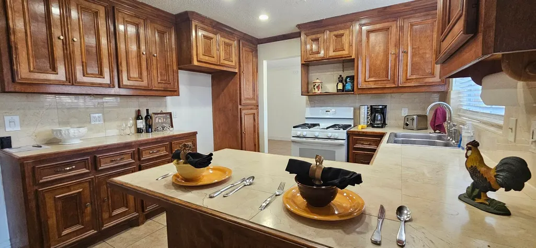
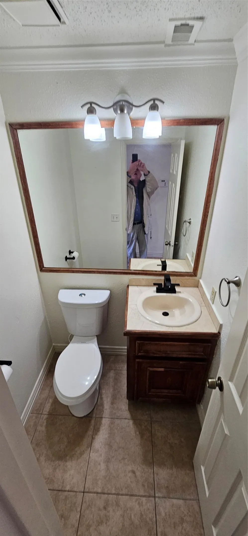
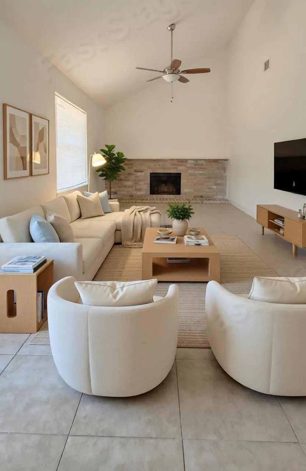
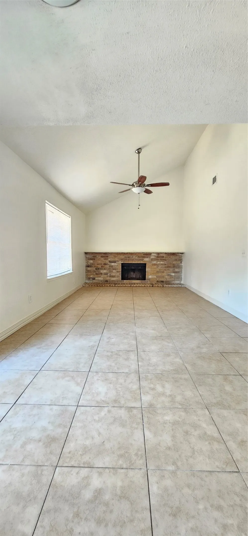
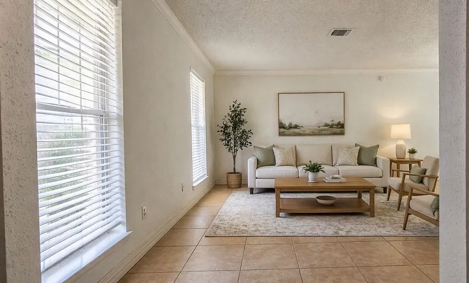
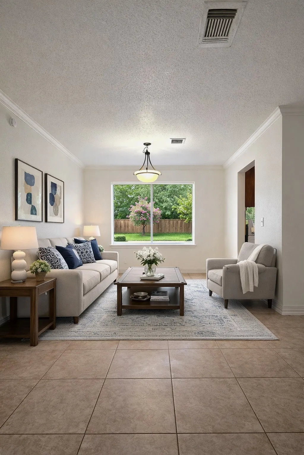
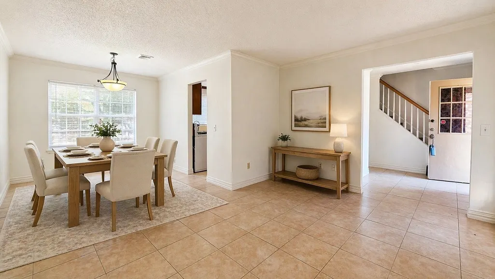
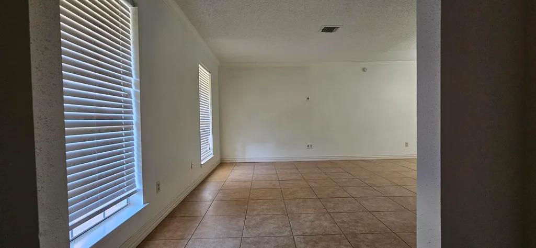
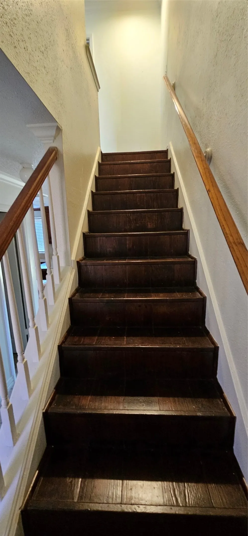
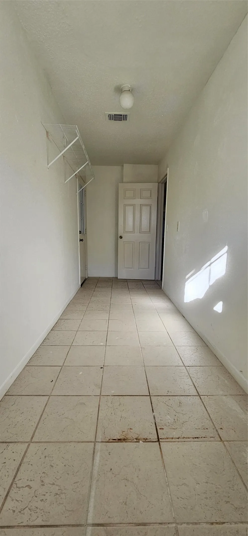
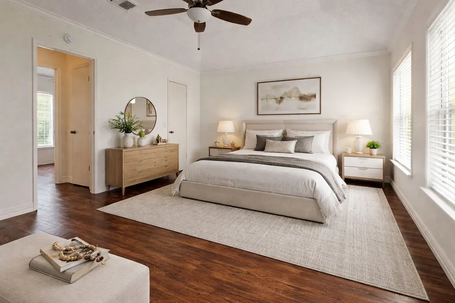
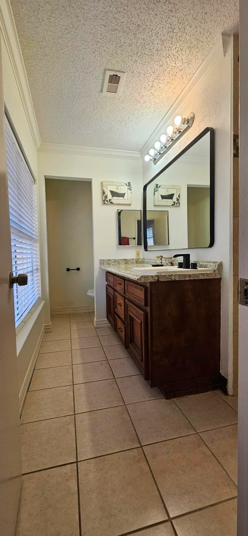

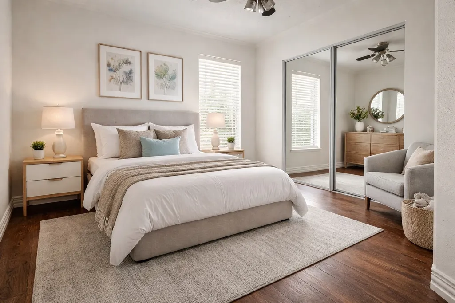
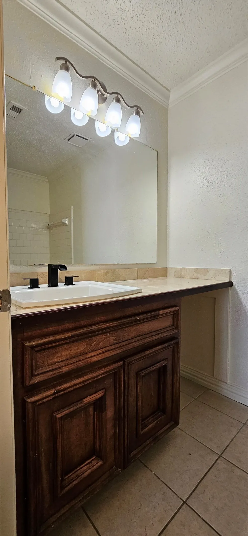
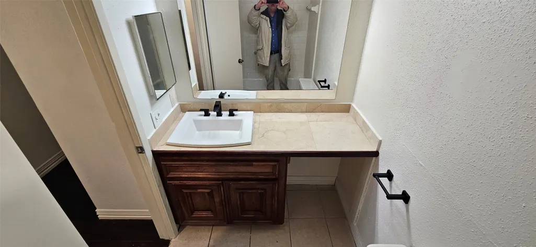
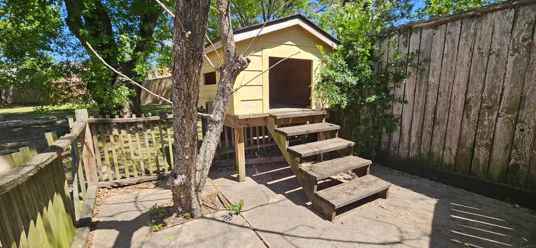
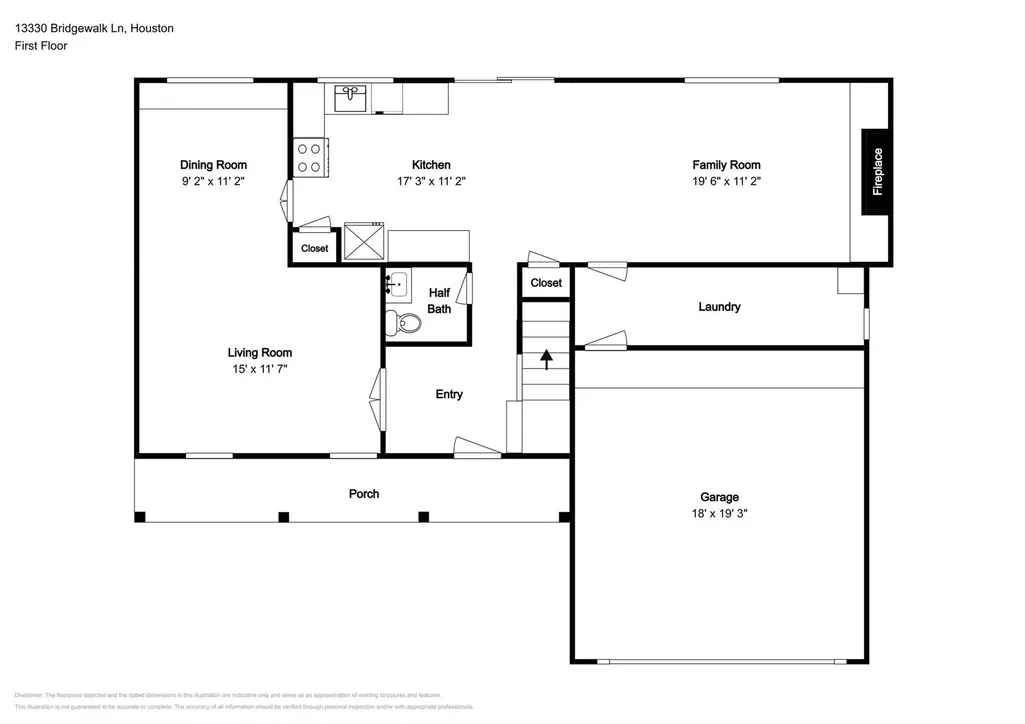
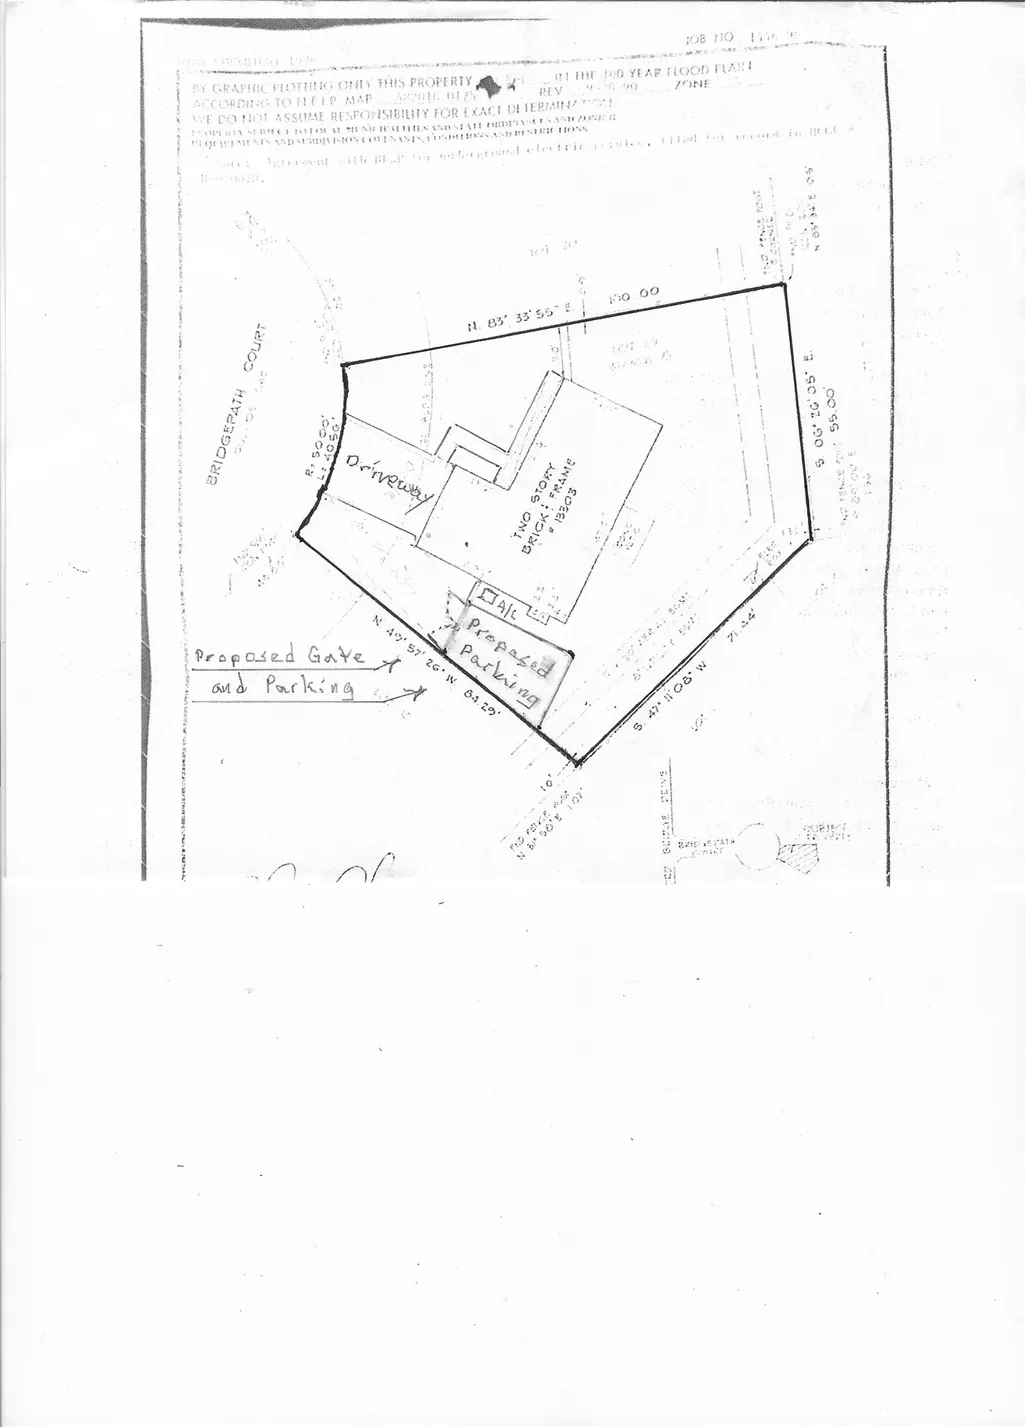
What a Value! This 3 Bedroom, 2.5 Bath, 2 Car Garage Home is 1,869SF Built by Pulty Homes in 1984. This Home sits in a Cul-De-Sac and a Large wrap around back yard with 2 large side yards in back. the Driveway Side yard has plenty of room to store a Trailer or Low-profile Boat behind fence! Even the front yard is large for this style lot. Concord Bridge community is located just minutes from I-10, The Beltway 8 and SH-290. Only about 20 minutes from downtown without traffic... The Roof and HVAC system is only about 5 years old. 1st floor is all Tile. 2nd floor has mostly Wood floors except the Bathrooms. Kitchen has Marble Counters and Cabinets are Jobsite Custom. Kitchen is open to Breakfast & Family Room with Vaulted Ceiling, Brick Wood Burning Fireplace w/ Gas Starter. Exterior Siding is Quality Vinyl & Brick. Oversized back patio "waiting", for an outside Kitchen of your Dreams. Already has Gas, Water & Electric at hand. Acclaimed Cy-Fair ISD saves you Taxes.
| Elementary School | Middle School | High School |
|---|---|---|
| LEE ELEMENTARY SCHOOL (CYPRESS-FAIRBANKS) Elementary School | TRUITT MIDDLE SCHOOL Middle School | CYPRESS RIDGE HIGH SCHOOL High School |
| Price History | |
|---|---|
| 7/15/2026 | Listed $245,000 |
| 9/15/2026 | 2$250,000 |
General Features
| Country | US |
|---|---|
| Sewer | Public Sewer |
| Heating | Central,Gas |
| Cooling | Central Air,Electric |
| Roof | Composition |
| Appliances | Dishwasher,Free-Standing Range,Disposal,Gas Oven,Gas Range,Oven |
| HOA Fee | 400 |
| Garage Spaces | 2 |
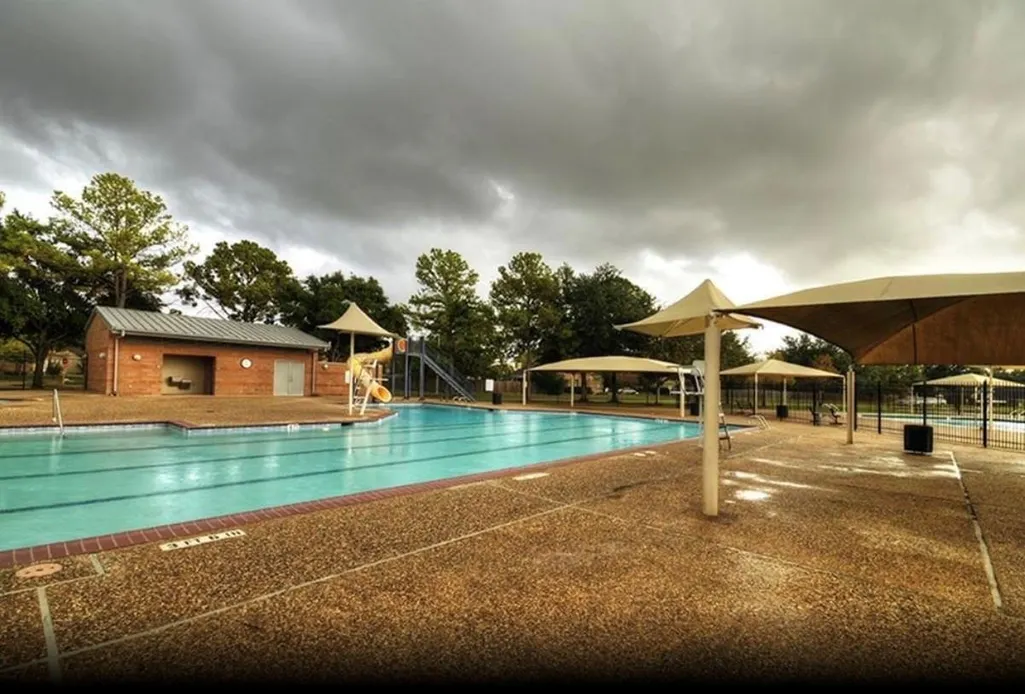
| Association Fee Includes | Clubhouse,Common Areas,Recreation Facilities |
| Architectural Style | Traditional |
| Pool Features | Association |
| Construction Materials | Brick,Vinyl Siding,Wood Siding |
| Exclusions | None |
| Year Built | 1984 |
| Stories Count | 2 |
| Levels | Two |
| Property Subtype | Detached |
| Tax Year | 2025 |
| Ownership | Full Ownership |
| Community Features | Community Pool,Curbs,Gutter(s) |
| Assoc Fee Paid Per | Annually |
| County | Harris |
| New Construction | false |
| Property Type | Residential |
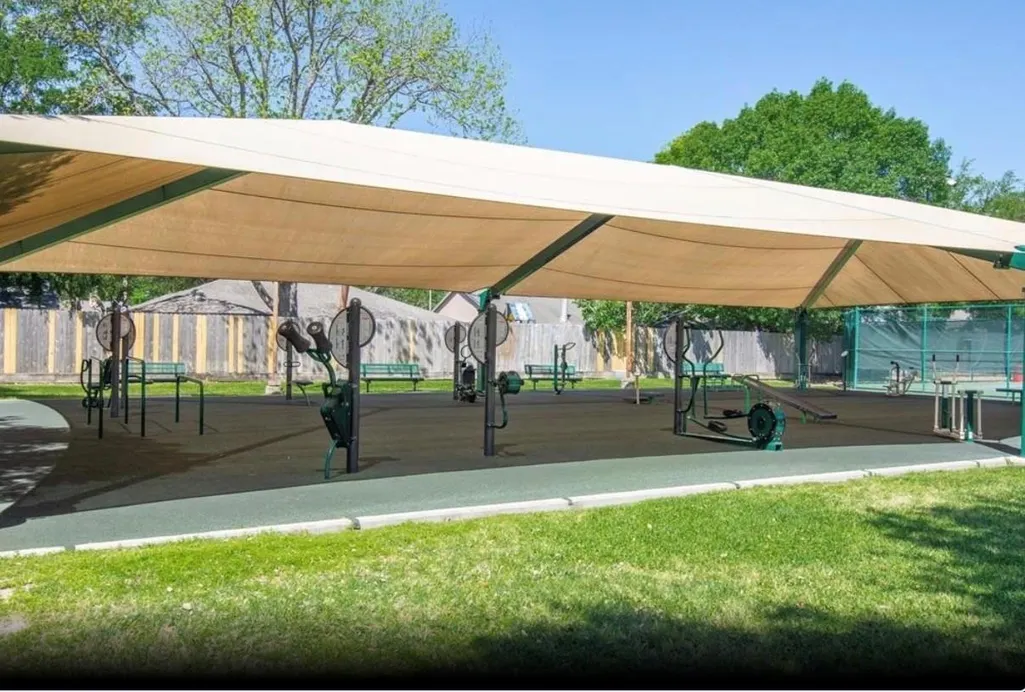
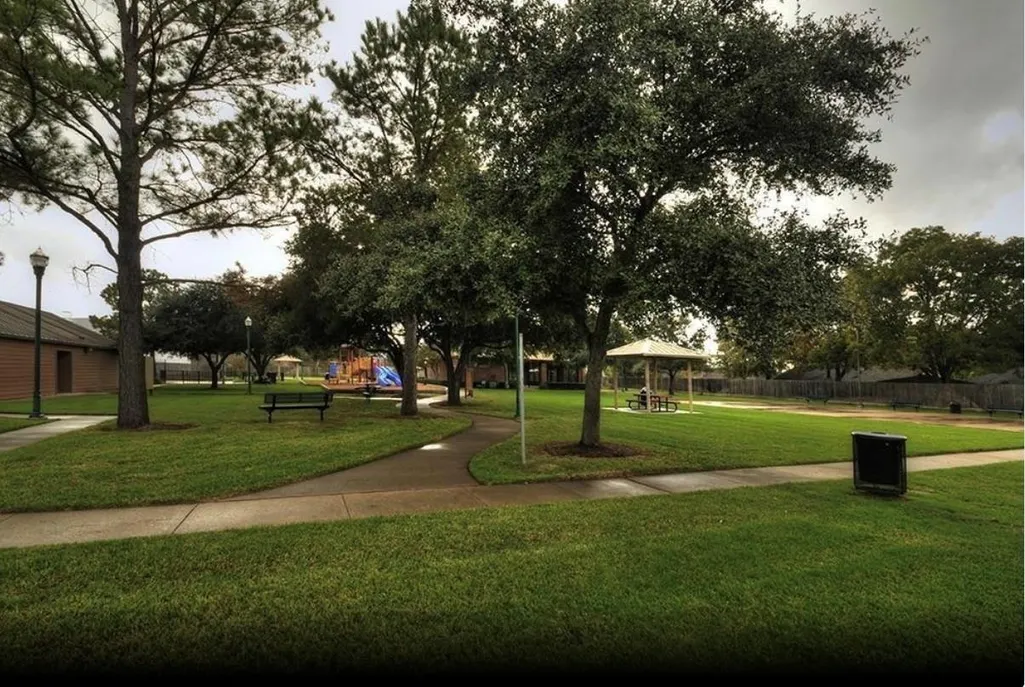
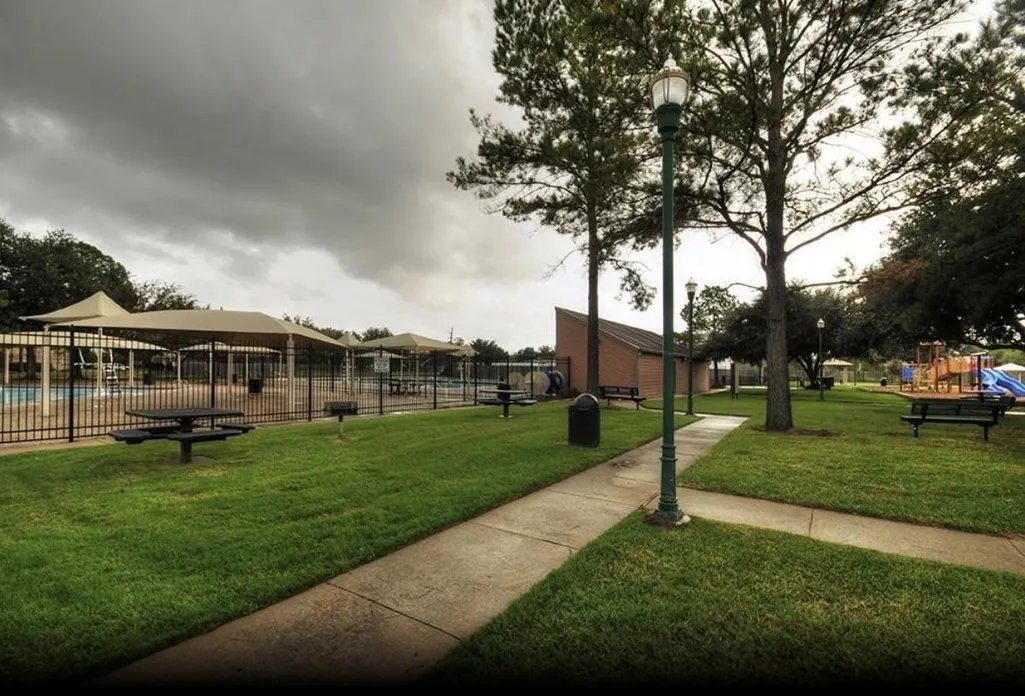
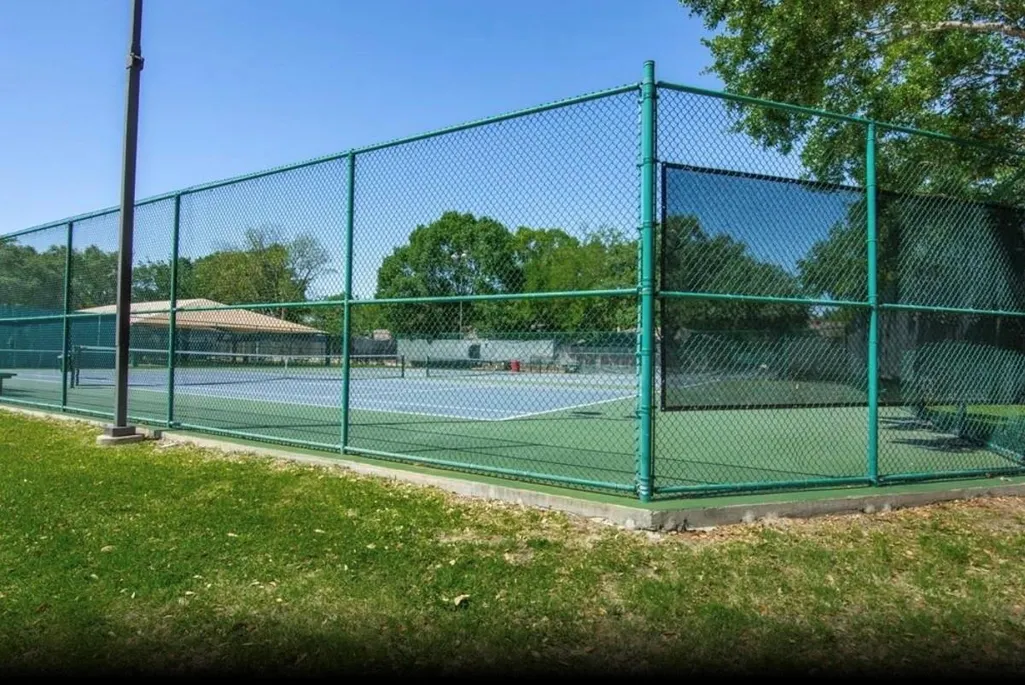
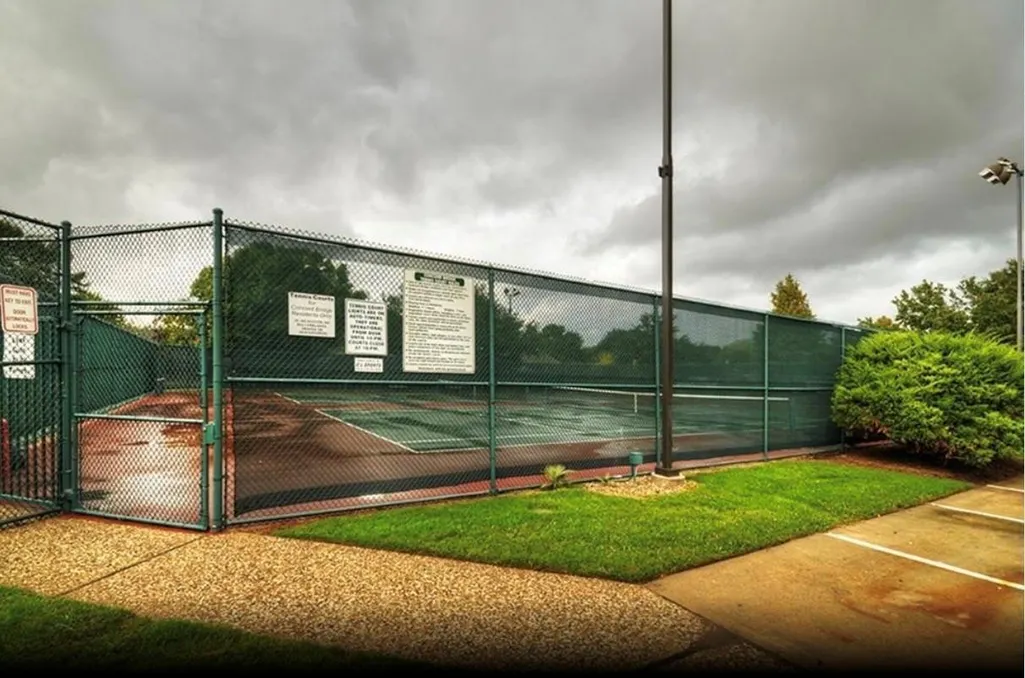
| Association Amenities | Basketball Court,Clubhouse,Sport Court,Picnic Area,Playground,Park,Pool,Tennis Court(s),Trail(s) |
| HOA | true |
| Attached Garage | true |
| Energy Efficient | Doors |
| Subdivision Name | Concord Bridge Sec 03 |
| Garage Y/N | true |
| Green Indoor Air Quality | Ventilation |
| Total Rooms | 9 |
| Full Baths | 2 |
| Status | Active |
| Directions | From I-10 go north on Eldridge Pkwy. Go past Clay Rd Turn Left on Hampton Falls, Turn Left on Concord Bridge Dr. Turn Left on 3rd street on the Left Bridgepath Court. Home down at the end of the road. From SH-290 Go south on Eldridge Pkwy. Turn Right on W. Little York, then Left at 1st Light on Concord Bridge Dr. Turn Left on Subject Street. From Beltway 8 Take the exit toward Tanner Rd. Go West onto Tanner Rd. Turn right onto N Eldridge Pkwy. Turn left onto Hampton Falls Dr. L on Subject St. |
| ModificationTimestamp | 2026-09-15T02:41:37.137-00:00 |
| High School | CYPRESS RIDGE HIGH SCHOOL |
| City | Houston |
| Disclosures | Municipal Utility District Disclosure,Other,Seller Disclosure |
| Association Name | Concord Bridge HOA |
| High School District | 13 - Cypress-Fairbanks |
| MLS Area | 8 |
| Lot Size Units | Square Feet |
| Elementary School | LEE ELEMENTARY SCHOOL (CYPRESS-FAIRBANKS) |
| Tax Annual Amount | 4902 |
| Middle/Junior High School | TRUITT MIDDLE SCHOOL |
| MLS Area Minor | Eldridge North |
| Lease Considered Y/N | false |
| Builder Name | Pulty Homes |
| Standard Status | Active |
| Middle/Junior School District | 13 - Cypress-Fairbanks |
| Elementary School District | 13 - Cypress-Fairbanks |
| Year Built Source | Public Records |
| PostalCity | Houston |
| Legal Description | LT 19 BLK 8 CONCORD BRIDGE SEC 3 |
Interior Features
| Interior Amenities | All Bedrooms Up,Breakfast Bar,BedroomonUpperLevel,Crown Molding,Double Vanity,Entrance Foyer,High Ceilings,Kitchen/Family Room Combo,Bath in Primary Bedroom,Marble Counters,TwoBedroomsUp,ThreeBedroomsUp,Upper Level Primary,Vanity,Vaulted Ceiling(s),Walk-In Closet(s),Window Treatments,Ceiling Fan(s) |
|---|---|
| Flooring | Tile,Wood |
| Total Fireplaces | 1 |
| Fireplace Features | Wood Burning |
| Air Conditioning Y/N | true |
| Heating Y/N | true |
| Window Features | Window Coverings |
| Fireplace Y/N | true |
| Half Baths | 1 |
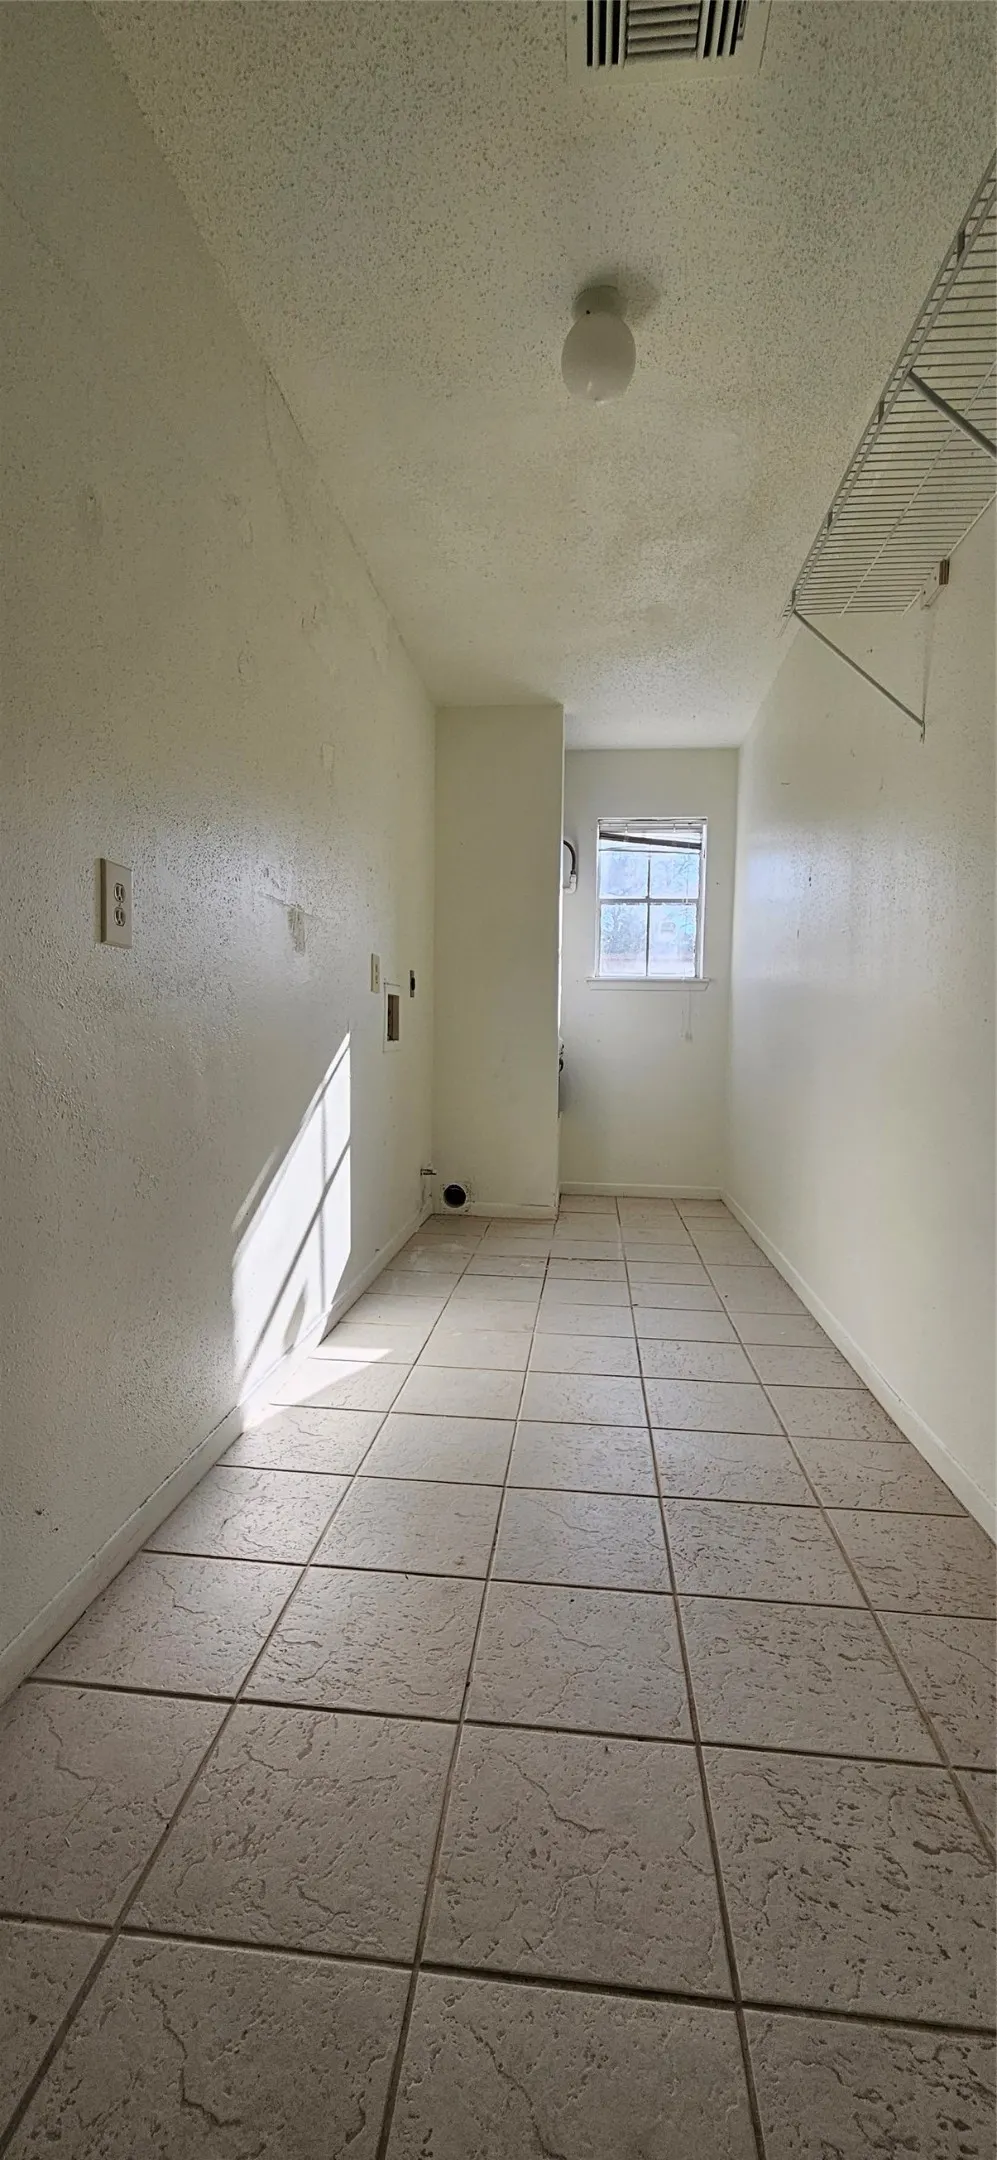
| Laundry Features | Washer Hookup,Gas Dryer Hookup |
| Total Bedrooms | 3 |
| Room Type | Breakfast Room/Nook,Den,Dining Room,Entry/Foyer,Game Room,Living Room,Utility Room,Half Bath |
| LivingAreaSource | Appraiser |
| Total Baths | 3 |
| Bedrooms Possible | 3 |
Exterior Features
| Parking Features | Attached,Driveway,Garage |
|---|---|
| Lot Features | Cul-De-Sac |
| Water Source | Public |
| Lot Size Area | 8250 |
| Foundation Details | Slab |
| Building Area Total | 1869 |
| Lot Size Acres | 0.1894 |
| Road Surface Type | Concrete |
| Lot Size Source | Appraiser |
| Door Features | Insulated Doors |
| Private Pool | false |
Amenities
- Foreclosure
- Views
- Short Sale
- New Construction
- Adult 55+
- Lease To Own
- No HOA Fees
- Furnished
- Primary On Main
- Air Conditioning
- Seller Finance
- Green
- Fixer Upper
- Horse
- Golf
- Fireplace
- Deck
- Garage
- Basement
- Pool
Property vs Single Family Average in 77041
Price
Taxes
Year Built
 The information being provided by Houston Association of REALTORS, Inc. is for the consumer's personal, non-commercial use and may not be used for any purpose other than to identify prospective properties consumers may be interested in purchasing. Any information relating to real estate for sale referenced on this web site comes from the Internet Data Exchange (IDX) program of the Houston Association of REALTORS, Inc. This web site may reference real estate listing(s) held by a brokerage firm other
