

Address
17663 Gardenia Lane, New Caney, TX
Price
$ 549,999
Property Attributes
- MLS#48037326
- TypeSingle Family
- Listing Status Active
- CountyMontgomery
- CityNew Caney
- Area40 Porter/New Caney West
- NeighborhoodTanglewood Manor
- Zip77357
- Style
- Year Built1982
- Taxes$ 4193
- Price$ 549,999
- Bedrooms5
- Full Bathrooms3
- Half Bathrooms0
- Sqr Footage3328
- Lot Size3.59 Acres
Data Source:
Houston Association of REALTORS® (HAR)
Property Description
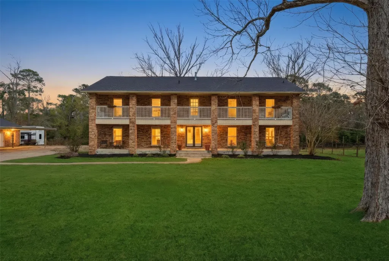
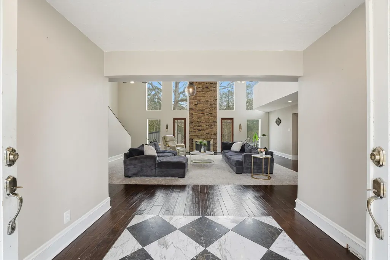
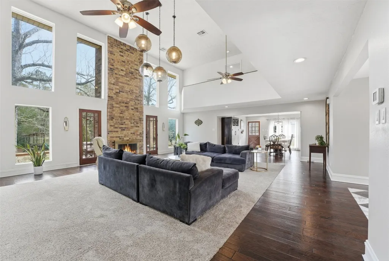
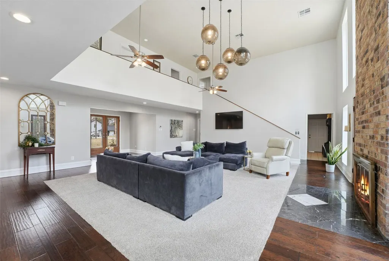
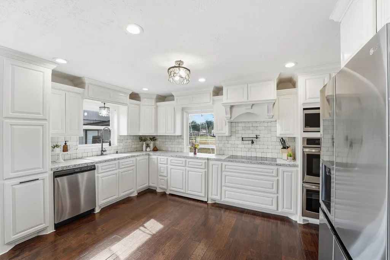
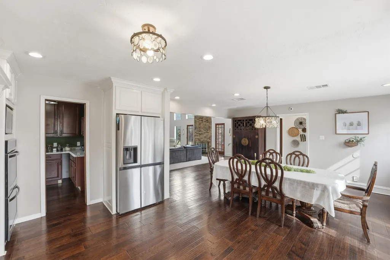
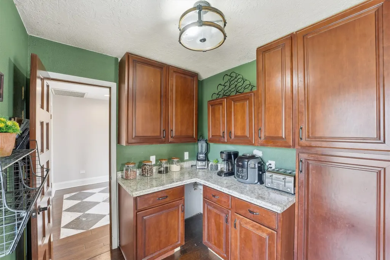
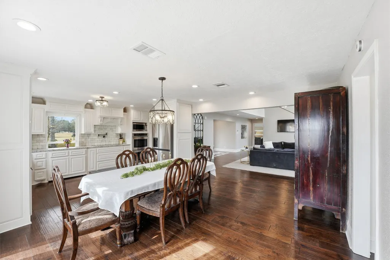
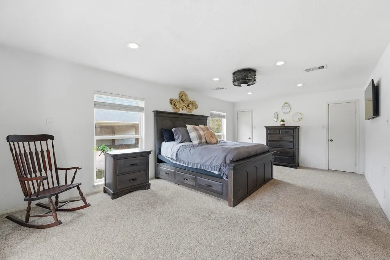
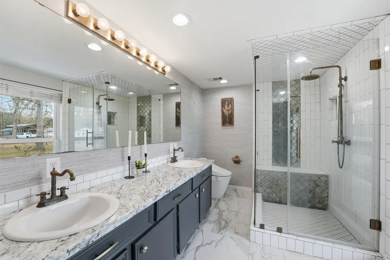
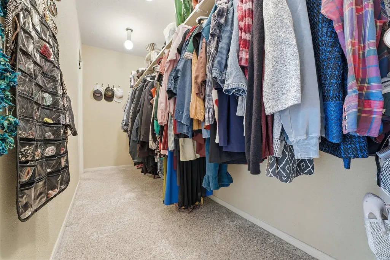
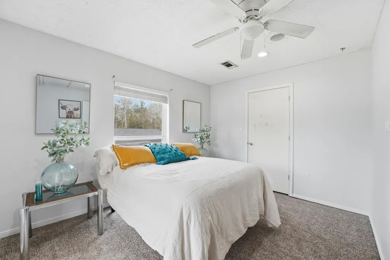
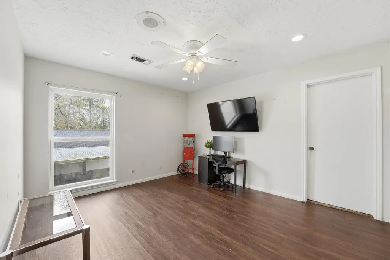
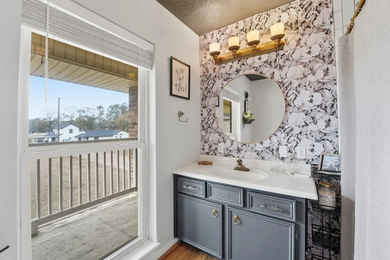
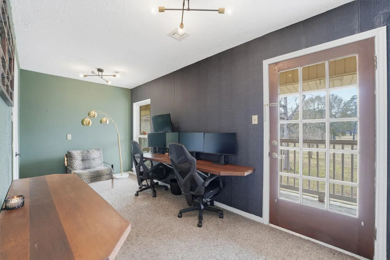
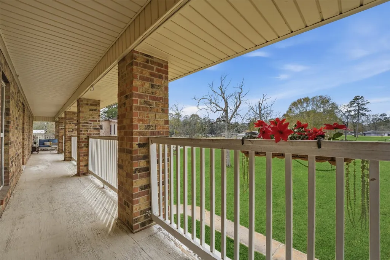
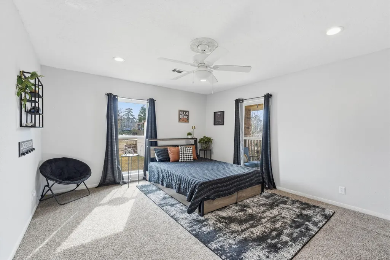
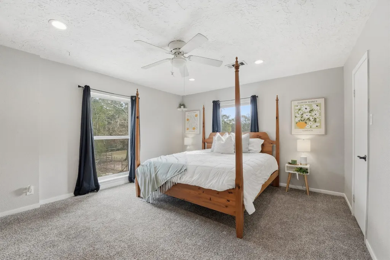
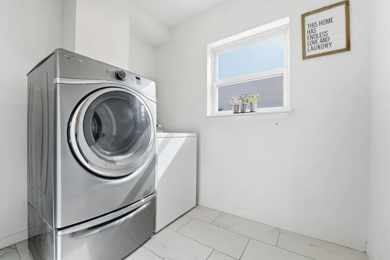
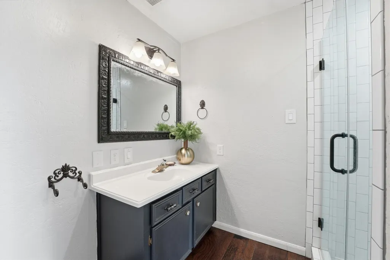
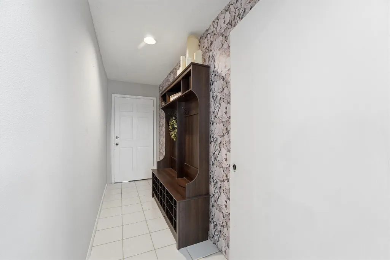
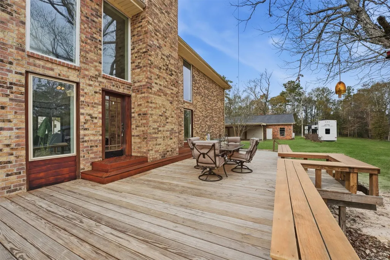
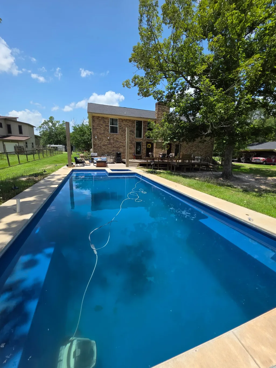
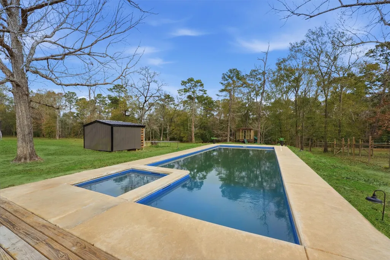
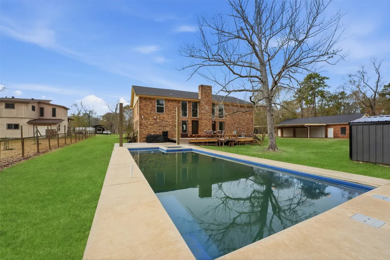
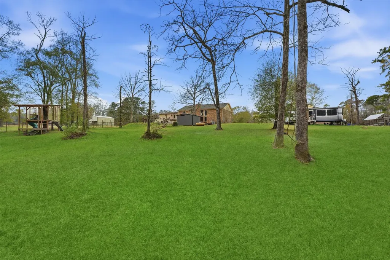
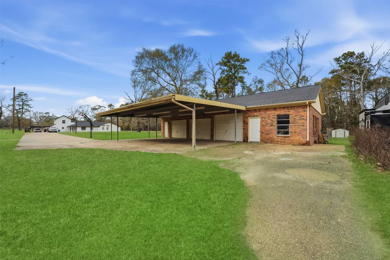
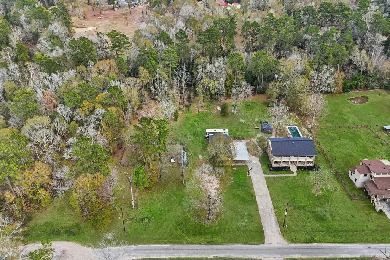
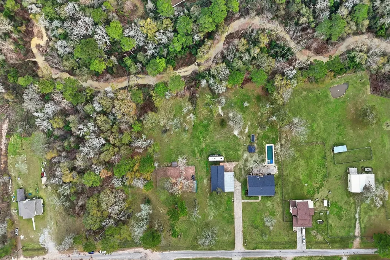
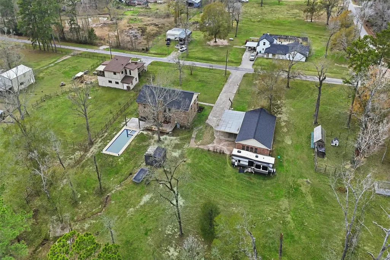
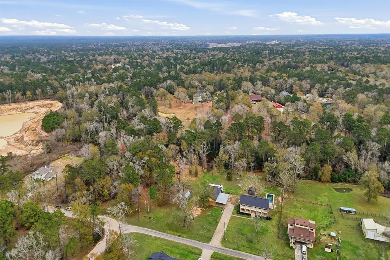
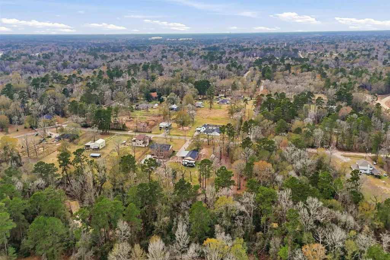
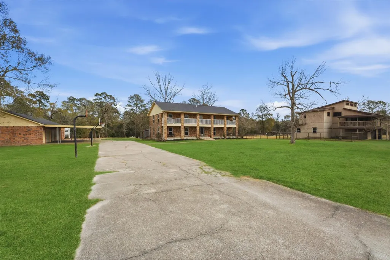
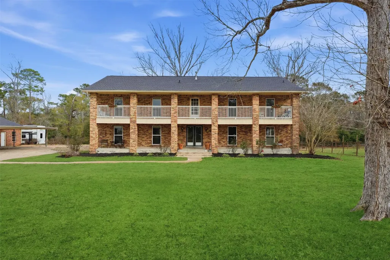
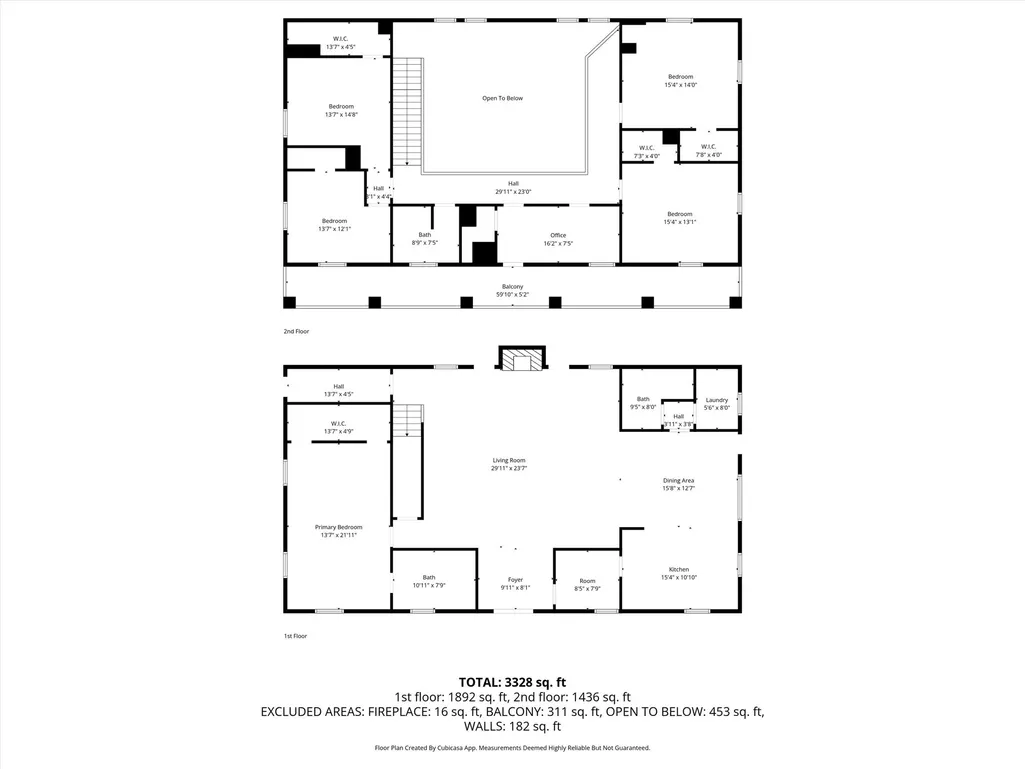
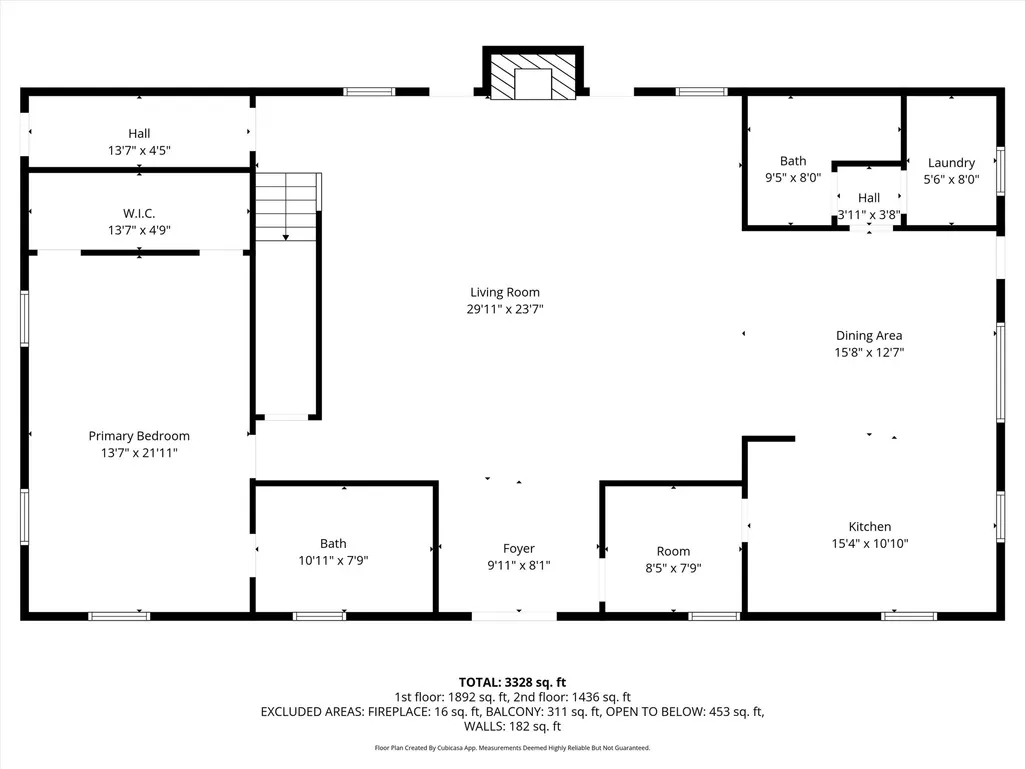
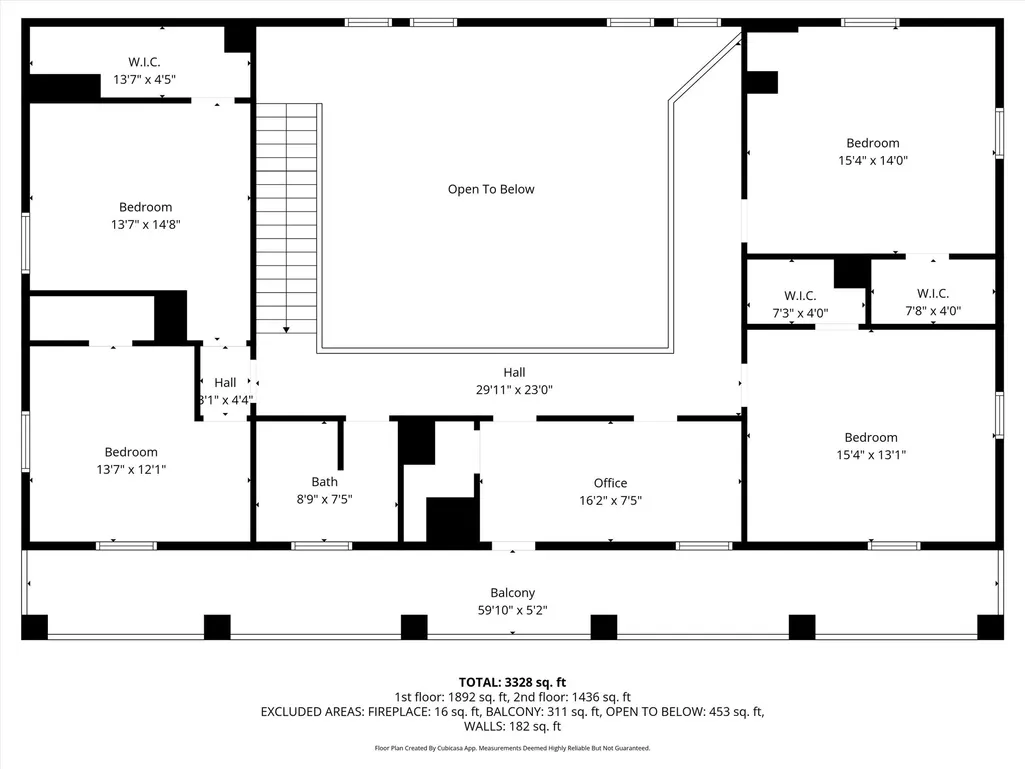
Gorgeous 5+ bedroom, 3 bath home in the desirable Tanglewood Manor subdivsion! This spacious 2 story home offers over 3300 sf and sits on 3.59 acres with no back neighbors. Features include recent roof, all new windows, recent ductwork, central vacuum system, brand new upstairs carpet, fresh paint and a tankless water heater. The open kitchen is ideal for entertaining & features a Butler's pantry, double ovens, pot filler, a roll-out island and ample storage. In addition to the 5 bedrooms, there is an extra room ideal for a game room, office, homeschool room, or craft space. Enjoy the incredible backyard with a huge deck, saltwater pool & hot tub. Property also includes a 3+ car garage (35x55), carport, living space & half bath. Also included are RV hookups and an oversized Chicken Coop with an electrical fence. This beautiful home is also surrounded by awesome neighbors. Additional acreage next door is for sale separately. A rare find with space, privacy and endless possibilities!
| Elementary School | Middle School | High School |
|---|---|---|
| NEW CANEY ELEMENTARY SCHOOL Elementary School | KEEFER CROSSING MIDDLE SCHOOL Middle School | NEW CANEY HIGH SCHOOL High School |
| Price History | |
|---|---|
| 2/1/2026 | Listed $650,067 |
| 2/23/2026 | 1$645,000 |
| 4/7/2026 | 2$629,900 |
| 5/12/2026 | 4$605,000 |
| 6/3/2026 | 5$575,000 |
| 6/19/2026 | 4$549,999 |
General Features
| Country | US |
|---|---|
| Sewer | Septic Tank |
| Heating | Propane |
| Cooling | Central Air,Electric,Zoned |
| Roof | Composition |
| Appliances | Double Oven,Dishwasher,Electric Cooktop,Electric Oven,Disposal,Microwave,Water Softener Owned,Tankless Water Heater |
| HOA Fee | 50 |
| Garage Spaces | 3 |
| Patio/Porch Features | Balcony,Deck,Patio,Porch |
| Architectural Style | Other |
| Pool Features | Fiberglass,Heated,In Ground,Pool/Spa Combo,Salt Water |
| Security Features | Smoke Detector(s) |
| Construction Materials | Brick |
| Year Built | 1982 |
| Stories Count | 2 |
| Levels | Two |
| Property Subtype | Detached |
| Tax Year | 2025 |
| Assoc Fee Paid Per | Annually |
| County | Montgomery |
| New Construction | false |
| Property Type | Residential |
| HOA | true |
| Attached Garage | false |
| Energy Efficient | Water Heater |
| Subdivision Name | Tanglewood Manor |
| Garage Y/N | true |
| Other Structures | Garage Apartment,Workshop |
| Total Rooms | 11 |
| Full Baths | 3 |
| Status | Active |
| Directions | From FM 1485 turn onto Lilac Lane, turn Right onto Sycamore Lane, turn Left onto Magnolia Lane, take a Right onto Pine Lane, the road dead ends onto Gardenia Lane, turn Right. Your new home will be on the Left. 17663 Gardenia Lane! |
| ModificationTimestamp | 2026-07-20T16:52:30.117-00:00 |
| High School | NEW CANEY HIGH SCHOOL |
| City | New Caney |
| Disclosures | Seller Disclosure |
| Association Name | Tanglewood Manor Civic Club |
| High School District | 39 - New Caney |
| MLS Area | 40 |
| Lot Size Units | Square Feet |
| Carport Spaces | 3 |
| Carport Y/N | true |
| Spa Features | Hot Tub |
| Elementary School | NEW CANEY ELEMENTARY SCHOOL |
| Tax Annual Amount | 4193 |
| Middle/Junior High School | KEEFER CROSSING MIDDLE SCHOOL |
| MLS Area Minor | Porter/New Caney West |
| Lease Considered Y/N | false |
| Virtual Tour | https://iframe.videodelivery.net/86f3d6dce9fe72b02ef0f6b80e5e9ad0 |
| Standard Status | Active |
| Middle/Junior School District | 39 - New Caney |
| Elementary School District | 39 - New Caney |
| Year Built Source | Public Records |
| PostalCity | New Caney |
| Legal Description | TANGLEWOOD MANOR, LOT 405, 406, 407, 408 ACRES 3.59 |
Interior Features
| Interior Amenities | Balcony,Butler's Pantry,Central Vacuum,Entrance Foyer,High Ceilings,Hot Tub/Spa,Kitchen Island,Pot Filler,Window Treatments,Ceiling Fan(s),Kitchen/Dining Combo |
|---|---|
| Flooring | Carpet,Engineered Hardwood,Marble,Plank,Tile,Vinyl |
| Total Fireplaces | 1 |
| Fireplace Features | Gas |
| Air Conditioning Y/N | true |
| Heating Y/N | true |
| Window Features | Window Coverings |
| Fireplace Y/N | true |
| Total Bedrooms | 5 |
| Room Type | Dining Room,Entry/Foyer,Game Room,Kitchen,Living Room,Office,Pantry,Utility Room |
| LivingAreaSource | Owner |
| Total Baths | 3 |
Exterior Features
| Exterior Amenities | Balcony,Deck,Hot Tub/Spa,Paved Driveway,Porch,Patio,Private Yard |
|---|---|
| Parking Features | Attached Carport,Additional Parking,Boat,Detached Carport,Driveway,Detached,Garage,Garage Door Opener,Oversized,RV Access/Parking,Workshop in Garage |
| Lot Features | Cleared,Wooded,Backs to Greenbelt/Park,Side Yard |
| Water Source | Well |
| Lot Size Area | 156380 |
| Foundation Details | Slab |
| Spa | true |
| Building Area Total | 3328 |
| Lot Size Acres | 3.59 |
| Lot Size Source | Appraiser |
| Private Pool | true |
Amenities
- Foreclosure
- Views
- Short Sale
- New Construction
- Adult 55+
- Lease To Own
- No HOA Fees
- Furnished
- Primary On Main
- Air Conditioning
- Seller Finance
- Green
- Fixer Upper
- Horse
- Golf
- Fireplace
- Deck
- Garage
- Basement
- Pool
Property vs Single Family Average in 77357
Price
Taxes
Year Built
 The information being provided by Houston Association of REALTORS, Inc. is for the consumer's personal, non-commercial use and may not be used for any purpose other than to identify prospective properties consumers may be interested in purchasing. Any information relating to real estate for sale referenced on this web site comes from the Internet Data Exchange (IDX) program of the Houston Association of REALTORS, Inc. This web site may reference real estate listing(s) held by a brokerage firm other
