













Address
23969 Majestic Forest, New Caney, TX
Price
$ 930,000
Property Attributes
- MLS#47479473
- TypeSingle Family
- Listing Status Active
- CountyMontgomery
- CityNew Caney
- Area40 Porter/New Caney West
- NeighborhoodNorthcrest Ranch 02
- Zip77357
- Style
- Year Built1999
- Taxes$ 13112
- Price$ 930,000
- Bedrooms4
- Full Bathrooms3
- Half Bathrooms1
- Sqr Footage4238
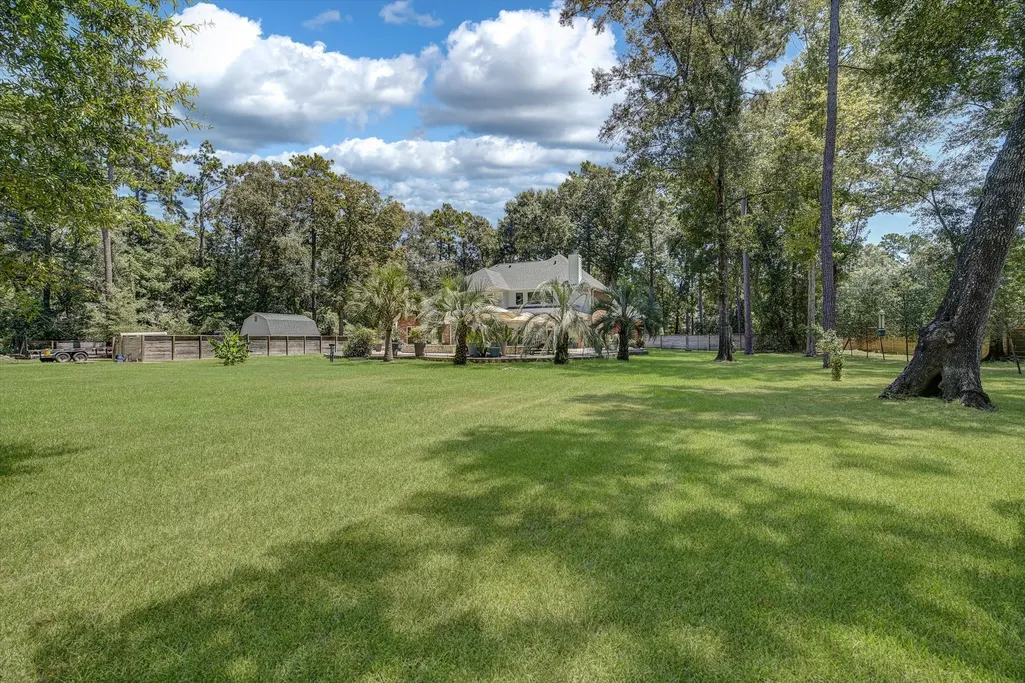
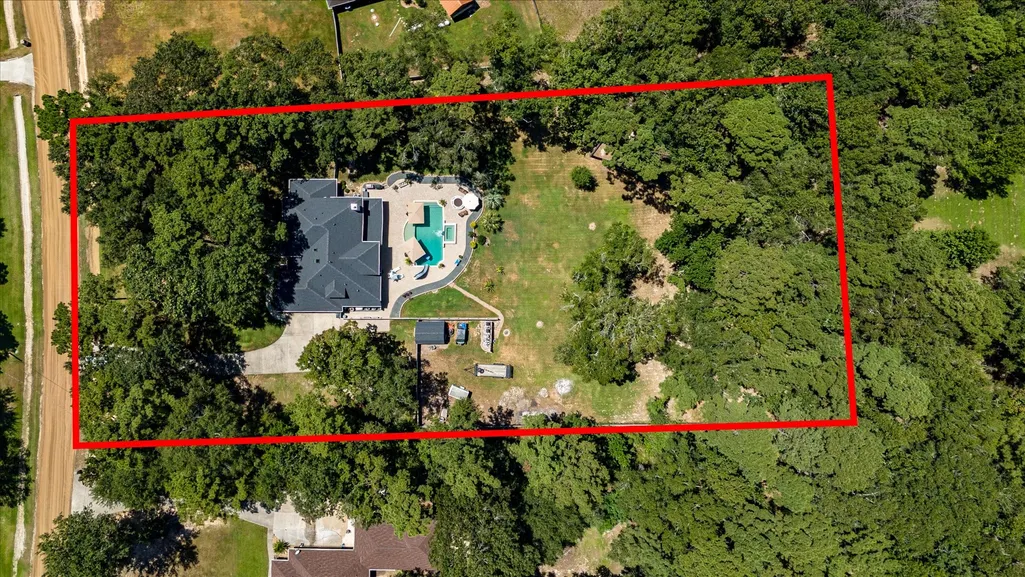
- Lot Size2.002 Acres
Data Source:
Houston Association of REALTORS® (HAR)
Property Description
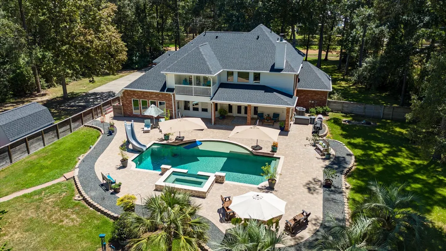
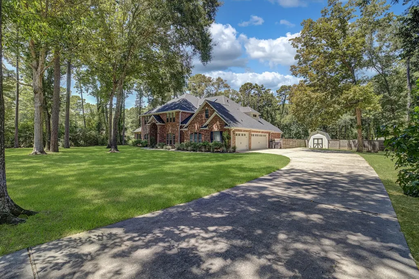
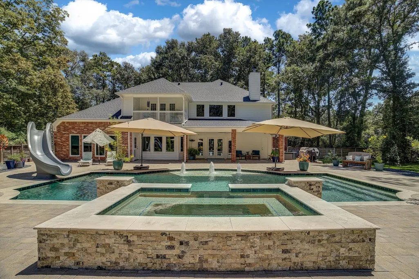
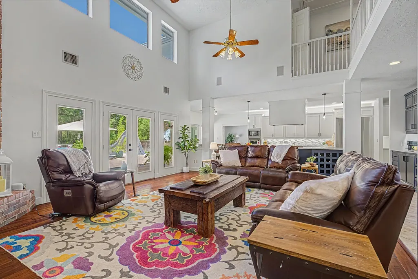
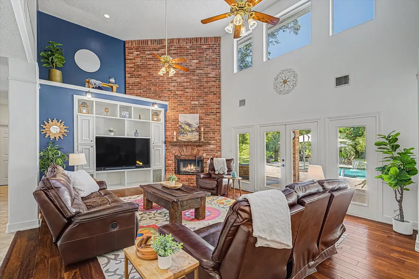
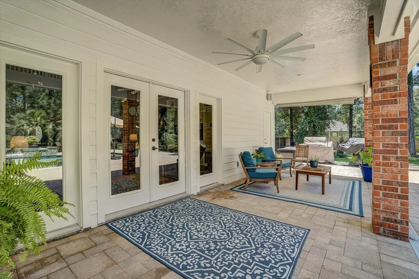
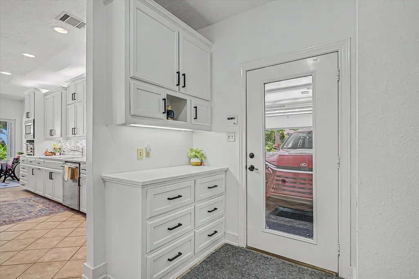
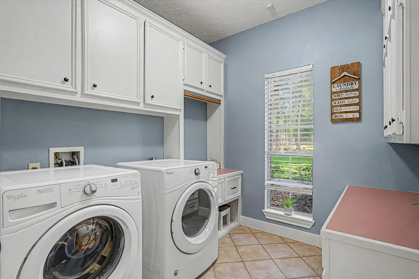
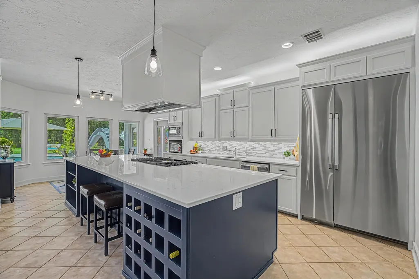
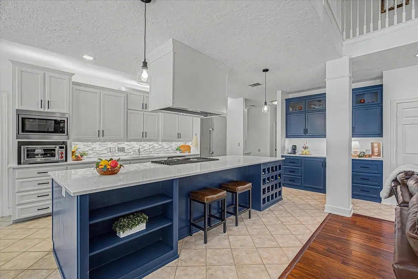
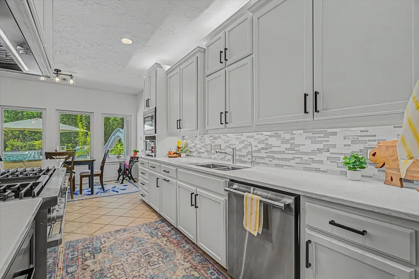
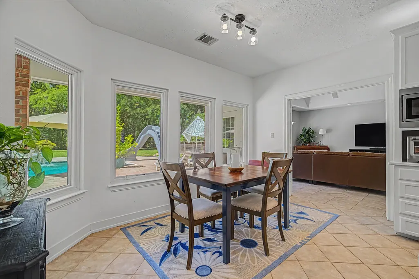
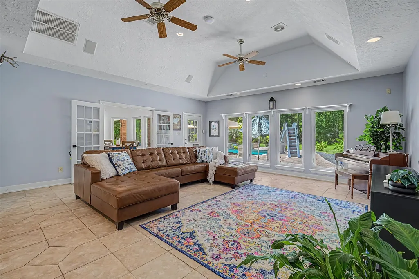
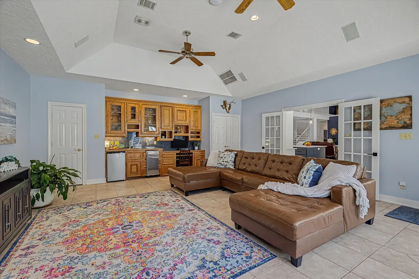
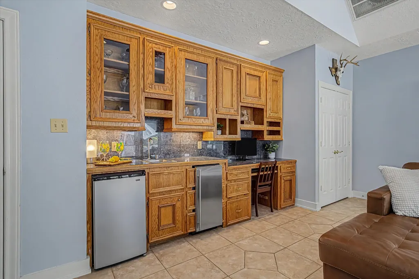
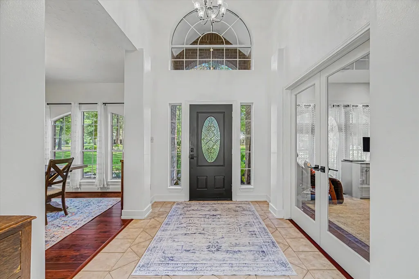
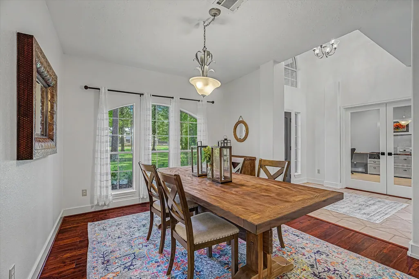
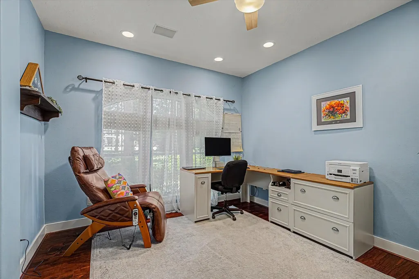
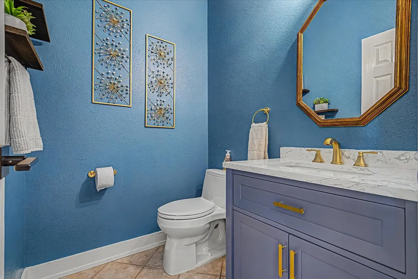
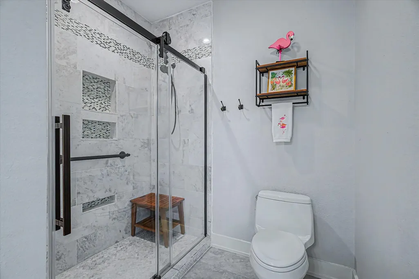
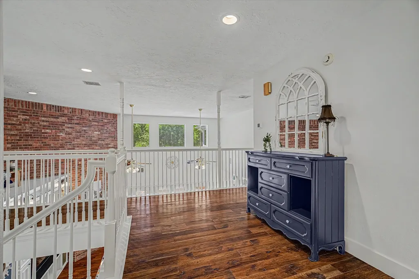
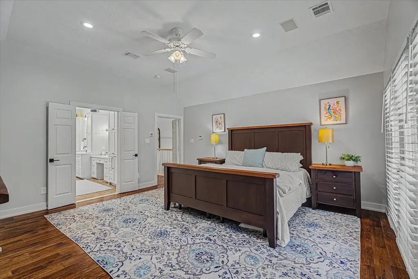
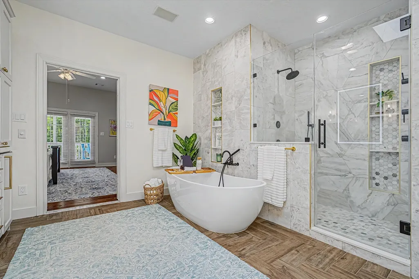
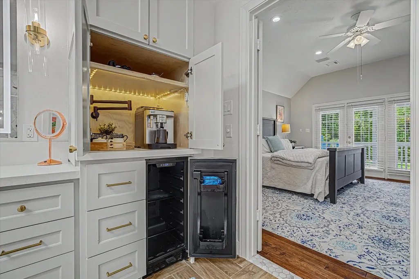
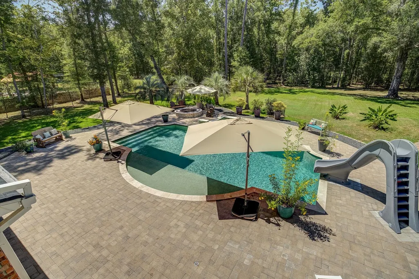
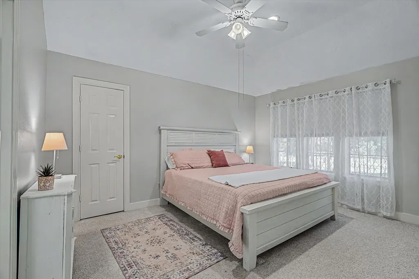
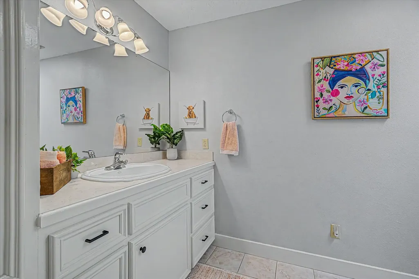
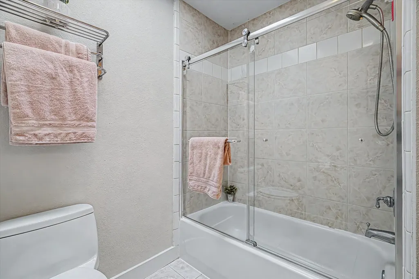
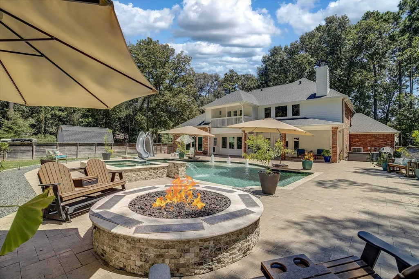
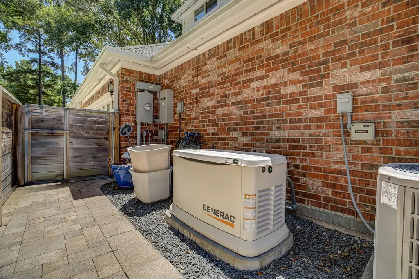
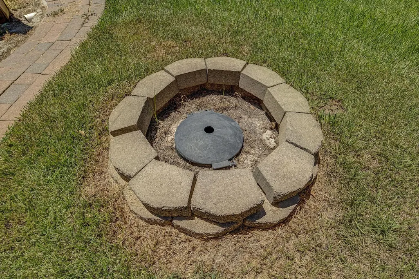
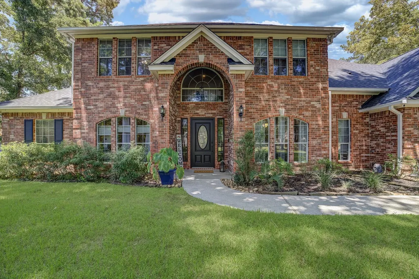
IMPRESSIVE NORTHCREST RANCH ESTATE on 2 acres with approximately $400K IN UPGRADES AND UPDATES throughout! Major improvements include NEW ROOF (2025), PEBBLE TEC POOL (2021), REMODELED KITCHEN (2023) with 6-burner gas stove, electric griddle, 2 pantries and oversized island, REMODELED MASTER BATH (2024) with private laundry, bathroom heater for cold days and hidden coffee station, 22KW GENERAC GENERATOR, NEW 6T HVAC (2024) and 3 HVAC systems updated (2019). With 4 bedrooms, 3.5 baths and 4,238 SF, the home offers a FIRST FLOOR GUEST SUITE, GAMEROOM with backyard access, office and formal dining. Enjoy the open floor plan, PRIVATE PRIMARY BEDROOM BALCONY, 2 laundry rooms and mudroom. The 3 car insulated garage has high-lift doors and a 50 AMP RV plug. Outside, enjoy extensive outdoor living with a mosquito mister, sprinkler system and custom fire pit. Desirable acreage neighborhood with horses allowed, low tax rate and low HOA dues. Comfort and luxury combine beautifully in this home!
| Elementary School | Middle School | High School |
|---|---|---|
| TIMBER LAKES ELEMENTARY SCHOOL Elementary School | SPLENDORA JUNIOR HIGH Middle School | SPLENDORA HIGH SCHOOL High School |
| Price History | |
|---|---|
| 8/26/2026 | Listed $930,000 |
General Features
| Country | US |
|---|---|
| Sewer | Aerobic Septic |
| Heating | Central,Electric,Propane |
| Cooling | Central Air,Electric |
| Roof | Composition |
| Appliances | Double Oven,Dishwasher,Disposal,Ice Maker,Microwave,Cooktop,Refrigerator,Water Softener Owned,Tankless Water Heater,Wine Refrigerator |
| HOA Fee | 500 |
| Garage Spaces | 3 |
| Patio/Porch Features | Covered,Deck,Mosquito System,Patio |
| Architectural Style | Traditional |
| Pool Features | Gunite,In Ground,Pool/Spa Combo |
| Security Features | Prewired,Security System Owned,Smoke Detector(s) |
| Construction Materials | Brick |
| Year Built | 1999 |
| Electric | Generator |
| Stories Count | 2 |
| Levels | Two |
| Property Subtype | Detached |
| Tax Year | 2025 |
| Assoc Fee Paid Per | Annually |
| County | Montgomery |
| New Construction | false |
| Property Type | Residential |
| HOA | true |
| Attached Garage | true |
| Energy Efficient | HVAC,Thermostat,Water Heater,Windows |
| Subdivision Name | Northcrest Ranch 02 |
| Garage Y/N | true |
| Green Indoor Air Quality | Ventilation |
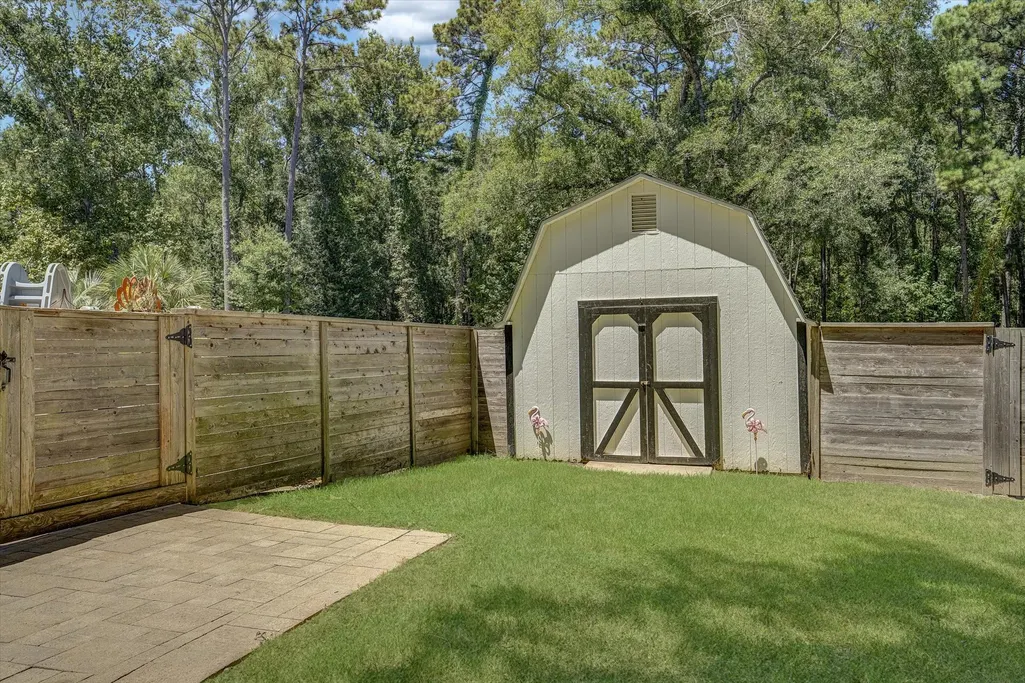
| Other Structures | Shed(s) |
| Total Rooms | 12 |
| Full Baths | 3 |
| Status | Active |
| Directions | Take Hwy 242 to Majestic Forest - it's a South turn - home is down on the right |
| ModificationTimestamp | 2026-09-13T20:10:29.787-00:00 |
| High School | SPLENDORA HIGH SCHOOL |
| City | New Caney |
| Disclosures | Seller Disclosure |
| Association Name | NC Ranch POA |
| High School District | 47 - Splendora |
| MLS Area | 40 |
| Lot Size Units | Square Feet |
| Spa Features | Hot Tub |
| Elementary School | TIMBER LAKES ELEMENTARY SCHOOL |
| Tax Annual Amount | 13112 |
| Middle/Junior High School | SPLENDORA JUNIOR HIGH |
| MLS Area Minor | Porter/New Caney West |
| Lease Considered Y/N | false |
| Standard Status | Active |
| Middle/Junior School District | 47 - Splendora |
| Elementary School District | 47 - Splendora |
| Year Built Source | Public Records |
| PostalCity | New Caney |
| Legal Description | NORTHCREST RANCH 02, BLOCK 2, LOT 36 |
Interior Features
| Interior Amenities | Wet Bar,Breakfast Bar,Balcony,Bedroom on Main Level,Butler's Pantry,Crown Molding,Dry Bar,Double Vanity,Entrance Foyer,En Suite Bathroom,Full Bath on Main Level,High Ceilings,Kitchen Island,Kitchen/Family Room Combo,Bath in Primary Bedroom,Pots & Pan Drawers,Pantry,Quartz Counters,Self-closing Cabinet Doors,Self-closing Drawers,Soaking Tub |
|---|---|
| Flooring | Carpet,Engineered Hardwood,Tile,Wood |
| Total Fireplaces | 1 |
| Fireplace Features | Gas Log,Wood Burning,Outside |
| Air Conditioning Y/N | true |
| Heating Y/N | true |
| Window Features | Low-Emissivity Windows,Window Coverings |
| Fireplace Y/N | true |
| Half Baths | 1 |
| Laundry Features | Washer Hookup,Electric Dryer Hookup |
| Total Bedrooms | 4 |
| Room Type | Breakfast Room/Nook,Dining Room,Entry/Foyer,Family Room,Game Room,Kitchen,Living Room,Office,Pantry,Utility Room,Half Bath |
| LivingAreaSource | Appraiser |
| Total Baths | 4 |
| Bedrooms Possible | 4 |
Exterior Features
| Exterior Amenities | Covered Patio,Deck,Fence,Hot Tub/Spa,Sprinkler/Irrigation,Paved Driveway,Patio,Private Yard,Storage |
|---|---|
| Fencing | Back Yard |
| Parking Features | Attached,Driveway,Garage,Garage Door Opener |
| Lot Features | Subdivision,Backs to Greenbelt/Park,Side Yard |
| Water Source | Public |
| Lot Size Area | 87207 |
| Foundation Details | Slab |
| Spa | true |
| Building Area Total | 4238 |
| Lot Size Acres | 2.002 |
| Lot Size Source | Appraiser |
| Other Equipment | Reverse Osmosis System,Satellite Dish |
| Private Pool | true |
Amenities
- Foreclosure
- Views
- Short Sale
- New Construction
- Adult 55+
- Lease To Own
- No HOA Fees
- Furnished
- Primary On Main
- Air Conditioning
- Seller Finance
- Green
- Fixer Upper
- Horse
- Golf
- Fireplace
- Deck
- Garage
- Basement
- Pool
Property vs Single Family Average in 77357
Price
Taxes
Year Built
 The information being provided by Houston Association of REALTORS, Inc. is for the consumer's personal, non-commercial use and may not be used for any purpose other than to identify prospective properties consumers may be interested in purchasing. Any information relating to real estate for sale referenced on this web site comes from the Internet Data Exchange (IDX) program of the Houston Association of REALTORS, Inc. This web site may reference real estate listing(s) held by a brokerage firm other
