

Golf Course
Address
5307 Cedar Lodge Court, Kingwood, TX
Price
$ 299,900
Property Attributes
- MLS#46579165
- TypeSingle Family
- Listing Status Pending
- CountyHarris
- CityKingwood
- Area32 Kingwood East
- NeighborhoodMills Branch
- Zip77345
- Style
- Year Built1993
- Taxes$ 6837
- Price$ 299,900
- Bedrooms4
- Full Bathrooms2
- Half Bathrooms1
- Sqr Footage2157
- Lot Size0.1414 Acres
Data Source:
Houston Association of REALTORS® (HAR)
Property Description
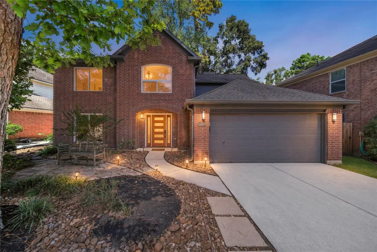
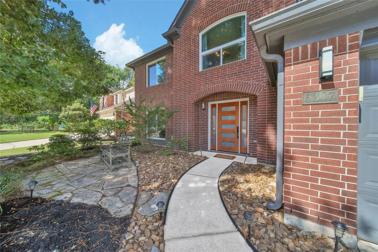
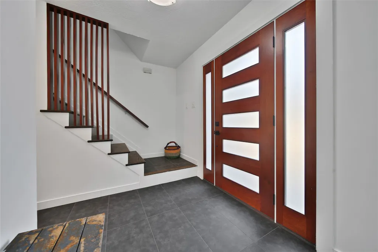
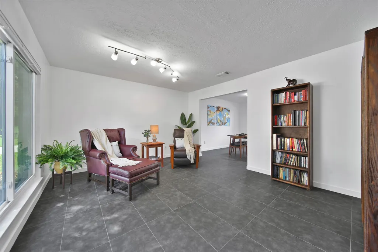
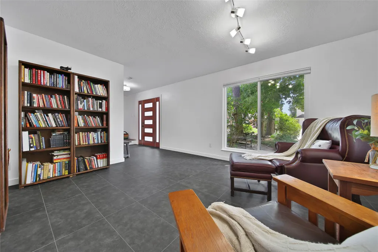
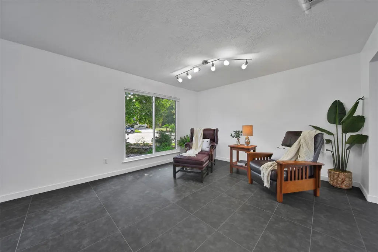
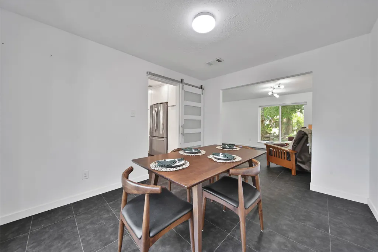
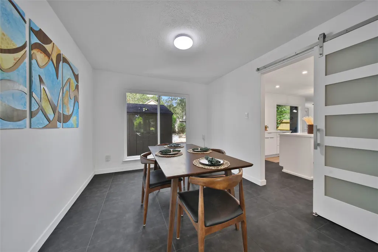
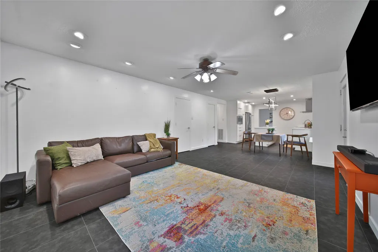
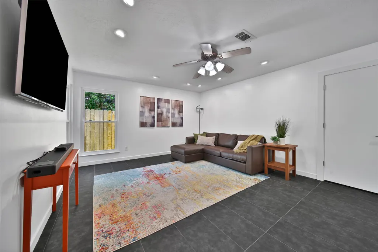
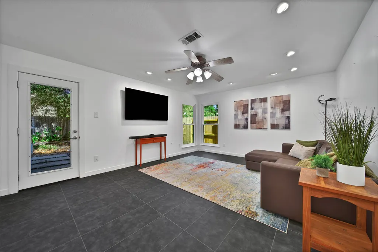
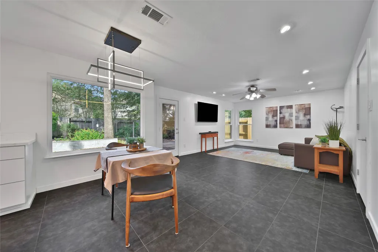
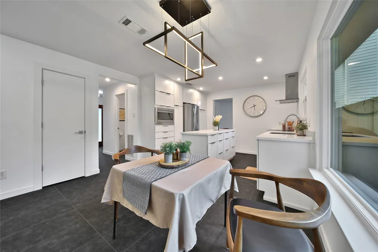
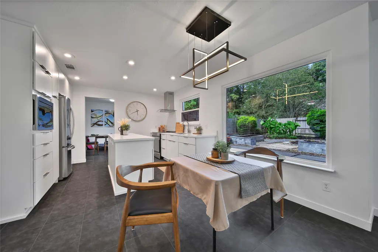
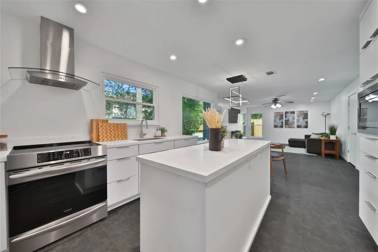
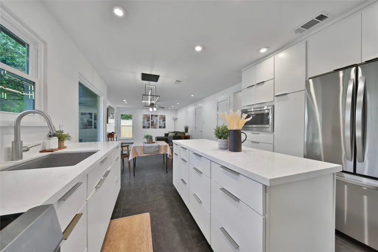
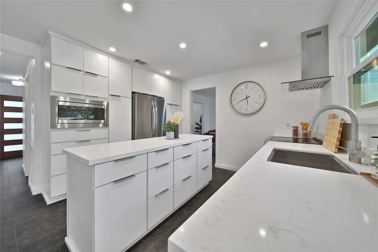
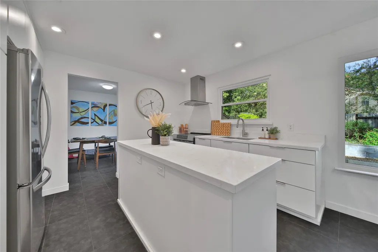
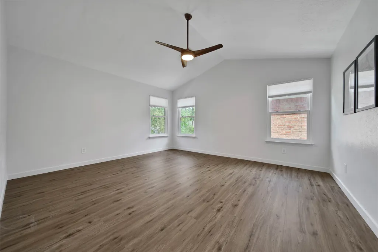
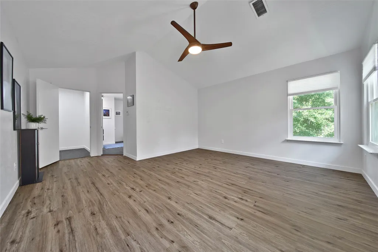
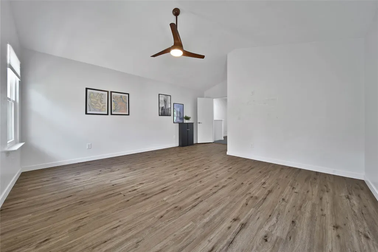
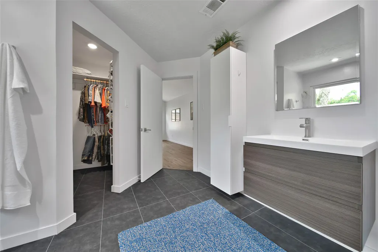
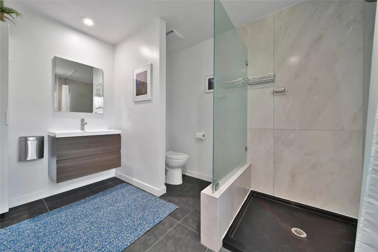
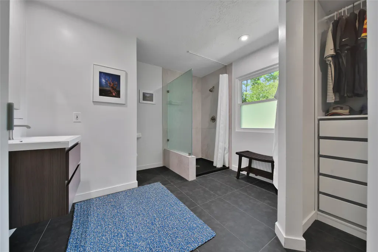
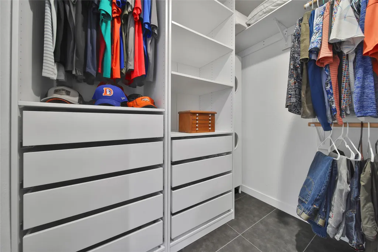
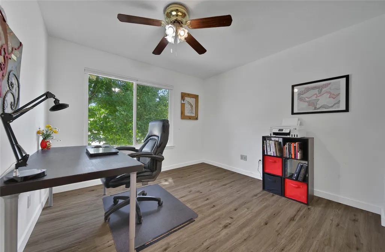
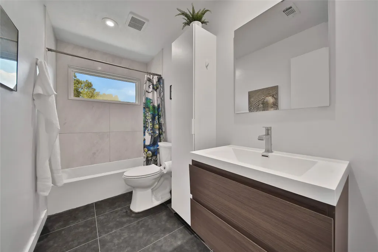
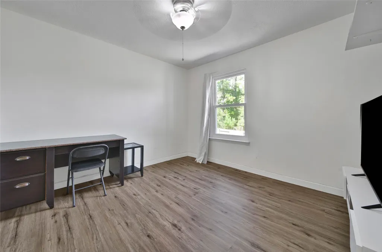
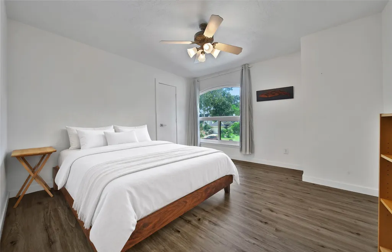
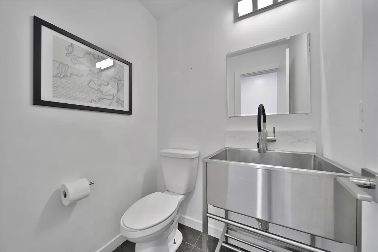
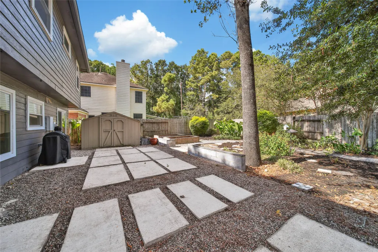
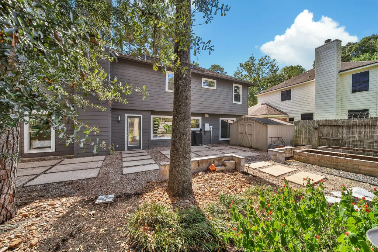
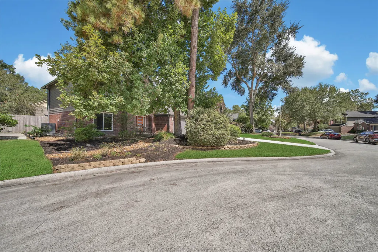
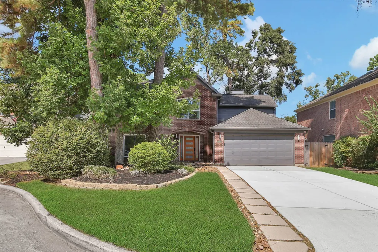
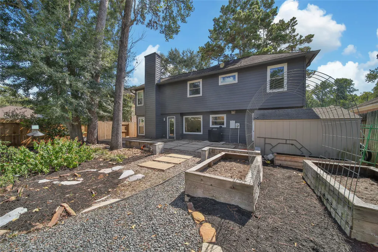
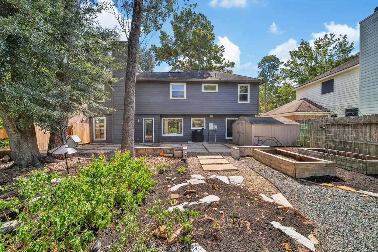
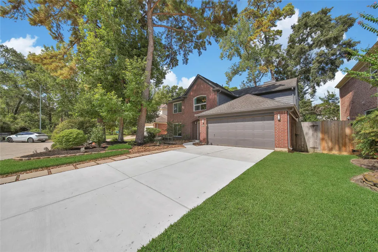
Light, bright & beautifully updated, this inviting 2-story home is tucked away on a cul-de-sac in Kingwood's Mills Branch Village, w/greenbelt trail access steps away! Welcoming curb appeal features low-maintenance landscape & a modern front door, setting the tone for the contemporary updates throughout. Inside, extensive remodeling includes a redesigned kitchen w/quartz countertops, updated cabinetry & appliances, bathroom redesigned w/tile showers & floors, updated lighting, tile flooring downstairs, redesigned stairs w/oak stair treads; & Luxury Vinyl Plank in Bedrooms. Double-pane Low-E windows add energy efficiency, while the HVAC system: condenser, coil, furnace & ducts replaced in 2025. Enjoy Kingwood lifestyle w/ miles of greenbelt trails nearby, the neighborhood park just a short walk away & the community pool an easy bike ride away. Convenient access to Northpark Dr makes commuting a breeze. Updated, move-in ready & ideally situated to enjoy all that Kingwood has to offer!
| Elementary School | Middle School | High School |
|---|---|---|
| HIDDEN HOLLOW ELEMENTARY SCHOOL Elementary School | CREEKWOOD MIDDLE SCHOOL Middle School | KINGWOOD HIGH SCHOOL High School |
| Price History | |
|---|---|
| 10/1/2026 | Listed $299,900 |
General Features
| Country | US |
|---|---|
| Sewer | Public Sewer |
| Heating | Central,Gas |
| Cooling | Central Air,Electric |
| Roof | Composition |
| Appliances | Electric Cooktop,Oven |
| HOA Fee | 650 |
| Garage Spaces | 2 |
| Architectural Style | Traditional |
| Pool Features | Association |
| Construction Materials | Brick,Wood Siding |
| Year Built | 1993 |
| Stories Count | 2 |
| Levels | Two |
| Property Subtype | Detached |
| Tax Year | 2026 |
| Ownership | Full Ownership |
| Community Features | Community Pool,Master Planned Community,Curbs,Golf |
| Assoc Fee Paid Per | Annually |
| County | Harris |
| New Construction | false |
| Property Type | Residential |
| Association Amenities | Playground,Pool,Trail(s) |
| HOA | true |
| Attached Garage | true |
| Energy Efficient | HVAC,Thermostat,Windows |
| Subdivision Name | Mills Branch |
| Garage Y/N | true |
| Total Rooms | 8 |
| Full Baths | 2 |
| Status | Pending |
| Directions | From I59; Take Kingwood Drive turn left on Woodland Hills Dr, Turn right on Northpark Dr, turn left on Mills Branch Drive, turn left on Echo Mountain Dr; turn right on Spruce Bay Dr, turn left on Cedar Lodge Ct; Home is on the right towards end of cul-de-sac. |
| ModificationTimestamp | 2026-10-29T02:10:04.257-00:00 |
| High School | KINGWOOD HIGH SCHOOL |
| City | Kingwood |
| Disclosures | Seller's Disclosure Groundwater And Surface Water Rights |
| Association Name | Mills Branch / Sterling ASI |
| High School District | 29 - Humble |
| MLS Area | 32 |
| Lot Size Units | Square Feet |
| Elementary School | HIDDEN HOLLOW ELEMENTARY SCHOOL |
| Tax Annual Amount | 6837 |
| Middle/Junior High School | CREEKWOOD MIDDLE SCHOOL |
| MLS Area Minor | Kingwood East |
| Lease Considered Y/N | false |
| Builder Name | Ryland |
| Standard Status | Pending |
| Middle/Junior School District | 29 - Humble |
| Elementary School District | 29 - Humble |
| Year Built Source | Public Records |
| PostalCity | Kingwood |
| Legal Description | LT 6 BLK 2 MILLS BRANCH VILLAGE SEC 5 |
Interior Features
| Interior Amenities | All Bedrooms Up,Kitchen Island,Bath in Primary Bedroom,Quartz Counters,Self-closing Cabinet Doors,Self-closing Drawers,Shower Only,Ceiling Fan(s),Programmable Thermostat |
|---|---|
| Flooring | Plank,Tile,Vinyl |
| Air Conditioning Y/N | true |
| Heating Y/N | true |
| Window Features | Low-Emissivity Windows |
| Half Baths | 1 |
| BuyerOfficeEmail | 4riversrealtyllc@gmail.com |
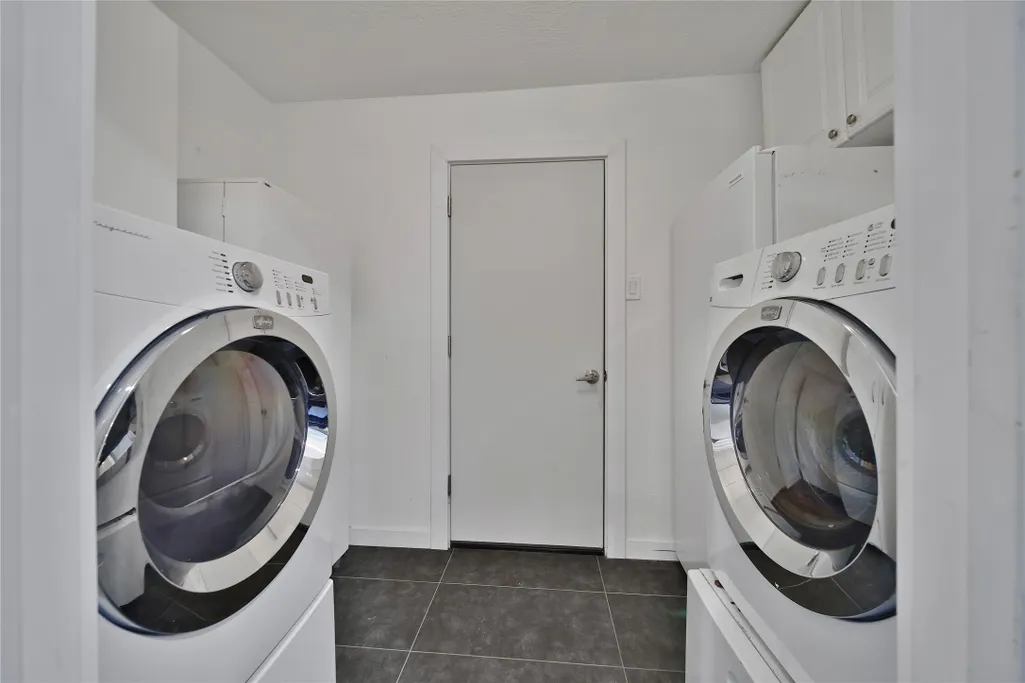
| Laundry Features | Washer Hookup,Gas Dryer Hookup |
| Total Bedrooms | 4 |
| Room Type | Den,Dining Room,Utility Room,Half Bath |
| LivingAreaSource | Appraiser |
| Total Baths | 3 |
| Bedrooms Possible | 4 |
Exterior Features
| Parking Features | Attached,Driveway,Garage |
|---|---|
| Lot Features | Cul-De-Sac,Near Golf Course |
| Water Source | Public |
| Lot Size Area | 6159 |
| Foundation Details | Slab |
| Building Area Total | 2157 |
| Lot Size Acres | 0.1414 |
| Road Surface Type | Concrete |
| Lot Size Source | Appraiser |
| Private Pool | false |
Amenities
- Foreclosure
- Views
- Short Sale
- New Construction
- Adult 55+
- Lease To Own
- No HOA Fees
- Furnished
- Primary On Main
- Air Conditioning
- Seller Finance
- Green
- Fixer Upper
- Horse
- Golf
- Fireplace
- Deck
- Garage
- Basement
- Pool
Property vs Single Family Average in 77345
Price
Taxes
Year Built
 The information being provided by Houston Association of REALTORS, Inc. is for the consumer's personal, non-commercial use and may not be used for any purpose other than to identify prospective properties consumers may be interested in purchasing. Any information relating to real estate for sale referenced on this web site comes from the Internet Data Exchange (IDX) program of the Houston Association of REALTORS, Inc. This web site may reference real estate listing(s) held by a brokerage firm other
