

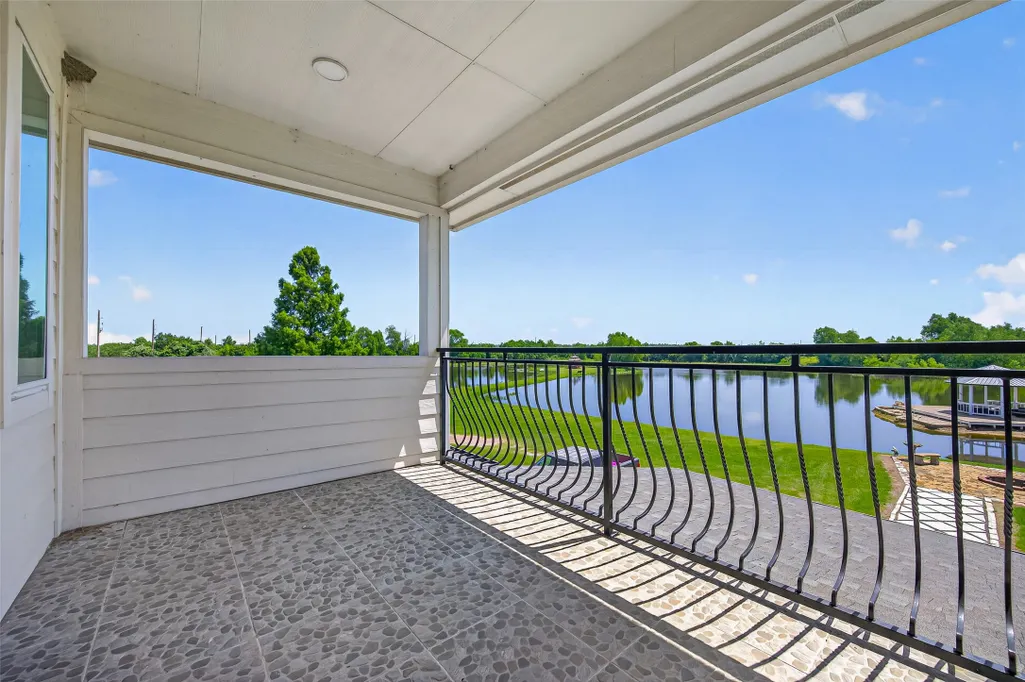
Water Views - Eco Friendly


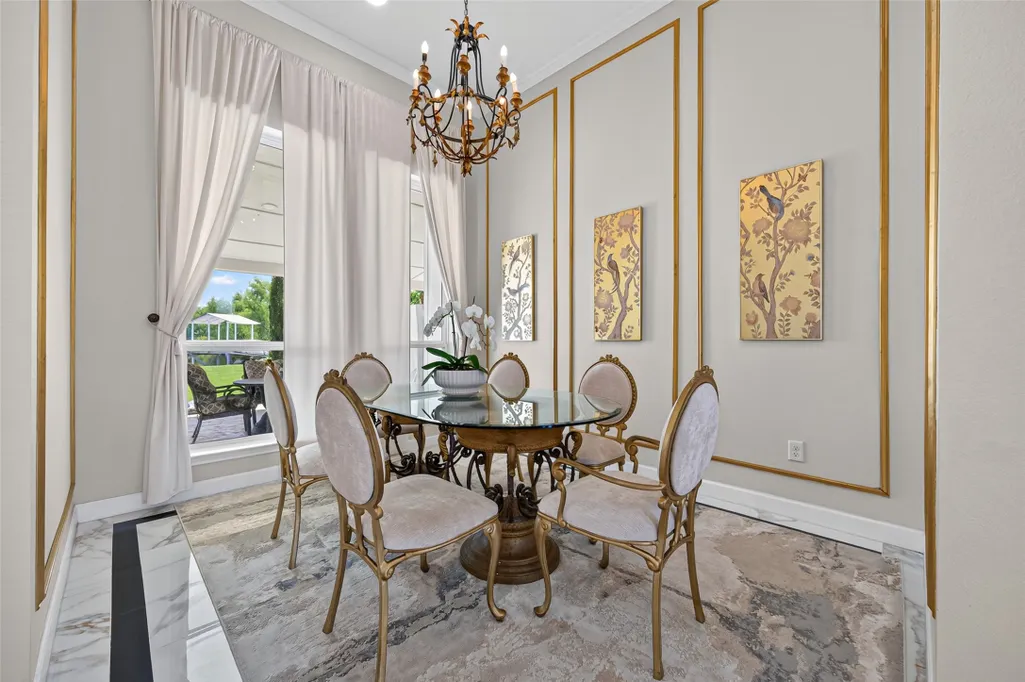
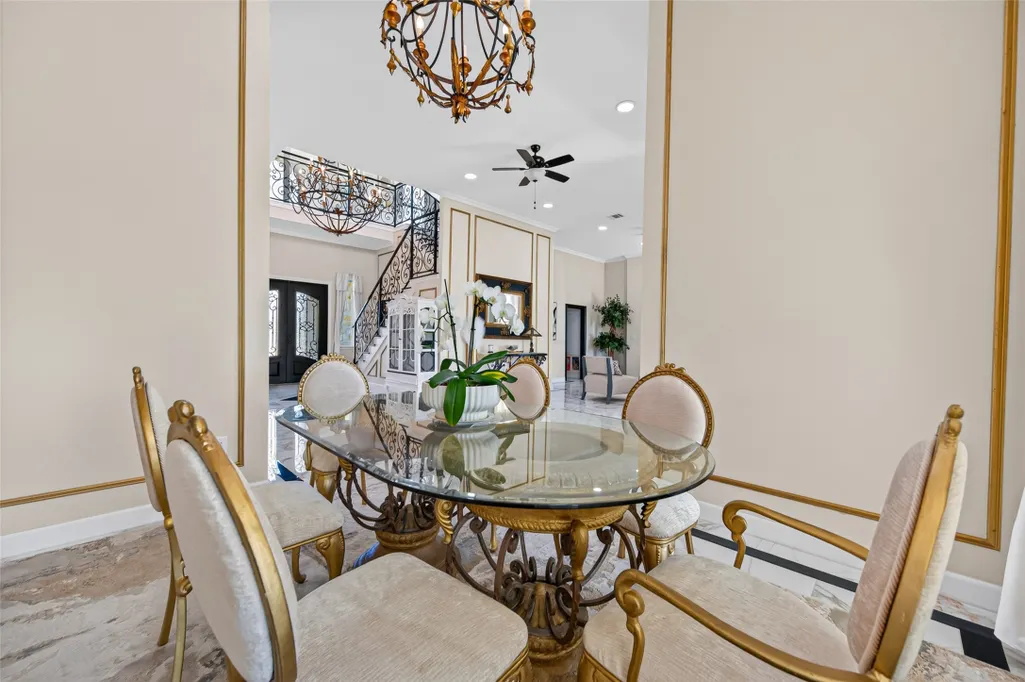
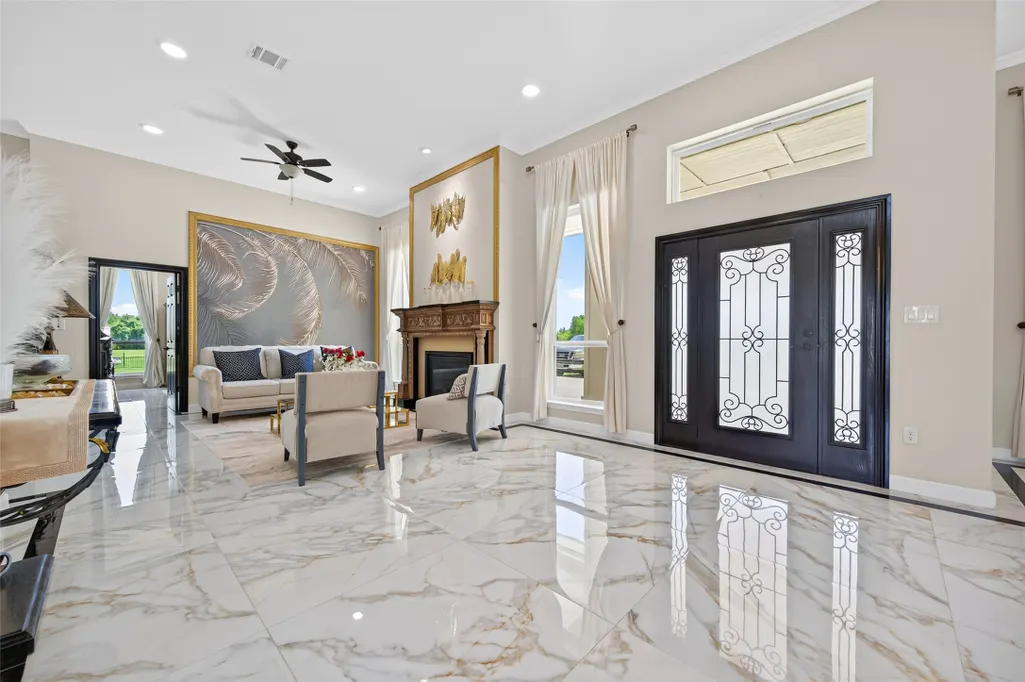

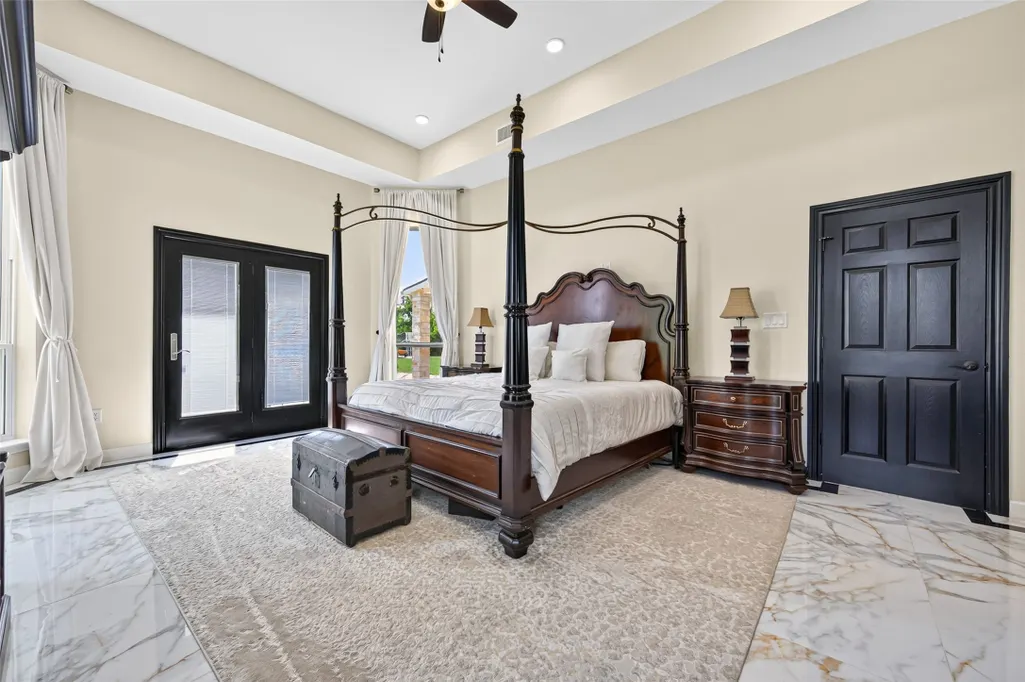



Address
1024 Colibri Lake Lane, Waller, TX
Price
$ 1,200,000
Property Attributes
- MLS#45488258
- TypeSingle Family
- Listing Status Active
- CountyWaller
- CityWaller
- Area26 Waller
- NeighborhoodPeter B Norton
- Zip77484
- Style
- Year Built2020
- Taxes$ 22019
- Price$ 1,200,000
- Bedrooms3
- Full Bathrooms2
- Half Bathrooms1
- Sqr Footage3642
- Lot Size10.067 Acres
Data Source:
Houston Association of REALTORS® (HAR)
Property Description
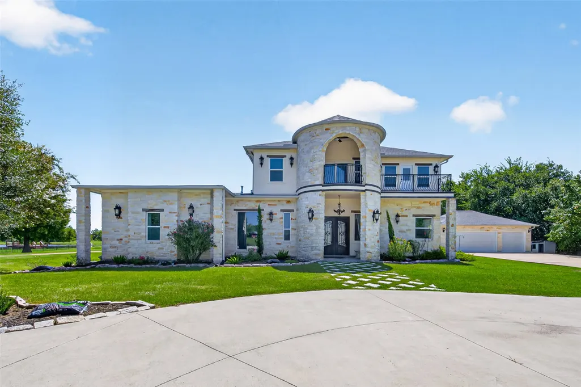
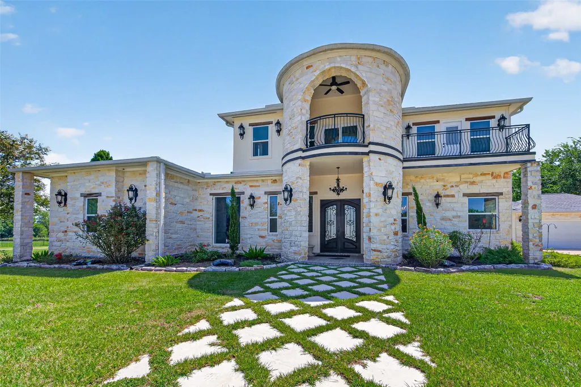
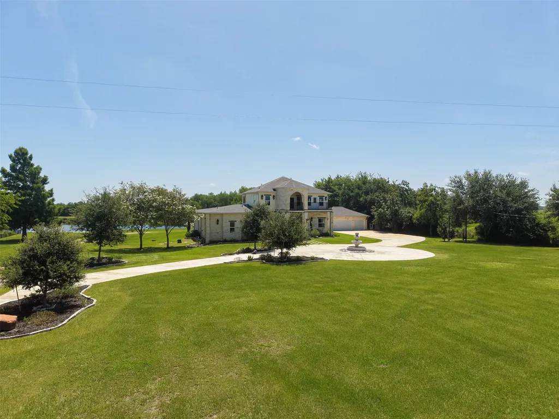
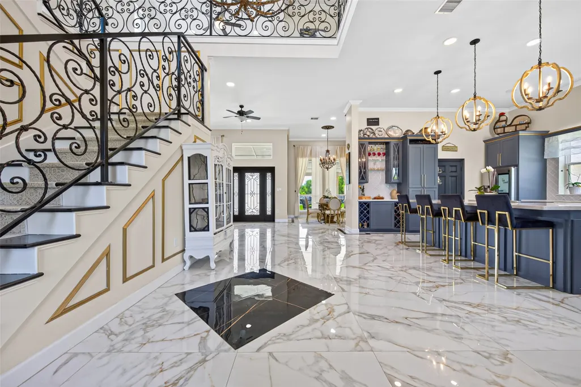
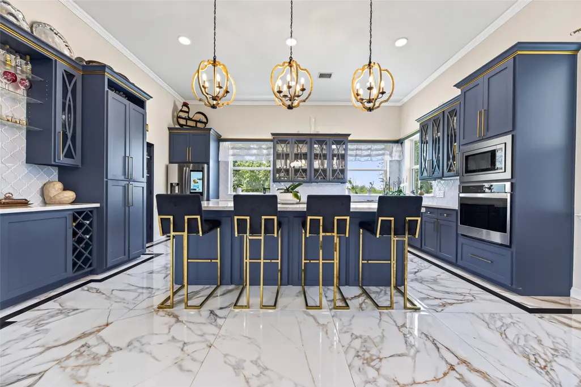
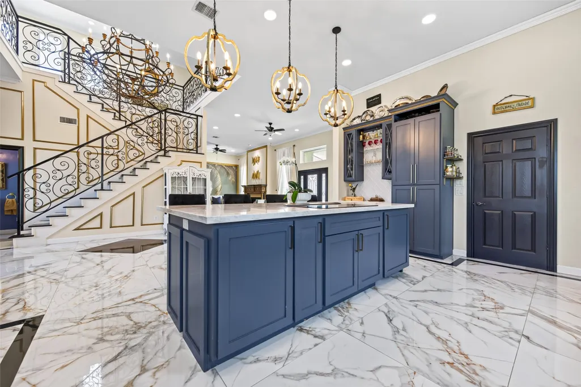
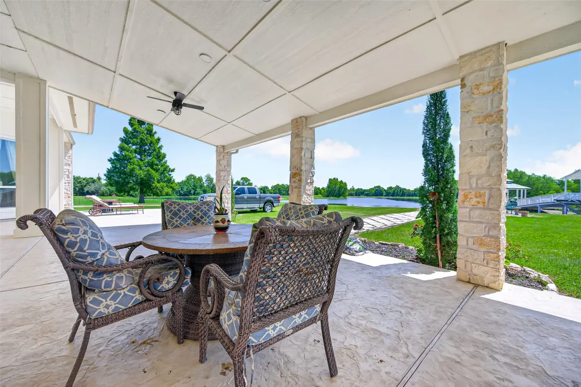
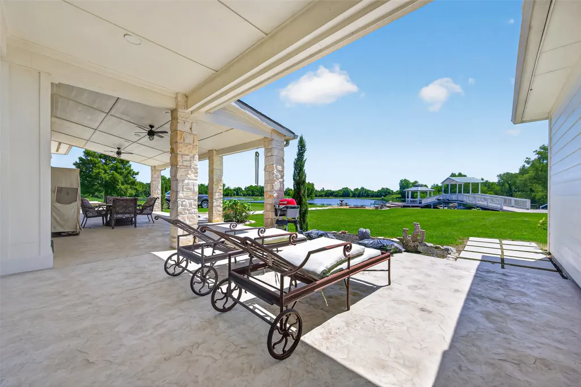
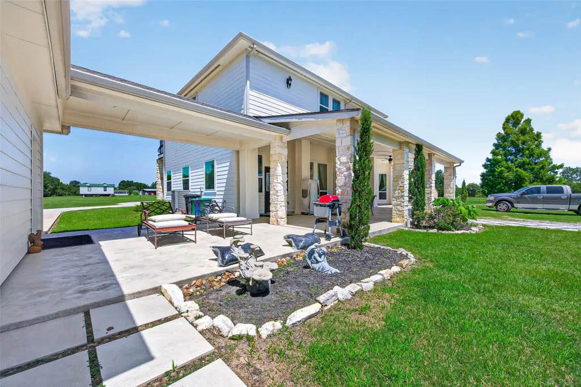
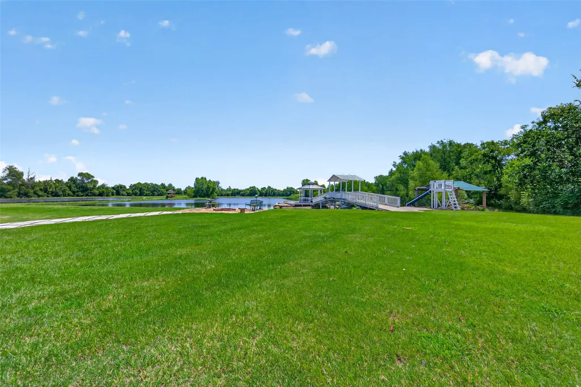
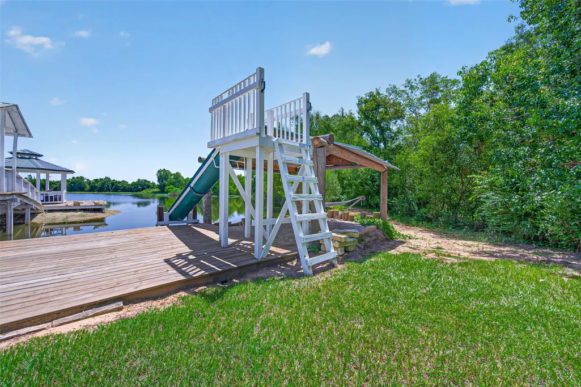
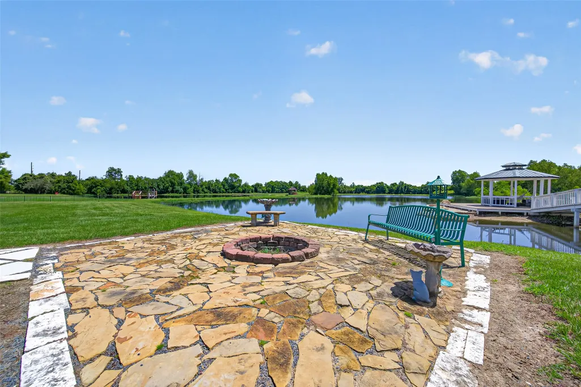
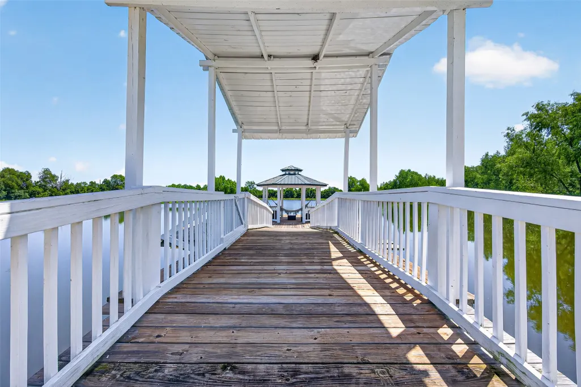
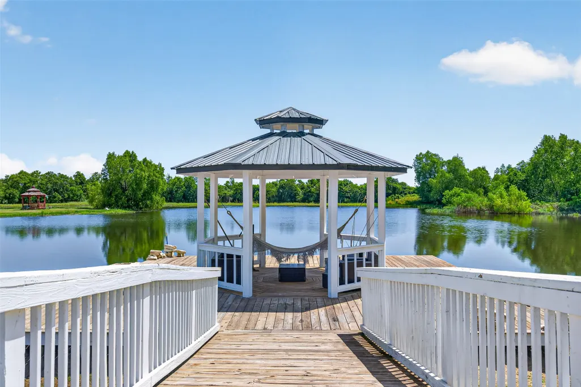
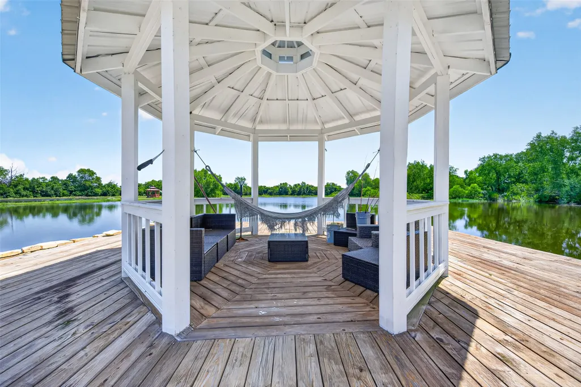
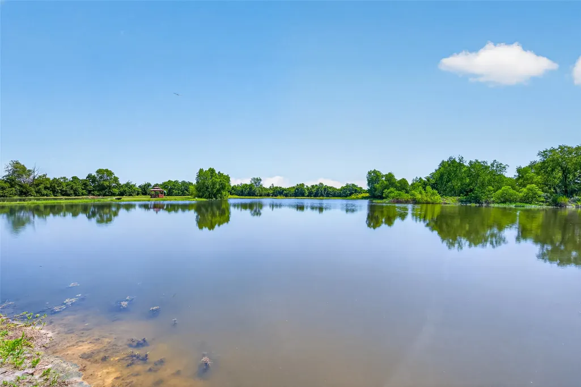
Welcome to 1024 Colibri Lake Ln, in Waller TX. A unique property offering, privacy, functionality, and endless possibilities. The primary home features durable stone and stucco construction on a pier and tension post foundation, all PEX plumbing, two American Standard A/C units, and a gas service supplied by an underground propane tank. The property is serviced by 2 water wells-one dedicated to the home and improvements, with the pump replaced approximately 2 years ago, and a second well used to maintain the private lake reaching 30 foot at its deepest point. Three aerobic septic systems provide efficent service throughout the property. The white marker identifies the property line extending into the lake. All additional buildings will be removed before closing unless the buyer elects to purhase them separately, making this an exceptional opportunity to create your own private Ranch, Homestead, or Private Retreat.
| Elementary School | Middle School | High School |
|---|---|---|
| I T HOLLEMAN ELEMENTARY Elementary School | WALLER JUNIOR HIGH SCHOOL Middle School | WALLER HIGH SCHOOL High School |
| Price History | |
|---|---|
| 9/16/2026 | Listed $1,200,000 |
General Features
| Country | US |
|---|---|
| Sewer | Aerobic Septic,Septic Tank |
| Heating | Central,Gas |
| Cooling | Central Air,Electric |
| Roof | Composition |
| Appliances | Dishwasher,Electric Oven,Gas Cooktop,Disposal,Microwave,Cooktop,ENERGY STAR Qualified Appliances |
| Garage Spaces | 3 |
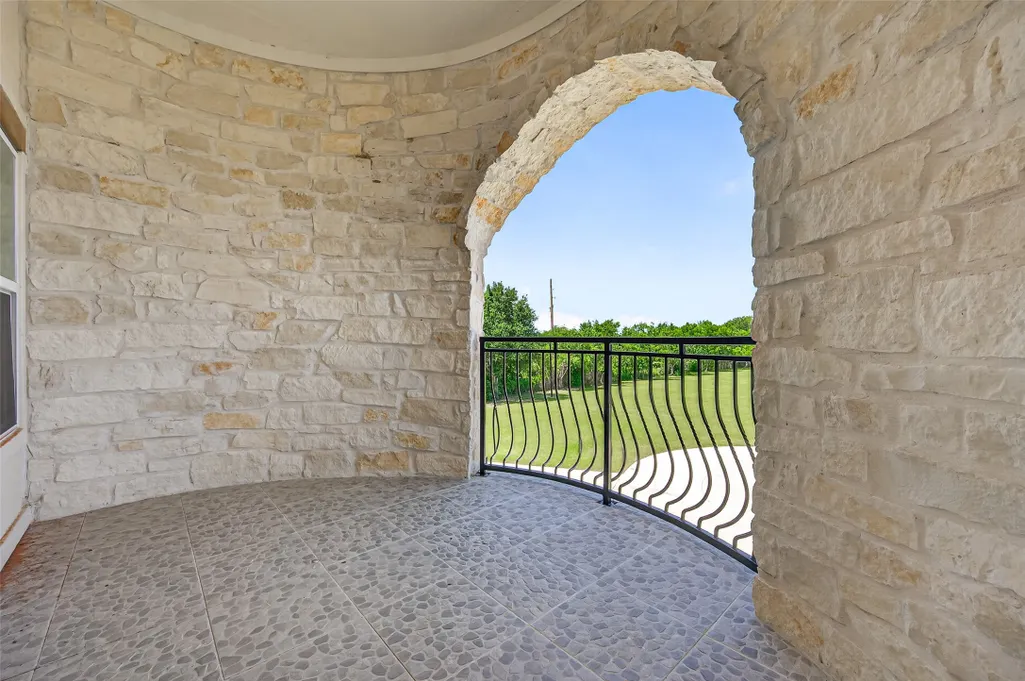
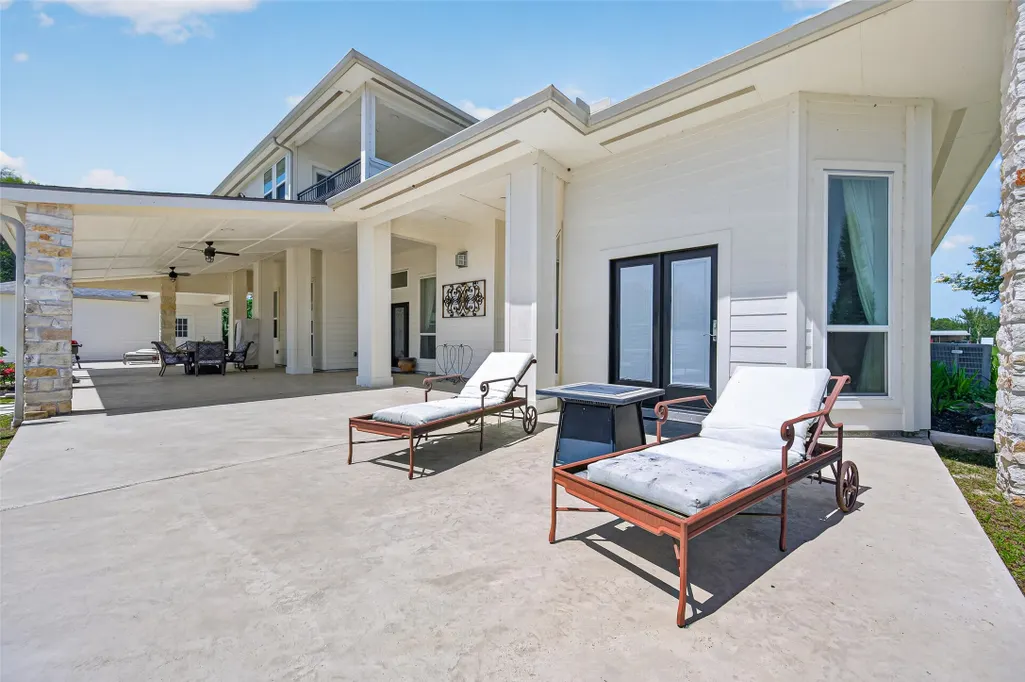
| Patio/Porch Features | Balcony,Covered,Deck,Patio,Porch |
| Architectural Style | Mediterranean |
| Security Features | Prewired,Security System Owned,Smoke Detector(s) |
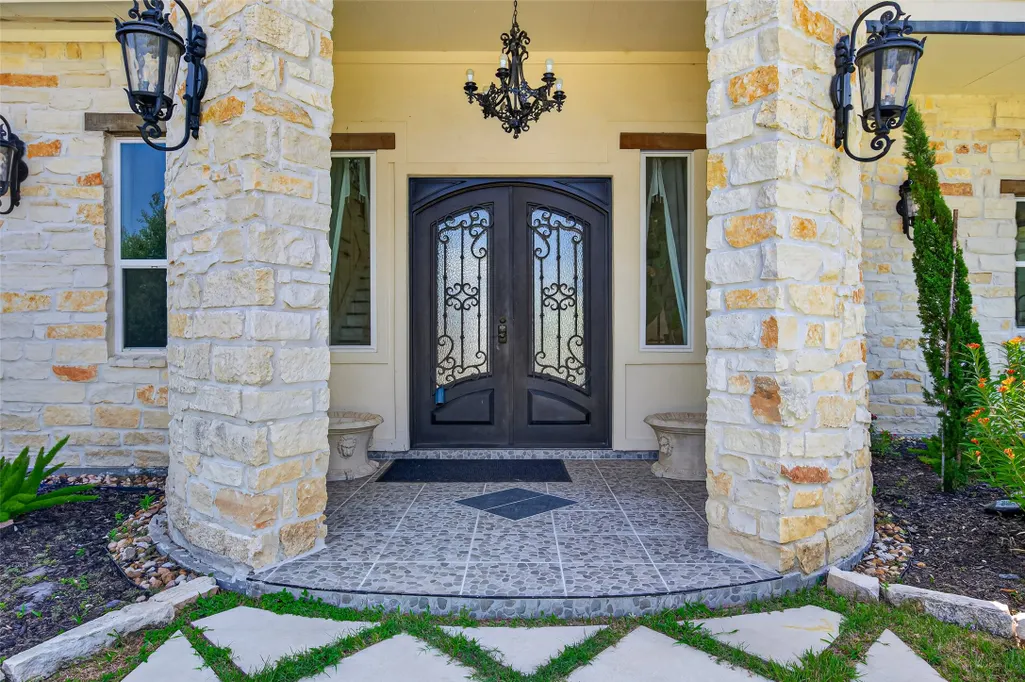
| Construction Materials | Stone,Stucco |
| Exclusions | Additional Buildings on Property |
| Year Built | 2020 |
| View | Lake,Water |
| Stories Count | 2 |
| Levels | Two |
| Property Subtype | Detached |
| Tax Year | 2025 |
| Ownership | Full Ownership |
| Waterfront Features | Bulkhead,Lake,Lake Front,Waterfront |
| County | Waller |
| New Construction | false |
| Property Type | Residential |
| Attached Garage | false |
| Energy Efficient | Appliances,HVAC,Windows |
| Subdivision Name | Peter B Norton |
| Garage Y/N | true |
| Total Rooms | 10 |
| Full Baths | 2 |
| Status | Active |
| Directions | From 290 going North towards Austin, Exit FM 362, Left on Betka Rd, Right on Penick Rd, Left Colibri Lake Ln. |
| ModificationTimestamp | 2026-09-17T09:05:21.087-00:00 |
| High School | WALLER HIGH SCHOOL |
| City | Waller |
| Disclosures | Exclusions Disclosure |
| High School District | 55 - Waller |
| MLS Area | 26 |
| Lot Size Units | Square Feet |
| Green Building Verification Type | ENERGY STAR Certified Homes |
| Elementary School | I T HOLLEMAN ELEMENTARY |
| Tax Annual Amount | 22019 |
| Middle/Junior High School | WALLER JUNIOR HIGH SCHOOL |
| MLS Area Minor | Waller |
| Lease Considered Y/N | false |
| Standard Status | Active |
| Middle/Junior School District | 55 - Waller |
| Elementary School District | 55 - Waller |
| Year Built Source | Public Records |
| PostalCity | Waller |
| Legal Description | ABS A323100 A-231 PETER B NORTON TRACT 1-20 (PENICK FARMS NO |
Interior Features
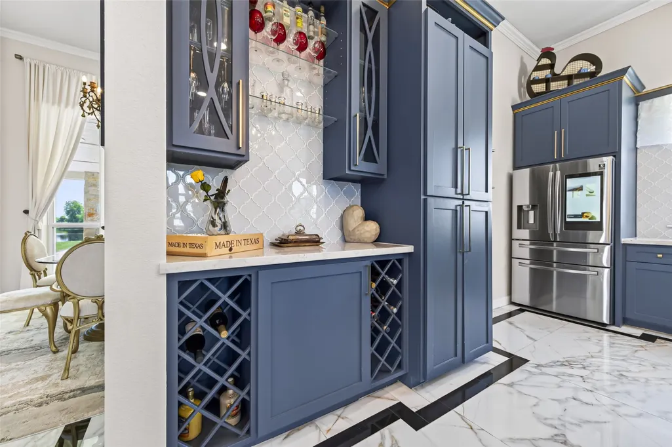
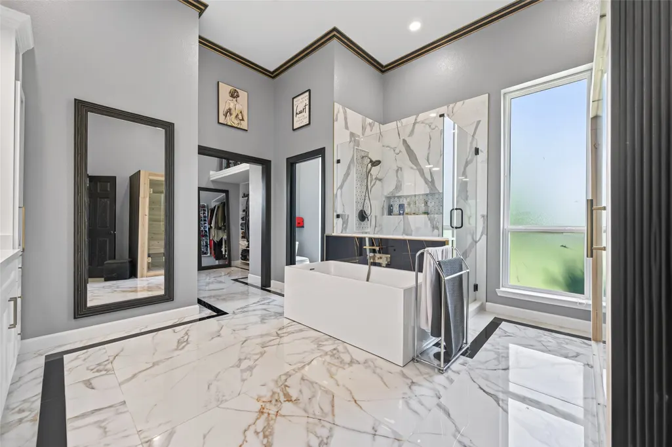
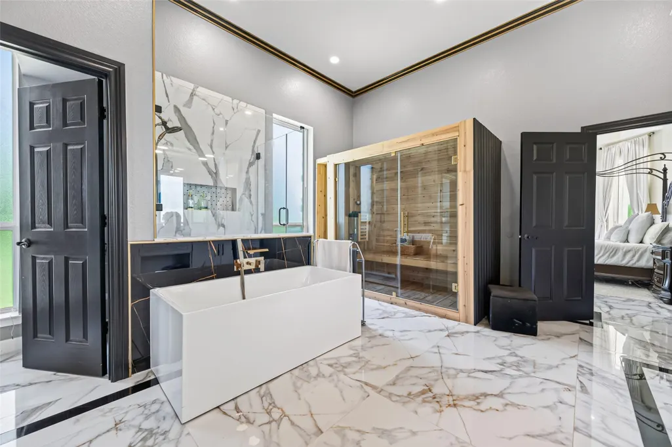
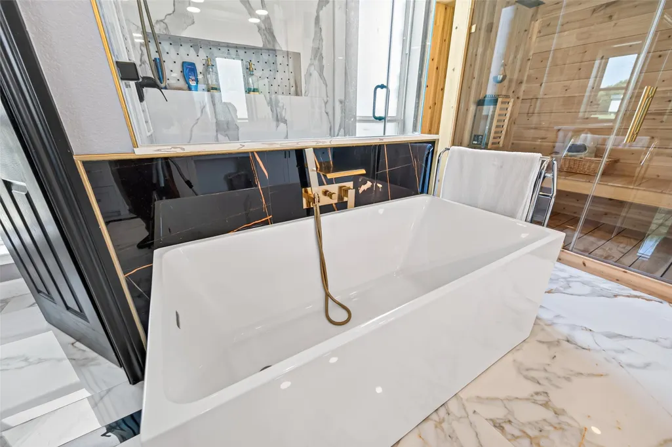
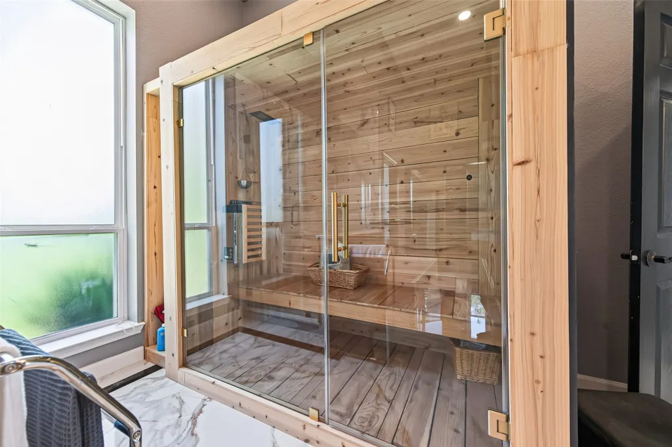
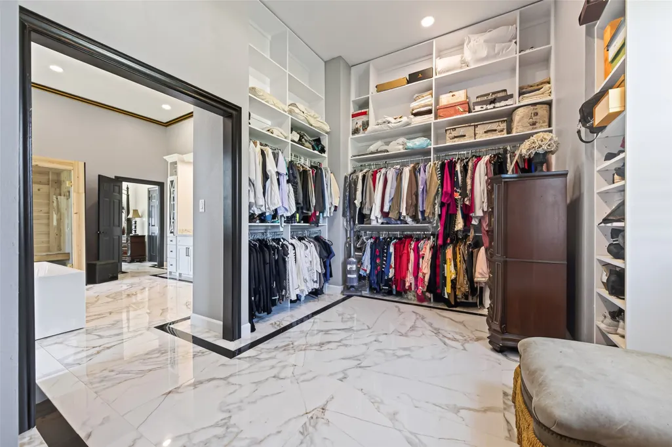
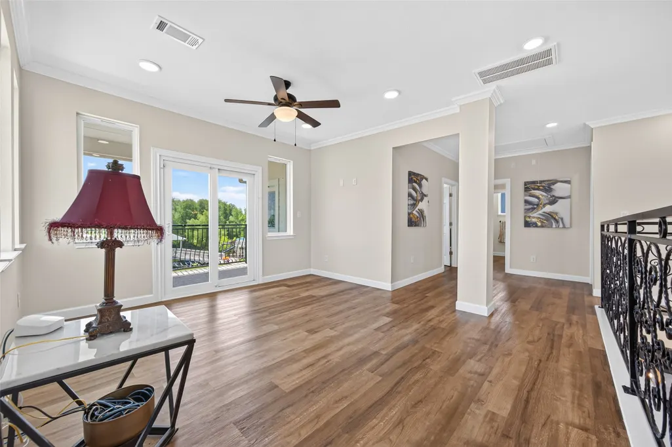
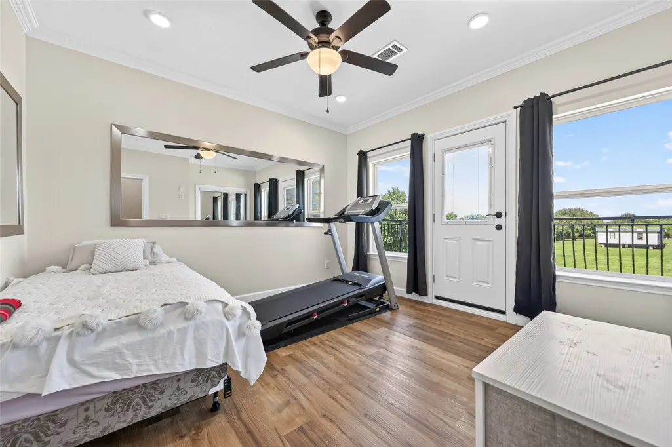
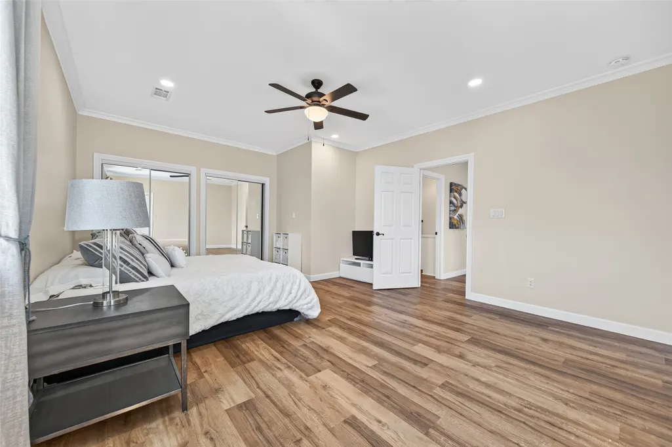
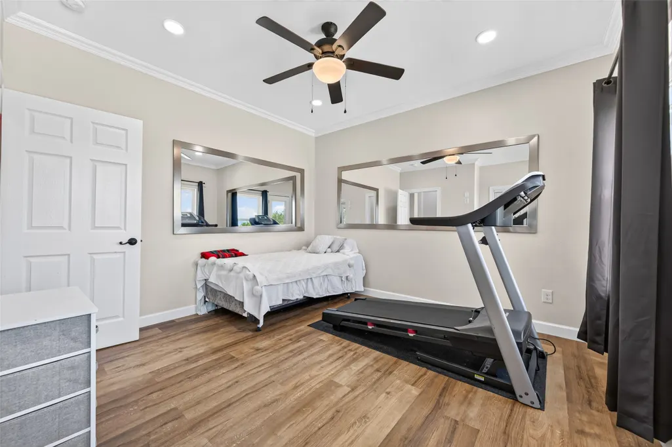
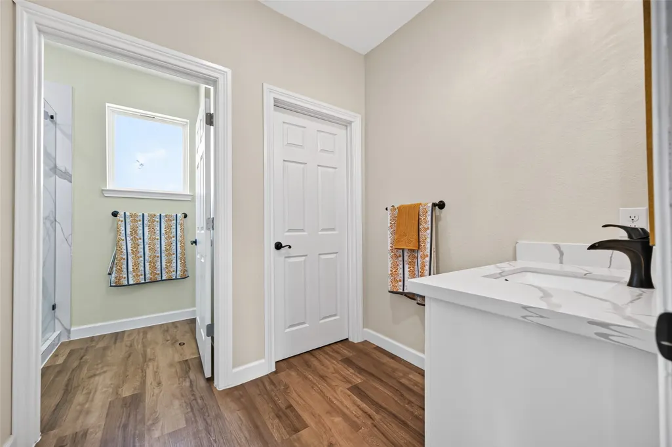
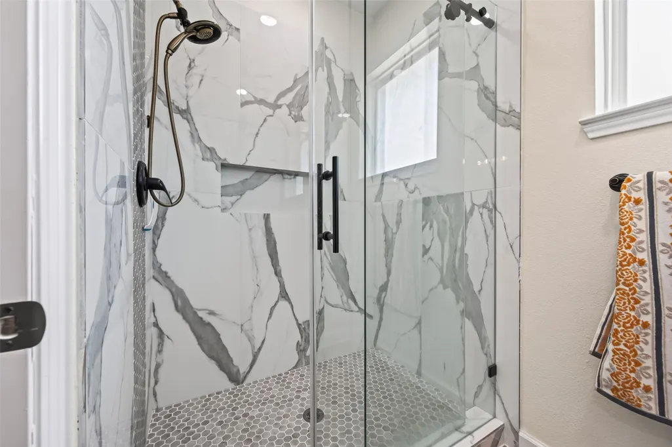
| Interior Amenities | Breakfast Bar,Balcony,Crown Molding,Dry Bar,Double Vanity,En Suite Bathroom,Kitchen Island,Kitchen/Family Room Combo,Bath in Primary Bedroom,Main Level Primary,Pots & Pan Drawers,Pantry,Self-closing Cabinet Doors,Self-closing Drawers,Soaking Tub,Separate Shower,Two Bedrooms Up,Walk-In Pantry,Walk-In Closet(s),Wired for Sound,Window Treatments |
|---|---|
| Flooring | Tile,Wood |
| Total Fireplaces | 1 |
| Fireplace Features | Gas Log |
| Air Conditioning Y/N | true |
| Heating Y/N | true |
| Window Features | Low-Emissivity Windows,Window Coverings |
| Fireplace Y/N | true |
| Half Baths | 1 |
| Laundry Features | Washer Hookup,Electric Dryer Hookup,Gas Dryer Hookup |
| Total Bedrooms | 3 |
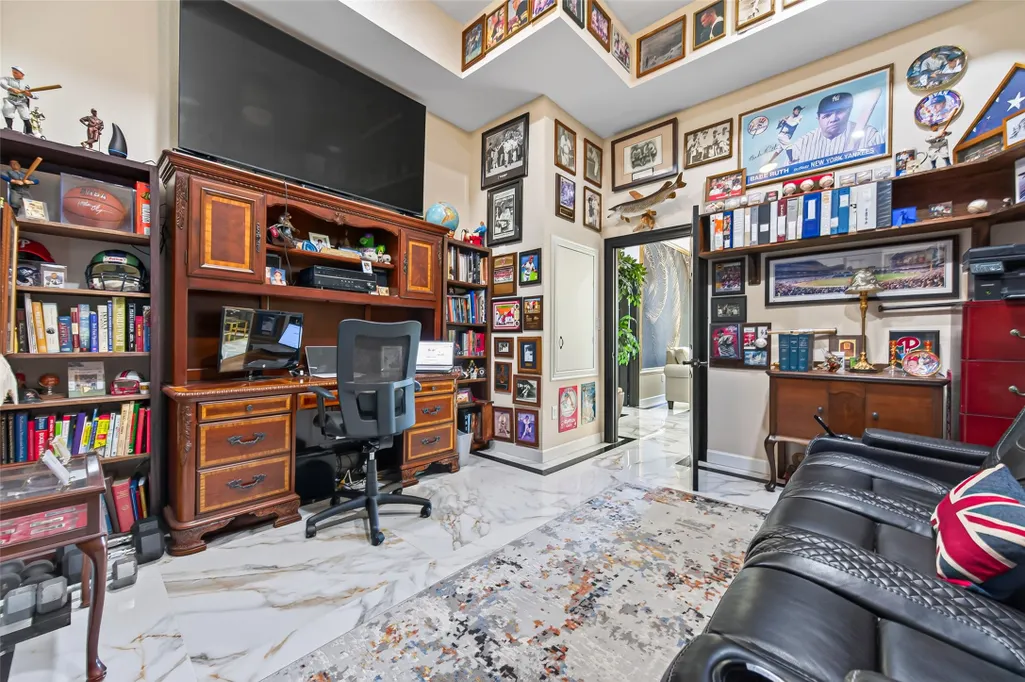
| Room Type | Den,Dining Room,Family Room,Game Room,Living Room,Office,Utility Room,Half Bath |
| LivingAreaSource | Appraiser |
| Total Baths | 3 |
Exterior Features
| Exterior Amenities | Balcony,Covered Patio,Paved Driveway,Porch,Patio,Private Yard |
|---|---|
| Parking Features | Additional Parking,Circular Driveway,Driveway,Detached,Garage,Garage Door Opener,Oversized |
| Lot Features | Cleared,Views,Waterfront,Backs to Greenbelt/Park |
| Water Source | Private,Well |
| Lot Size Area | 438519 |
| Foundation Details | Pillar/Post/Pier,Slab |
| Building Area Total | 3642 |
| Lot Size Acres | 10.067 |
| Road Surface Type | Concrete,Gravel |
| Lot Size Source | Appraiser |
| Waterfront Y/N | true |
| Private Pool | false |
Amenities
- Foreclosure
- Views
- Short Sale
- New Construction
- Adult 55+
- Lease To Own
- No HOA Fees
- Furnished
- Primary On Main
- Air Conditioning
- Seller Finance
- Green
- Fixer Upper
- Horse
- Golf
- Fireplace
- Deck
- Garage
- Basement
- Pool
Property vs Single Family Average in 77484
Price
Taxes
Year Built
 The information being provided by Houston Association of REALTORS, Inc. is for the consumer's personal, non-commercial use and may not be used for any purpose other than to identify prospective properties consumers may be interested in purchasing. Any information relating to real estate for sale referenced on this web site comes from the Internet Data Exchange (IDX) program of the Houston Association of REALTORS, Inc. This web site may reference real estate listing(s) held by a brokerage firm other
