



Address
26150 Crown Ranch Boulevard, Montgomery, TX
Price
$ 680,000
Property Attributes
- MLS#44886195
- TypeSingle Family
- Listing Status Active
- CountyMontgomery
- CityMontgomery
- Area39 Magnolia/1488 West
- NeighborhoodCrown Ranch
- Zip77316
- Style
- Year Built2007
- Taxes$ 11406
- Price$ 680,000
- Bedrooms3
- Full Bathrooms2
- Half Bathrooms1
- Sqr Footage3250
- Lot Size1.505 Acres
Data Source:
Houston Association of REALTORS® (HAR)
Property Description
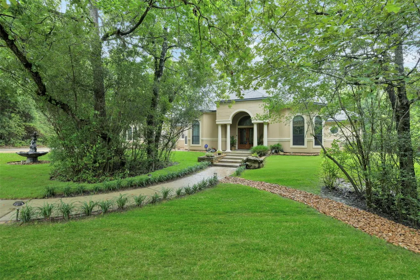
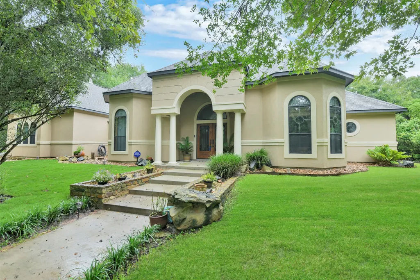
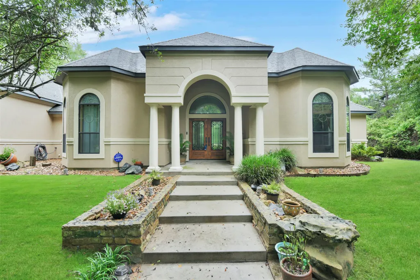
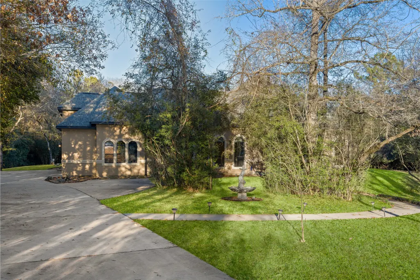
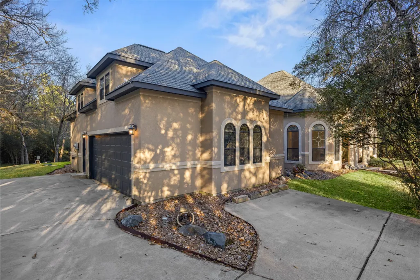
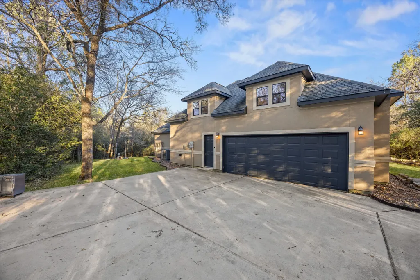
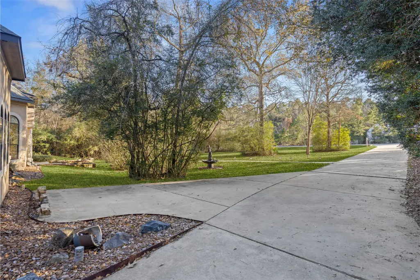
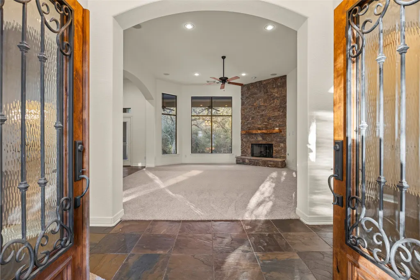
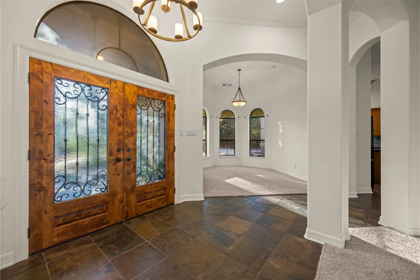
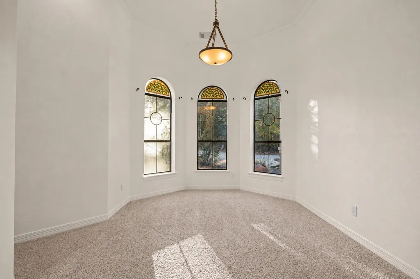
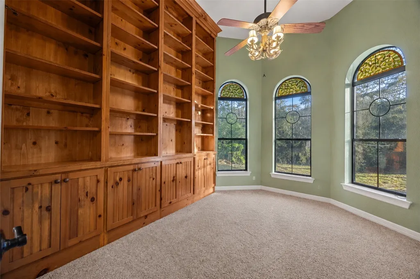
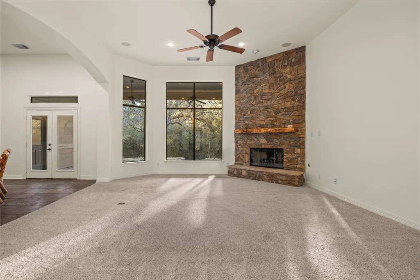
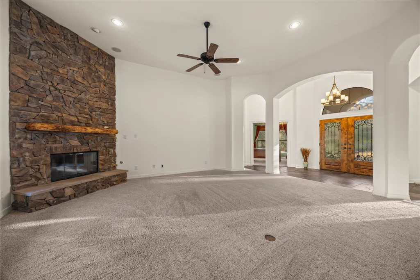
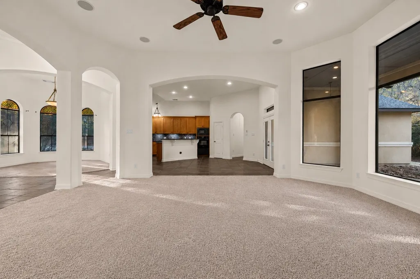
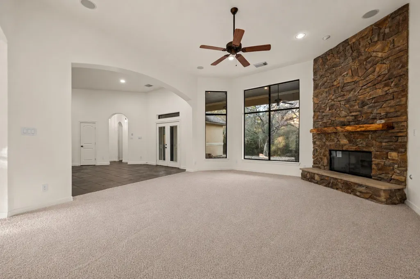
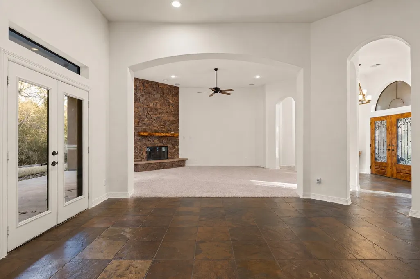
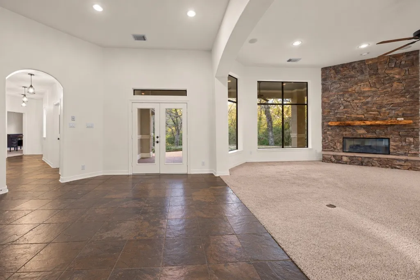
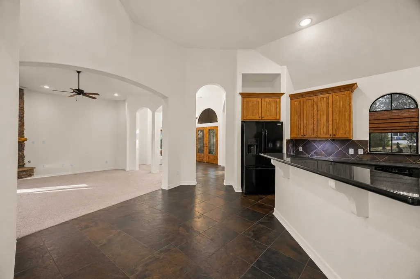
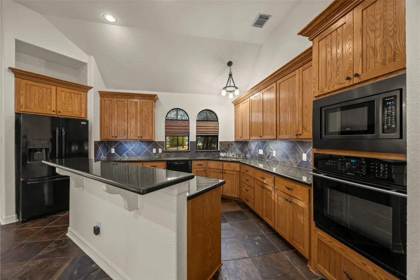
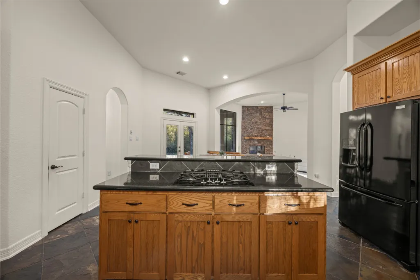
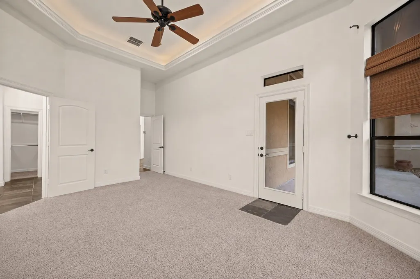
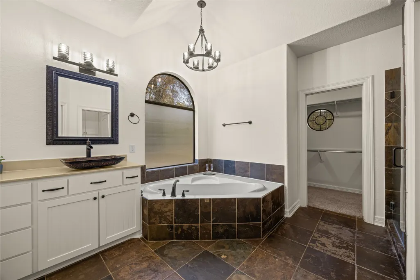
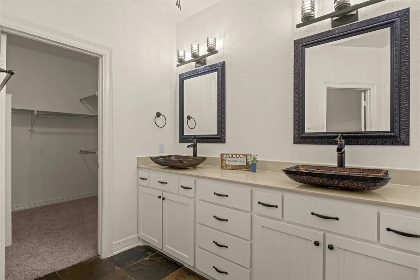
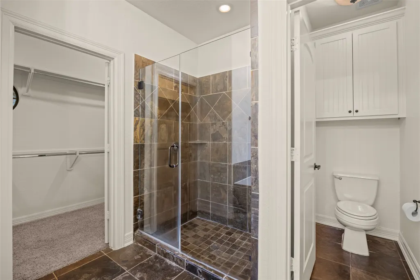
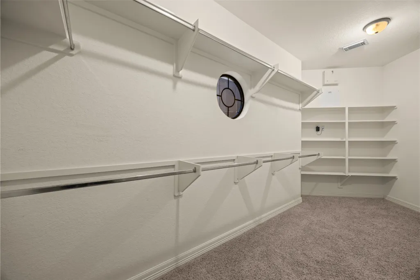
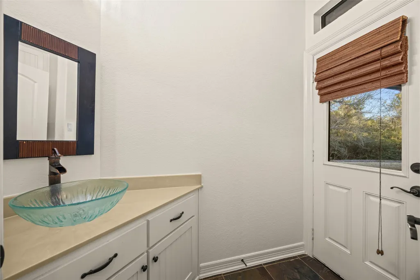
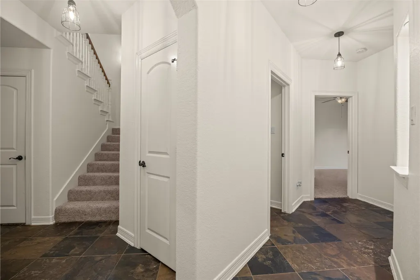
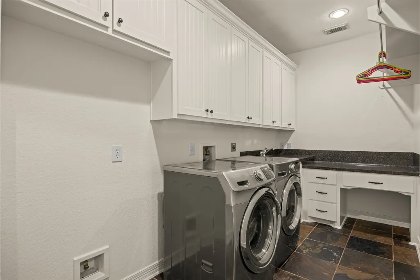
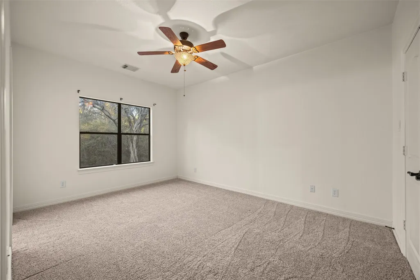
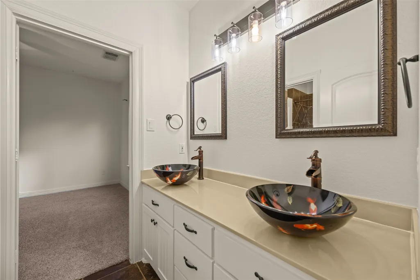
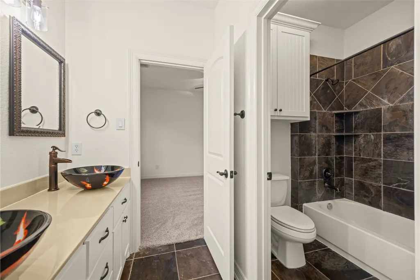
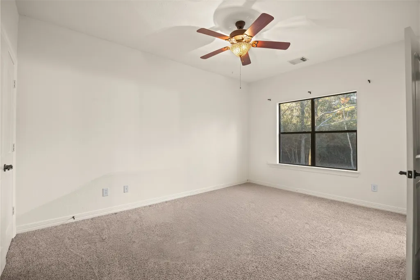
Imagine yourself living in this stunning Tyler custom home, nestled in nature. This hidden oasis boasts fine details custom Aspen mantle, custom slate tile work throughout, solid wood cabinetry. Upstairs, enjoy a spacious large floored walk-in attic. The oversized garage offers extra parking and storage. Inside, discover an office with soundproofing, large kitchen countertops, and two primary closets. The living room features a custom stone fireplace and built-in surround system, extending outdoors. Entertain in the media room/game room, custom lighting, and surround sound. Enjoy the large back patio surrounded by mature fig, pecan, and muscadine berry trees, landscape lighting, and an outdoor fountain. The home boasts a whole-home water softener, newer AC, brand new water heater, and new paint. Washer, dryer, and fridge are included. Additional highlights: certified engineered retaining wall, custom mailbox, aerobic system, laundry sink, and soundproofed primary suite, and new paint.
| Elementary School | Middle School | High School |
|---|---|---|
| AUDUBON ELEMENTARY Elementary School | MAGNOLIA PARKWAY JUNIOR HIGH Middle School | MAGNOLIA WEST HIGH SCHOOL High School |
| Price History | |
|---|---|
| 11/6/2026 | Listed $680,000 |
General Features
| Country | US |
|---|---|
| Sewer | AerobicSeptic,SepticTank |
| Heating | Central,Gas |
| Cooling | CentralAir,Electric |
| Roof | Composition |
| Appliances | ConvectionOven,Dishwasher,ElectricOven,GasCooktop,Disposal,Microwave,Oven,Cooktop,Dryer,EnergyStarQualifiedAppliances,Refrigerator,WaterSoftenerOwned,Washer |
| HOA Fee | 1650 |
| Garage Spaces | 2 |
| Association Fee Includes | Clubhouse,CommonAreas,RecreationFacilities |
| Patio/Porch Features | Covered,Deck,Patio,Porch |
| Architectural Style | Mediterranean,Traditional |
| Pool Features | Association |
| Security Features | Prewired,SecuritySystemOwned,ControlledAccess,SmokeDetectors |
| Construction Materials | CementSiding,Stucco |
| Year Built | 2007 |
| Stories Count | 2 |
| Levels | Two |
| Property Subtype | Detached |
| Tax Year | 2024 |
| Community Features | CommunityPool,MasterPlannedCommunity |
| Assoc Fee Paid Per | Annually |
| County | Montgomery |
| New Construction | false |
| Property Type | Residential |
| Association Amenities | ControlledAccess,HorseTrails,Playground,Pickleball,Park,Pool,TennisCourts,Trails,Trash,Gated |
| HOA | true |
| Attached Garage | true |
| Energy Efficient | Appliances,Lighting,Roof,Thermostat,Windows |
| Subdivision Name | Crown Ranch |
| Garage Y/N | true |
| Total Rooms | 10 |
| Full Baths | 2 |
| Status | Active |
| Directions | From **State Highway 249 (former FM?249)**: Take Exit 1486 toward Magnolia/Montgomery. Turn east onto FM 1486 and continue about 2.5 miles. Look for the gated entrance to Crown Ranch on your left. Enter and drive roughly 0.5 mile south on Crown Ranch Blvd., Your destination, **26150 Crown Ranch Blvd**, will be on the **left**. |
| ModificationTimestamp | 2026-11-07T10:09:52.447-00:00 |
| High School | MAGNOLIA WEST HIGH SCHOOL |
| City | Montgomery |
| Association Name | Inframark |
| High School District | 36 - Magnolia |
| MLS Area | 39 |
| Lot Size Units | SquareFeet |
| Elementary School | AUDUBON ELEMENTARY |
| Tax Annual Amount | 11406 |
| Middle/Junior High School | MAGNOLIA PARKWAY JUNIOR HIGH |
| MLS Area Minor | Magnolia/1488 West |
| Lease Considered Y/N | false |
| Virtual Tour | https://s3.us-east-1.amazonaws.com/remotionlambda-useast1-ye4bhexb8v/renders/jbnimiv28u/out.mp4 |
| Standard Status | Active |
| Middle/Junior School District | 36 - Magnolia |
| Elementary School District | 36 - Magnolia |
| Year Built Source | PublicRecords |
| PostalCity | Montgomery |
| Legal Description | S357400 - CROWN RANCH 01, BLOCK 4, LOT 4 |
Interior Features
| Interior Amenities | AllBedroomsDown,BreakfastBar,CrownMolding,DoubleVanity,EntranceFoyer,GraniteCounters,HighCeilings,KitchenIsland,KitchenFamilyRoomCombo,BathInPrimaryBedroom,MainLevelPrimary,Pantry,SittingAreaInPrimary,SplitBedrooms,SoakingTub,SeparateShower,TubShower,WalkInPantry,WalkInClosets,WiredForSound,WindowTreatments |
|---|---|
| Flooring | Carpet,Slate |
| Total Fireplaces | 1 |
| Fireplace Features | GasLog |
| Air Conditioning Y/N | true |
| Heating Y/N | true |
| Window Features | LowEmissivityWindows,WindowCoverings |
| Fireplace Y/N | true |
| Half Baths | 1 |
| Laundry Features | WasherHookup,GasDryerHookup |
| Total Bedrooms | 3 |
| Room Type | EntryFoyer,FamilyRoom,GameRoom,Kitchen,LivingRoom,MediaRoom,Office,UtilityRoom,HalfBath,SittingRoom |
| LivingAreaSource | Appraiser |
| Total Baths | 3 |
Exterior Features
| Exterior Amenities | CoveredPatio,Deck,IrrigationSprinklers,Porch,Patio,PrivateYard |
|---|---|
| Parking Features | Attached,Garage |
| Lot Features | Greenbelt,Subdivision,Wooded,BacksToGreenbeltPark |
| Lot Size Area | 65558 |
| Foundation Details | Slab |
| Building Area Total | 3250 |
| Lot Size Acres | 1.505 |
| Road Surface Type | Concrete |
| Lot Size Source | Appraiser |
| Private Pool | false |
Amenities
- Foreclosure
- Views
- Short Sale
- New Construction
- Adult 55+
- Lease To Own
- No HOA Fees
- Furnished
- Primary On Main
- Air Conditioning
- Seller Finance
- Green
- Fixer Upper
- Horse
- Golf
- Fireplace
- Deck
- Garage
- Basement
- Pool
Property vs Single Family Average in 77316
Price
Taxes
Year Built
In The Neighborhood
New Construction
Plantersville
$ 1,050,000
- Type
- Single Family
- Size
- 3,483 SqFt
- Rooms
- 4 Beds + 5.5 Baths
 The information being provided by Houston Association of REALTORS, Inc. is for the consumer's personal, non-commercial use and may not be used for any purpose other than to identify prospective properties consumers may be interested in purchasing. Any information relating to real estate for sale referenced on this web site comes from the Internet Data Exchange (IDX) program of the Houston Association of REALTORS, Inc. This web site may reference real estate listing(s) held by a brokerage firm other
