

Seller Financing










Address
4031 Fernwood Drive, Houston, TX
Price
$ 1,169,000
Property Attributes
- MLS#43974588
- TypeSingle Family
- Listing Status Active
- CountyHarris
- CityHouston
- Area4 Riverside
- NeighborhoodRiverside Terrace Sec 18 Pt R
- Zip77021
- Style
- Year Built1955
- Taxes$ 11819
- Price$ 1,169,000
- Bedrooms4
- Full Bathrooms4
- Half Bathrooms1
- Sqr Footage3814
- Lot Size0.3103 Acres
Data Source:
Houston Association of REALTORS® (HAR)
Property Description
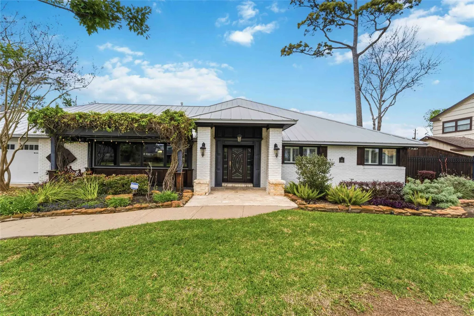
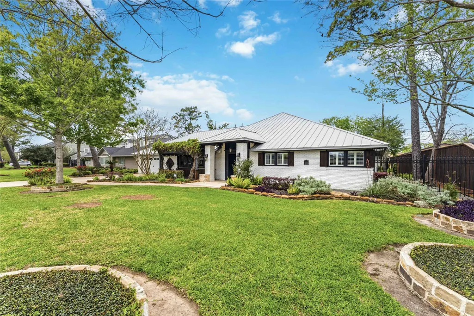
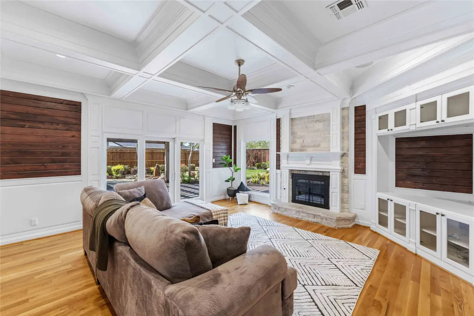
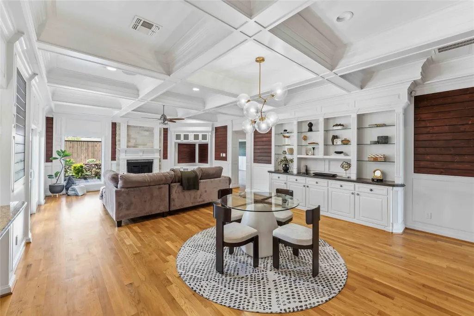
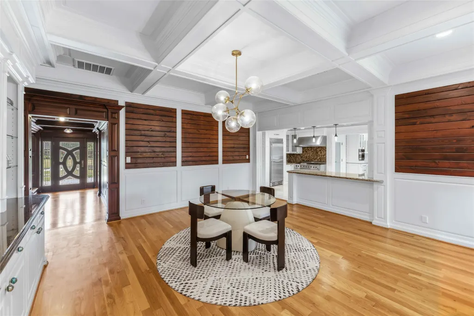
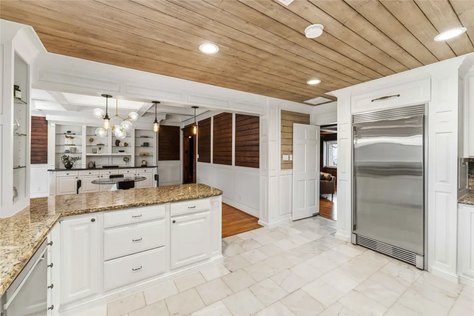
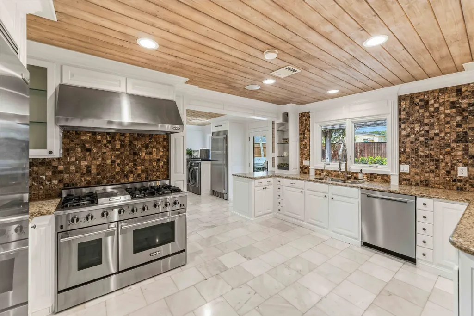
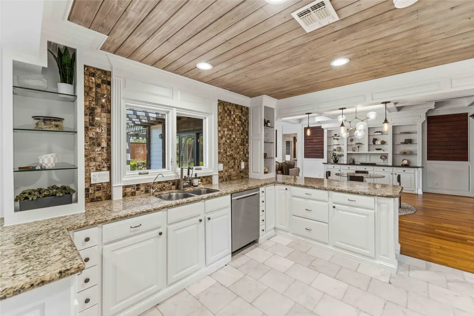
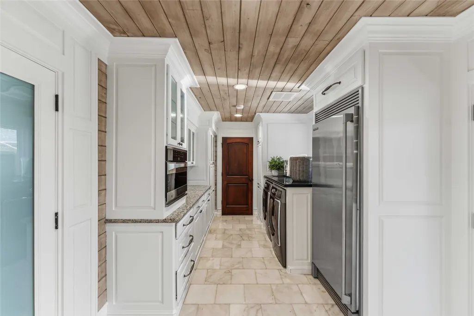
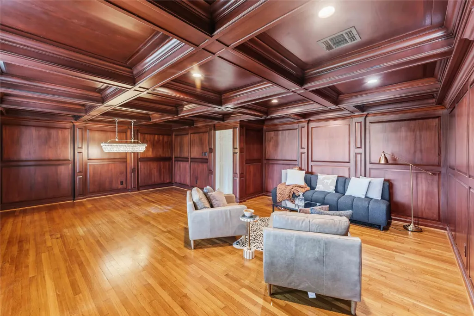
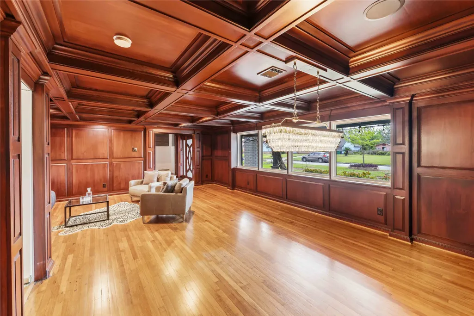
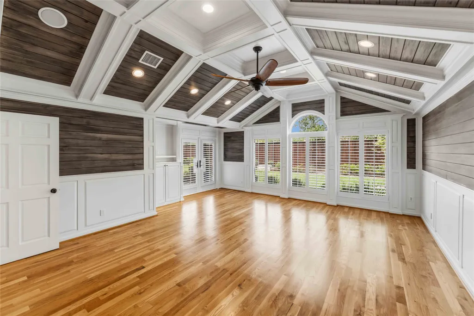
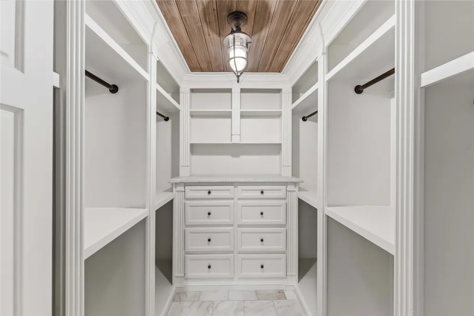
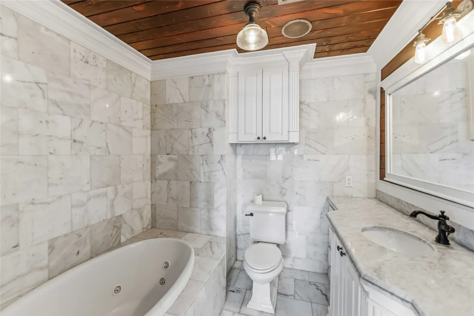
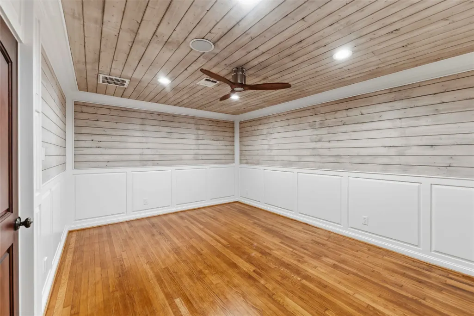
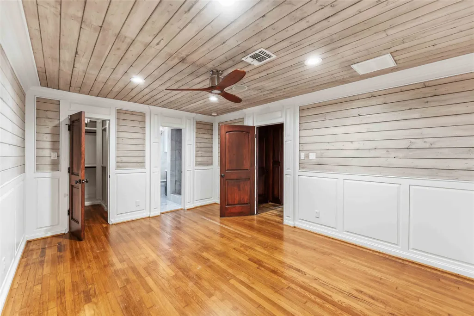
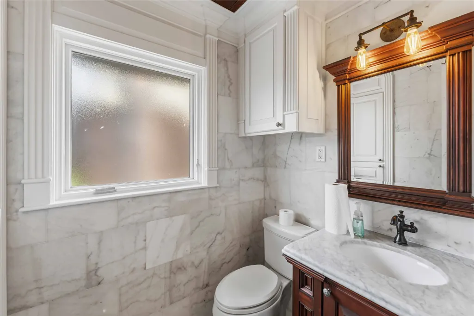
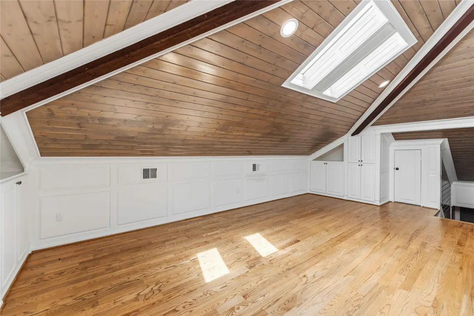
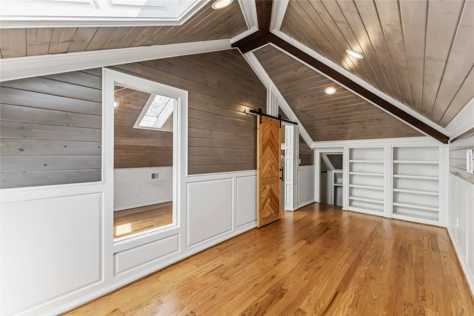
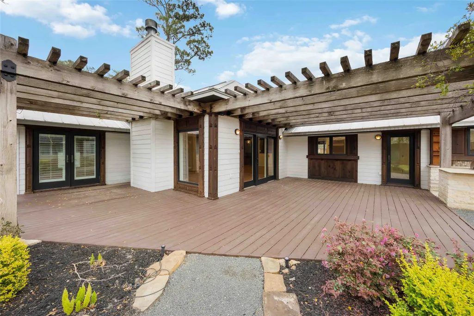
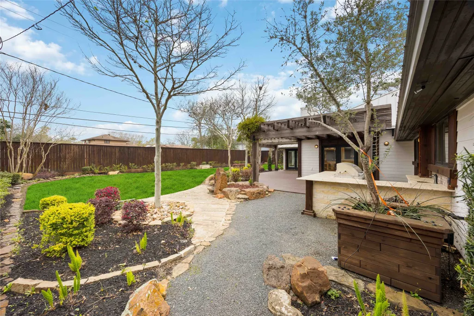
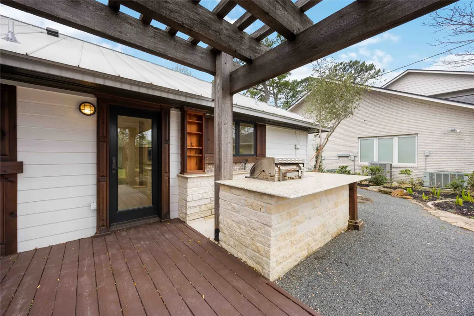
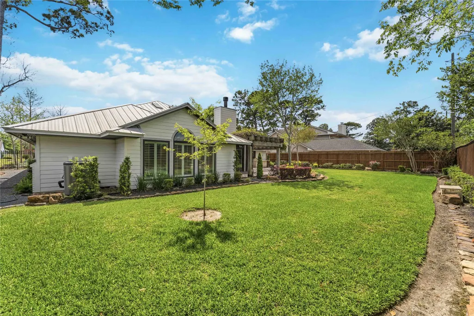
Located in historic Riverside Terrace, 4031 Fernwood Dr is a beautifully remodeled 4-bed, 4.5-bath home on a 13,000+ SF lot near the Med Center and Downtown. Timeless architecture meets modern elegance with rich mahogany finishes, coffered ceilings, and hardwood and marble flooring throughout. Enjoy a chef’s kitchen with commercial-grade fridge/freezer, custom cabinetry, and ample counter space. The spacious living room features a gas fireplace and built-in sound system with zone control. The luxurious primary suite offers vaulted ceilings and a marble spa bath. Energy-efficient upgrades include a 29 SEER HVAC system, Pella double-pane windows, metal roof, and reverse osmosis water filter. Exterior highlights: custom landscaping, cedar pergolas, sprinkler system, and epoxy garage floor. A rare blend of charm, comfort, and location.
| Elementary School | Middle School | High School |
|---|---|---|
| PECK ELEMENTARY SCHOOL Elementary School | CULLEN MIDDLE SCHOOL (HOUSTON) Middle School | YATES HIGH SCHOOL High School |
| Price History | |
|---|---|
| 6/15/2026 | Listed $1,169,000 |
General Features
| Country | US |
|---|---|
| Sewer | Public Sewer |
| Heating | Central,Gas |
| Cooling | Central Air,Electric |
| Roof | Metal |
| Appliances | Convection Oven,Double Oven,Dishwasher,Disposal,Gas Oven,Gas Range,Microwave,Refrigerator |
| Garage Spaces | 2 |
| Patio/Porch Features | Covered,Deck,Patio,Porch |
| Architectural Style | Ranch,Traditional |
| Security Features | Smoke Detector(s) |
| Construction Materials | Brick,Cement Siding,Stone,Wood Siding |
| Year Built | 1955 |
| Stories Count | 1 |
| Levels | One |
| Property Subtype | Detached |
| Tax Year | 2024 |
| County | Harris |
| New Construction | false |
| Property Type | Residential |
| Attached Garage | true |
| Energy Efficient | HVAC,Insulation,Thermostat,Windows |
| Subdivision Name | Riverside Terrace Sec 18 Pt R |
| Garage Y/N | true |
| Total Rooms | 8 |
| Full Baths | 4 |
| Status | Active |
| Directions | From 288 go East on South Macgregor to Oakcrest turn right (south) to Fernwood make right and house on right side. |
| ModificationTimestamp | 2026-06-20T21:09:59.973-00:00 |
| High School | YATES HIGH SCHOOL |
| City | Houston |
| Disclosures | None |
| High School District | 27 - Houston |
| MLS Area | 4 |
| Lot Size Units | Square Feet |
| Elementary School | PECK ELEMENTARY SCHOOL |
| Tax Annual Amount | 11819 |
| Middle/Junior High School | CULLEN MIDDLE SCHOOL (HOUSTON) |
| MLS Area Minor | Riverside |
| Lease Considered Y/N | false |
| Standard Status | Active |
| Occupancy Type | Vacant |
| Middle/Junior School District | 27 - Houston |
| Elementary School District | 27 - Houston |
| Year Built Source | Public Records |
| PostalCity | Houston |
| Legal Description | LT 34 & TR 33 BLK 63 RIVERSIDE TERRACE SEC 18 |
Interior Features
| Interior Amenities | Crown Molding,Entrance Foyer,Granite Counters,Kitchen/Family Room Combo,Wired for Sound,Ceiling Fan(s),Programmable Thermostat |
|---|---|
| Flooring | Marble,Tile,Wood |
| Total Fireplaces | 1 |
| Fireplace Features | Gas Log |
| Air Conditioning Y/N | true |
| Heating Y/N | true |
| Window Features | Low-Emissivity Windows |
| Fireplace Y/N | true |
| Half Baths | 1 |
| Laundry Features | Washer Hookup,Electric Dryer Hookup |
| Total Bedrooms | 4 |
| Room Type | Dining Room,Game Room,Living Room |
| LivingAreaSource | Appraiser |
| Total Baths | 5 |
Exterior Features
| Exterior Amenities | Covered Patio,Deck,Fence,Sprinkler/Irrigation,Outdoor Kitchen,Porch,Patio,Private Yard |
|---|---|
| Fencing | Back Yard |
| Parking Features | Attached,Garage |
| Lot Features | Subdivision,Backs to Greenbelt/Park |
| Water Source | Public |
| Lot Size Area | 13516 |
| Foundation Details | Slab |
| Building Area Total | 3814 |
| Lot Size Acres | 0.3103 |
| Road Surface Type | Concrete |
| Lot Size Source | Appraiser |
| Private Pool | false |
Amenities
- Foreclosure
- Views
- Short Sale
- New Construction
- Adult 55+
- Lease To Own
- No HOA Fees
- Furnished
- Primary On Main
- Air Conditioning
- Seller Finance
- Green
- Fixer Upper
- Horse
- Golf
- Fireplace
- Deck
- Garage
- Basement
- Pool
Property vs Single Family Average in 77021
Price
Taxes
Year Built
 The information being provided by Houston Association of REALTORS, Inc. is for the consumer's personal, non-commercial use and may not be used for any purpose other than to identify prospective properties consumers may be interested in purchasing. Any information relating to real estate for sale referenced on this web site comes from the Internet Data Exchange (IDX) program of the Houston Association of REALTORS, Inc. This web site may reference real estate listing(s) held by a brokerage firm other
