



Address
13745 Rising Sun Lane, Conroe, TX
Price
$ 440,000
Property Attributes
- MLS#42315427
- TypeSingle Family
- Listing Status Active
- CountyMontgomery
- CityConroe
- Area15 Conroe Southwest
- NeighborhoodFosters Ridge
- Zip77384
- Style
- Year Built2022
- Taxes$ 11062
- Price$ 440,000
- Bedrooms4
- Full Bathrooms2
- Half Bathrooms1
- Sqr Footage2621
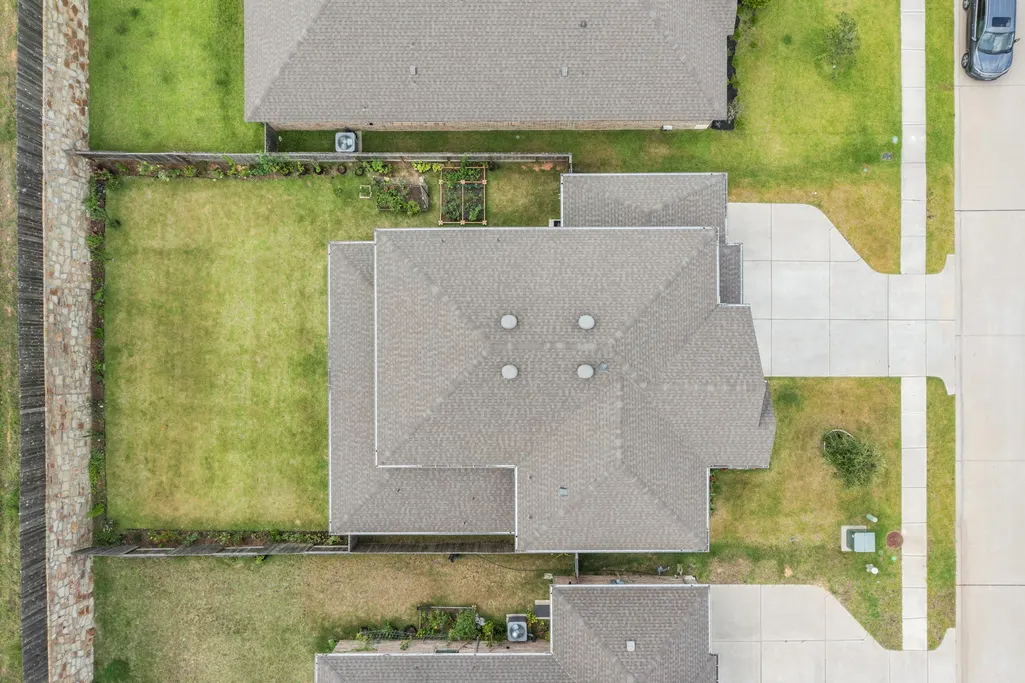
- Lot Size0.1715 Acres
Data Source:
Houston Association of REALTORS® (HAR)
Property Description
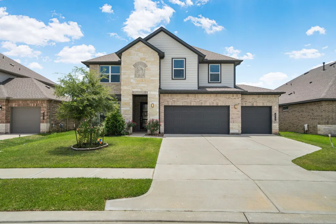
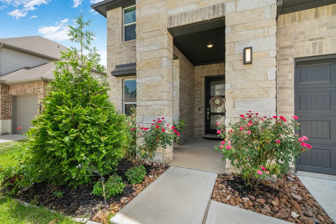
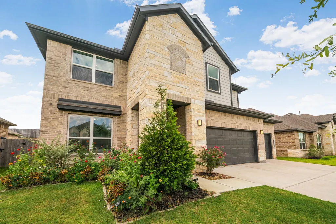
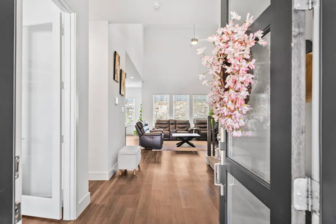
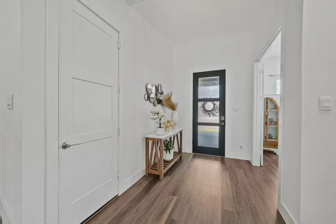
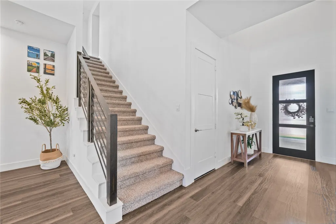
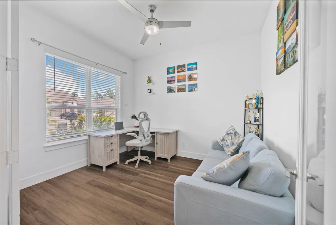
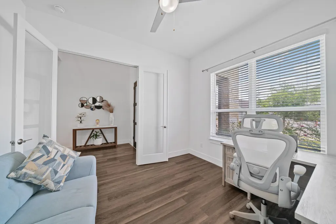
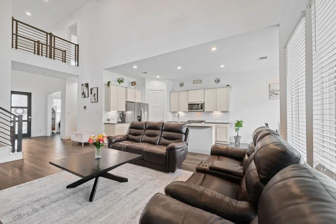
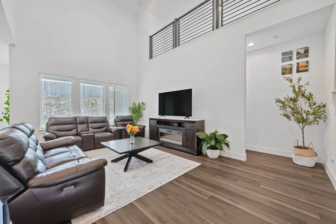
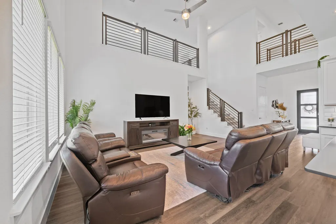
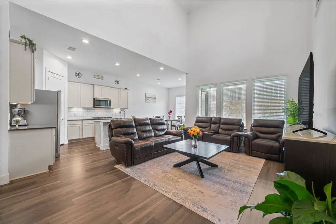
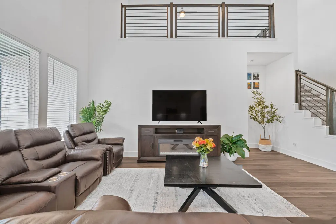
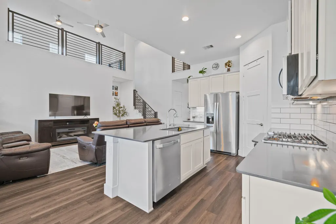
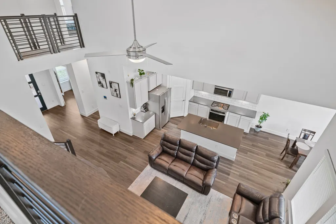
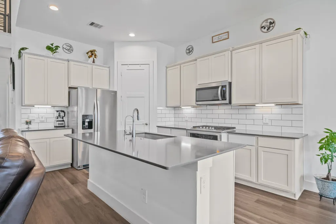
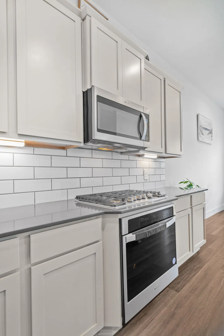
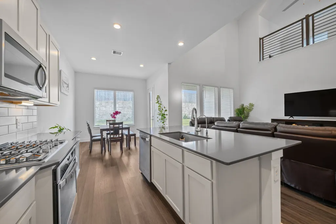
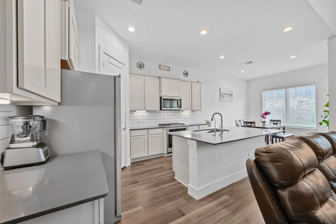
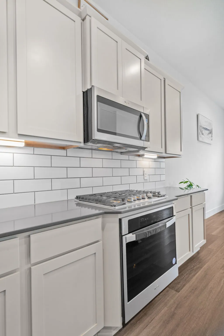
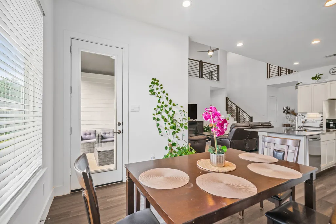
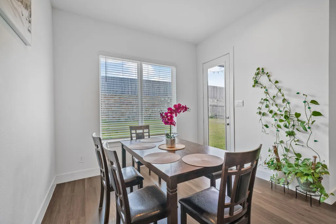
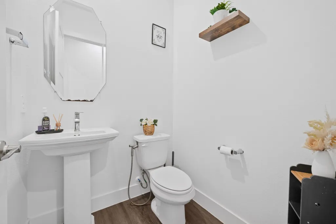
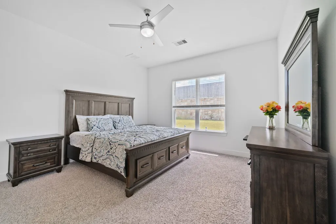
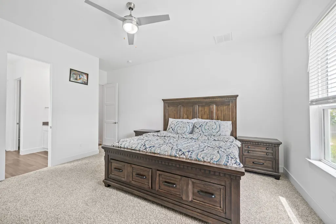
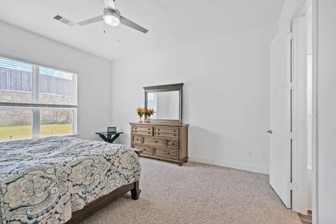
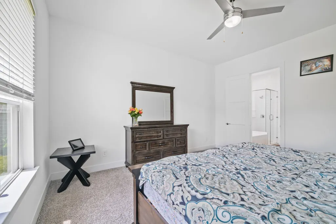
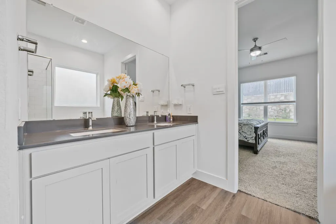
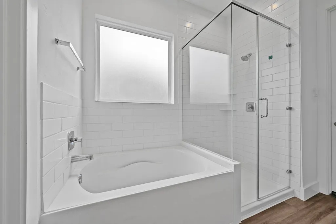
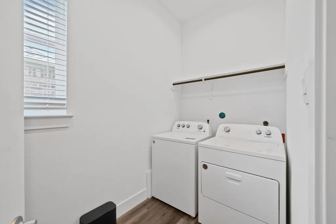
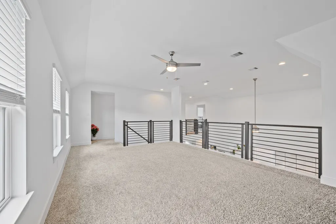
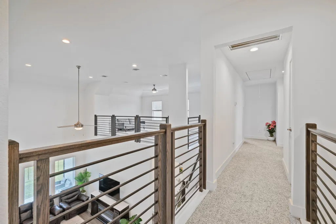
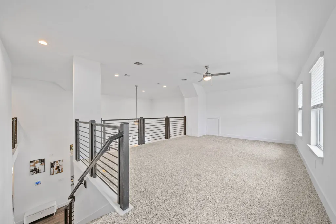
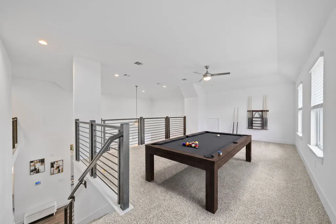
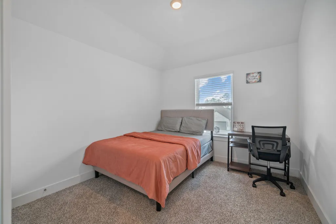
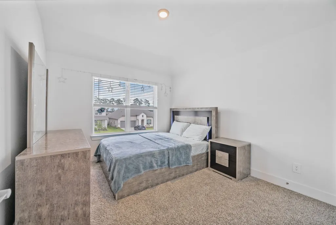
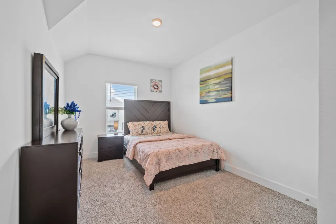
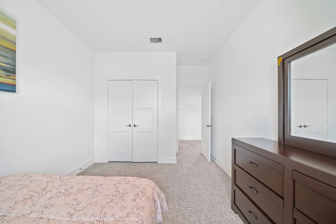
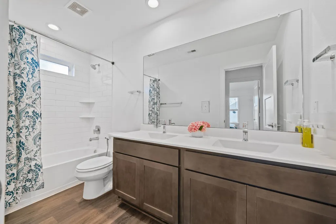
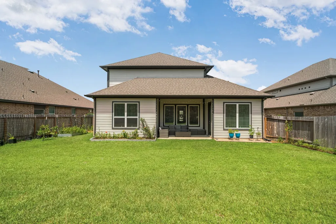
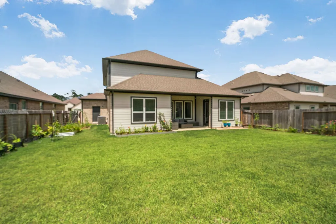
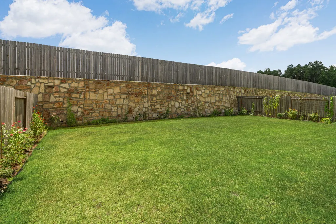
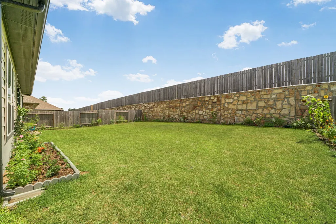
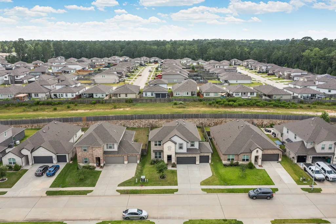
Beautiful DR Horton home in the desirable Fosters Ridge community, zoned to The Woodlands schools & Conroe ISD. This spacious home offers high ceiling family room, modern open plan with 4 bedrooms, 2.5 baths, a private study, game room, and a rare 3-car garage. The gourmet kitchen features 42" white shaker cabinets, quartz countertops, farmhouse sink, stainless steel built-in oven, 5-burner gas cooktop, and subway tile backsplash. Luxury vinyl plank flooring, 8' interior doors, iron stair railing, LED lighting, and a smart home system add modern style. The primary suite includes a frameless glass shower and upgraded tile. Relax on the covered patio overlooking a large backyard with no rear neighbors and plenty of room for a pool. Refrigerator, washer, and dryer included. Community amenities include a pool, clubhouse, playground, and walking trails. Conveniently located near shopping, dining, hospitals, and major commuter routes. NO BACK NEIGHBORS!
| Elementary School | Middle School | High School |
|---|---|---|
| EISSLER ELEMENTARY Elementary School | MCCULLOUGH JUNIOR HIGH SCHOOL Middle School | THE WOODLANDS HIGH SCHOOL High School |
| Price History | |
|---|---|
| 10/23/2026 | Listed $440,000 |
General Features
| Country | US |
|---|---|
| Sewer | Public Sewer |
| Heating | Central,Gas |
| Cooling | Central Air,Electric |
| Roof | Composition |
| Appliances | Dishwasher,Electric Range,Free-Standing Range,Disposal,Microwave,Oven,Dryer,ENERGY STAR Qualified Appliances,Refrigerator,Water Softener Owned,Washer |
| HOA Fee | 850 |
| Garage Spaces | 3 |
| Association Fee Includes | Clubhouse,Common Areas,Recreation Facilities |
| Architectural Style | Contemporary/Modern |
| Pool Features | Association |
| Security Features | Prewired,Security System Owned,Smoke Detector(s) |
| Construction Materials | Brick,Cement Siding,Stone,Wood Siding |
| Year Built | 2022 |
| Stories Count | 2 |
| Levels | Two |
| Property Subtype | Detached |
| Tax Year | 2025 |
| Community Features | Community Pool |
| Assoc Fee Paid Per | Annually |
| County | Montgomery |
| New Construction | false |
| Property Type | Residential |
| Association Amenities | Clubhouse,Playground,Pool |
| HOA | true |
| Attached Garage | true |
| Energy Efficient | Appliances,HVAC,Lighting,Roof,Thermostat |
| Subdivision Name | Fosters Ridge |
| Facing Direction | East |
| Garage Y/N | true |
| Total Rooms | 12 |
| Full Baths | 2 |
| Status | Active |
| Directions | From I-45, take the FM 1488 exit and head west toward Magnolia, continue on FM 1488 then turn right onto Old Conroe Road. Drive to the Fosters Ridge community entrance on left, turn left on Fosters Ridge Parkway, then turn left onto Rising Sun Lane. |
| ModificationTimestamp | 2026-10-24T09:01:51.760-00:00 |
| High School | THE WOODLANDS HIGH SCHOOL |
| City | Conroe |
| Association Name | Inframark |
| High School District | 11 - Conroe |
| MLS Area | 15 |
| Lot Size Units | Square Feet |
| Elementary School | EISSLER ELEMENTARY |
| Tax Annual Amount | 11062 |
| Middle/Junior High School | MCCULLOUGH JUNIOR HIGH SCHOOL |
| MLS Area Minor | Conroe Southwest |
| Lease Considered Y/N | false |
| Standard Status | Active |
| Middle/Junior School District | 11 - Conroe |
| Elementary School District | 11 - Conroe |
| Year Built Source | Public Records |
| PostalCity | Conroe |
| Legal Description | S516419 - FOSTERS RIDGE 19, BLOCK 1, LOT 12 |
Interior Features
| Interior Amenities | Double Vanity,Entrance Foyer,High Ceilings,Kitchen Island,Kitchen/Family Room Combo,Bath in Primary Bedroom,Main Level Primary,Pantry,Split Bedrooms,Soaking Tub,Separate Shower,Tub Shower,Three Bedrooms Up,Walk-In Pantry,Walk-In Closet(s),Ceiling Fan(s),Kitchen/Dining Combo,Programmable Thermostat |
|---|---|
| Flooring | Carpet,Laminate,Plank,Vinyl |
| Air Conditioning Y/N | true |
| Heating Y/N | true |
| Half Baths | 1 |
| Laundry Features | Washer Hookup,Electric Dryer Hookup,Gas Dryer Hookup |
| Total Bedrooms | 4 |
| Room Type | Entry/Foyer,Family Room,Game Room,Kitchen,Office,Half Bath |
| LivingAreaSource | Appraiser |
| Total Baths | 3 |
Exterior Features
| Parking Features | Attached,Garage |
|---|---|
| Lot Features | Subdivision |
| Water Source | Public |
| Lot Size Area | 7471 |
| Foundation Details | Slab |
| Building Area Total | 2621 |
| Lot Size Acres | 0.1715 |
| Road Surface Type | Concrete |
| Lot Size Source | Appraiser |
| Other Equipment | Reverse Osmosis System |
| Private Pool | false |
Amenities
- Foreclosure
- Views
- Short Sale
- New Construction
- Adult 55+
- Lease To Own
- No HOA Fees
- Furnished
- Primary On Main
- Air Conditioning
- Seller Finance
- Green
- Fixer Upper
- Horse
- Golf
- Fireplace
- Deck
- Garage
- Basement
- Pool
Property vs Single Family Average in 77384
Price
Taxes
Year Built
 The information being provided by Houston Association of REALTORS, Inc. is for the consumer's personal, non-commercial use and may not be used for any purpose other than to identify prospective properties consumers may be interested in purchasing. Any information relating to real estate for sale referenced on this web site comes from the Internet Data Exchange (IDX) program of the Houston Association of REALTORS, Inc. This web site may reference real estate listing(s) held by a brokerage firm other
