

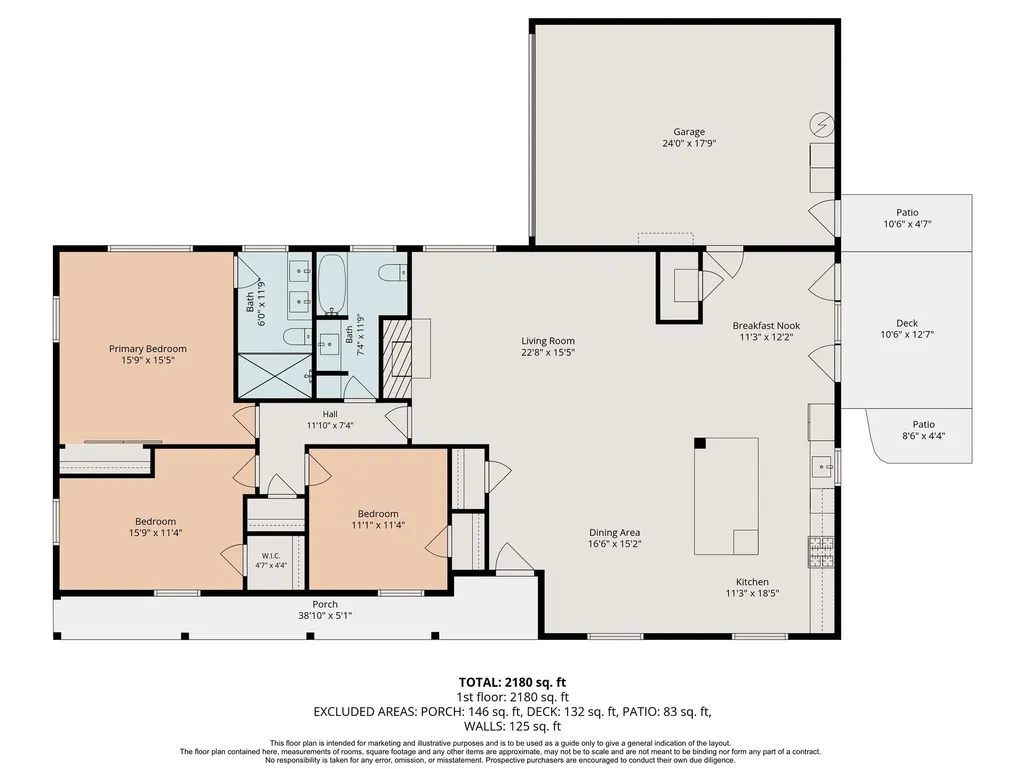
Address
1919 Ashford Hollow Lane, Houston, TX
Price
$ 375,000
Property Attributes
- MLS#41780822
- TypeSingle Family
- Listing Status Pending
- CountyHarris
- CityHouston
- Area31 Energy Corridor
- NeighborhoodAshford South
- Zip77077
- Style
- Year Built1968
- Taxes$ 8162
- Price$ 375,000
- Bedrooms3
- Full Bathrooms2
- Half Bathrooms0
- Sqr Footage1833
- Lot Size0.1791 Acres
Data Source:
Houston Association of REALTORS® (HAR)
Property Description
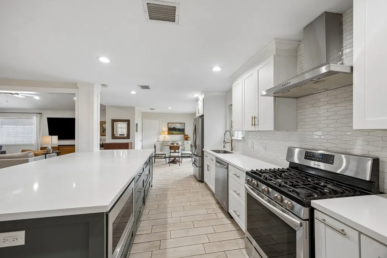
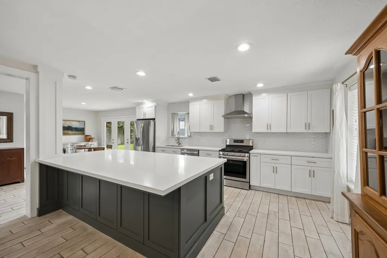
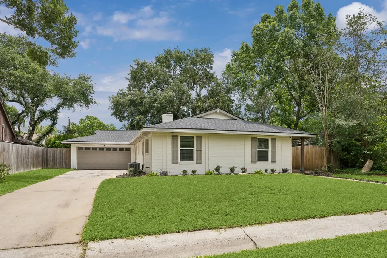
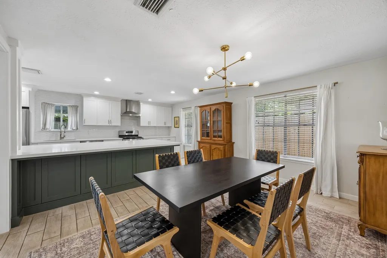
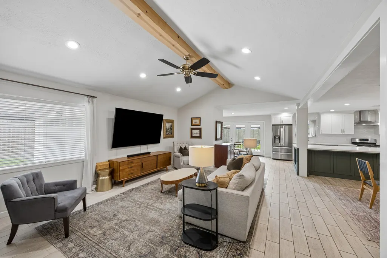
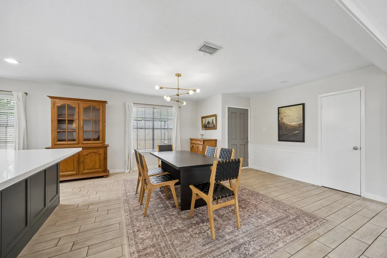
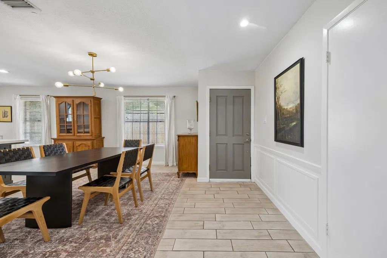
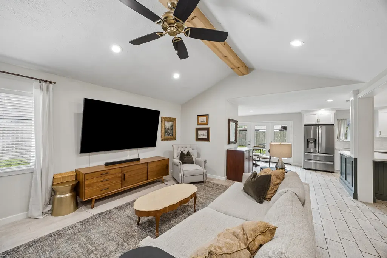
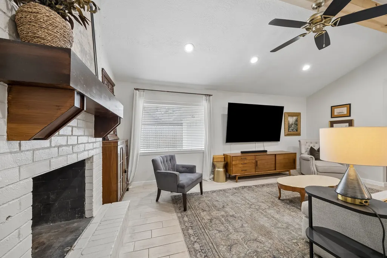
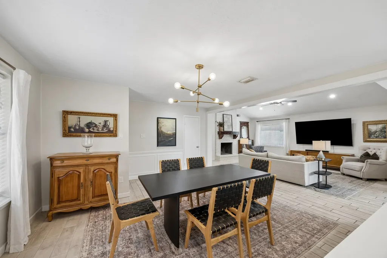
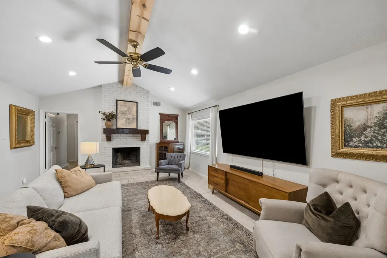
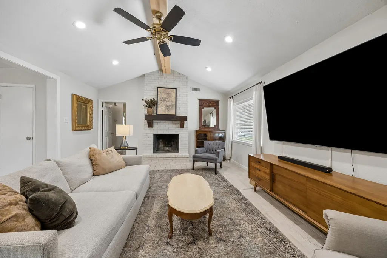
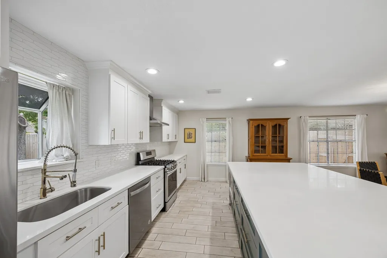
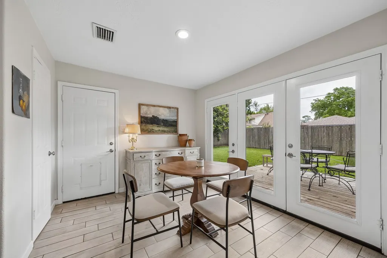
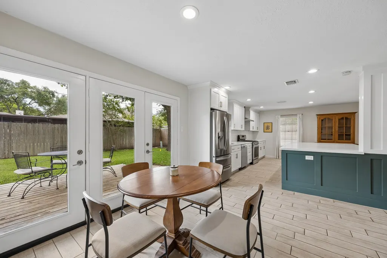
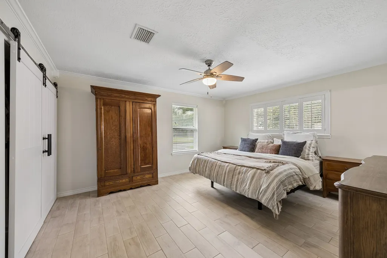
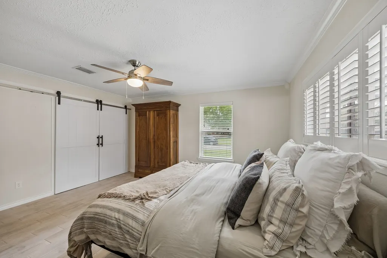
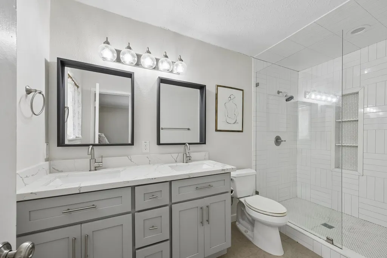
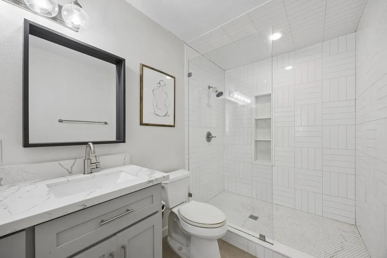
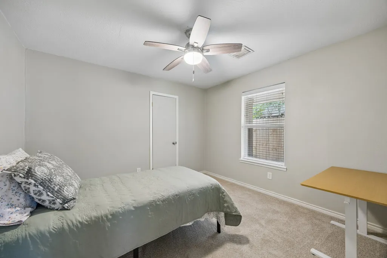
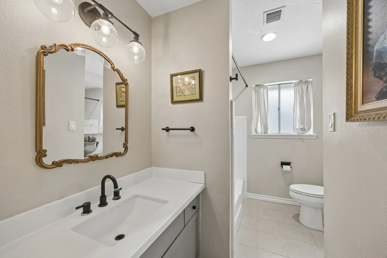
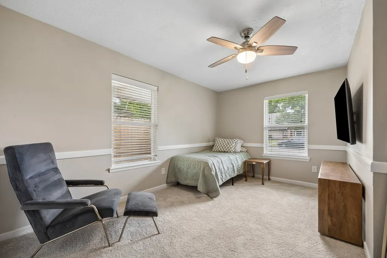
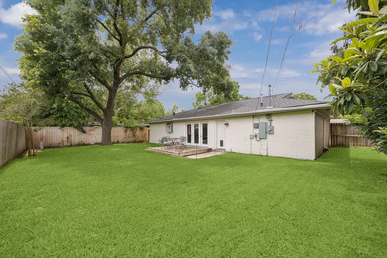
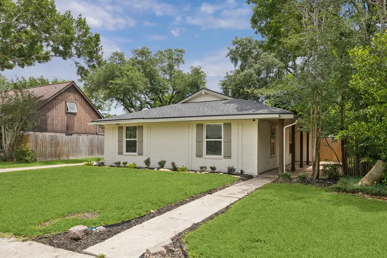
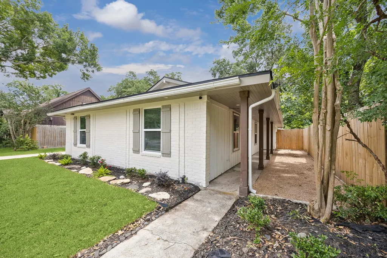
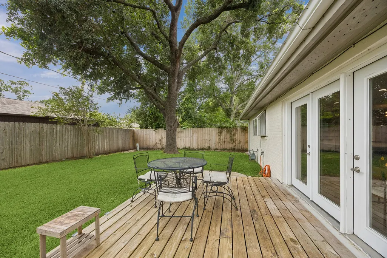
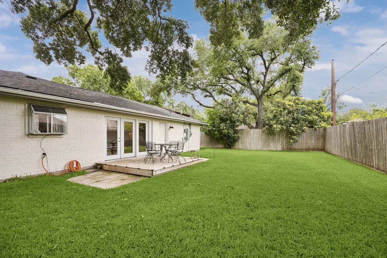
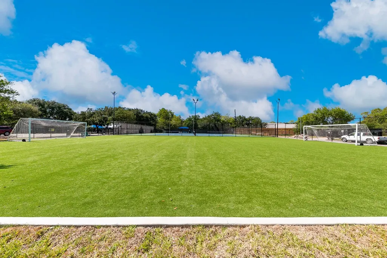
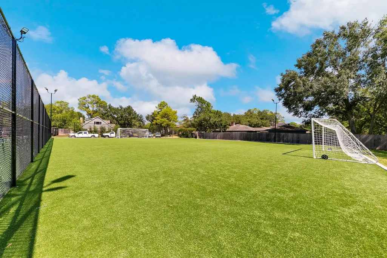
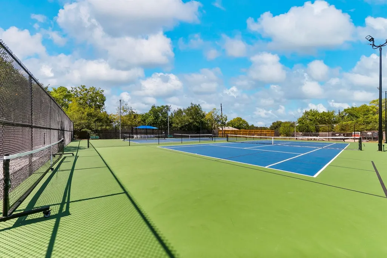
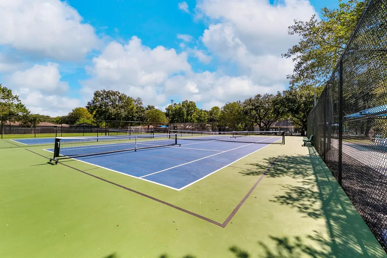
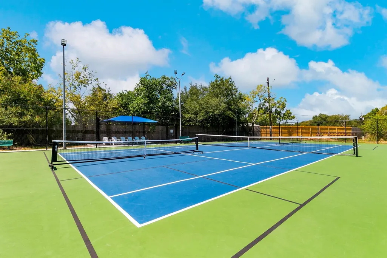
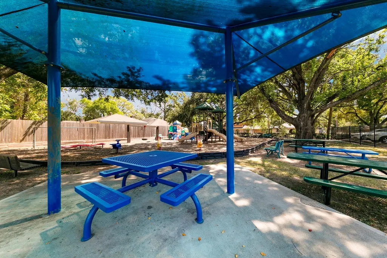
Sweet cottage-style reimagined home in the sought-after Ashford Community in Houston's Energy Corridor - this one is sure to steal your heart. Idyllically located on a quiet, tree-lined street, with easy access to Terry Hershey Park's, Robin's Loop. The workhorse kitchen serves as the heart of the home featuring a quartz-clad island, stainless steel appliances, oversized sink and ample shaker cabinets with amazing storage. Pretty wood-like tile anchors the space and provides a lovely backdrop to the vaulted ceiling with the exposed beam that runs the length of the family room. The painted brick fireplace and hearth, accented with a warm wood mantle, beautifully balance the modern open space. Primary bedroom features a gorgeous ensuite bath with 2 sinks, nickel fixtures & a large, seamless glass shower. Under slab plumbing & foundation repaired. The Ashford Community boasts a strong neighborhood spirit, w/paid constable patrol, backdoor trash pickup, recycling, 2 pools & pickle ball.
| Elementary School | Middle School | High School |
|---|---|---|
| ASHFORD/SHADOWBRIAR ELEMENTARY SCHOOL Elementary School | WEST BRIAR MIDDLE SCHOOL Middle School | WESTSIDE HIGH SCHOOL High School |
| Price History | |
|---|---|
| 7/4/2026 | Listed $385,000 |
| 7/16/2026 | 3$375,000 |
General Features
| Country | US |
|---|---|
| Sewer | Public Sewer |
| Heating | Central,Electric |
| Cooling | Central Air,Electric |
| Roof | Composition |
| Appliances | Dishwasher,Disposal,Gas Range,Oven |
| HOA Fee | 848 |
| Garage Spaces | 2 |
| Association Fee Includes | Common Areas,Recreation Facilities |
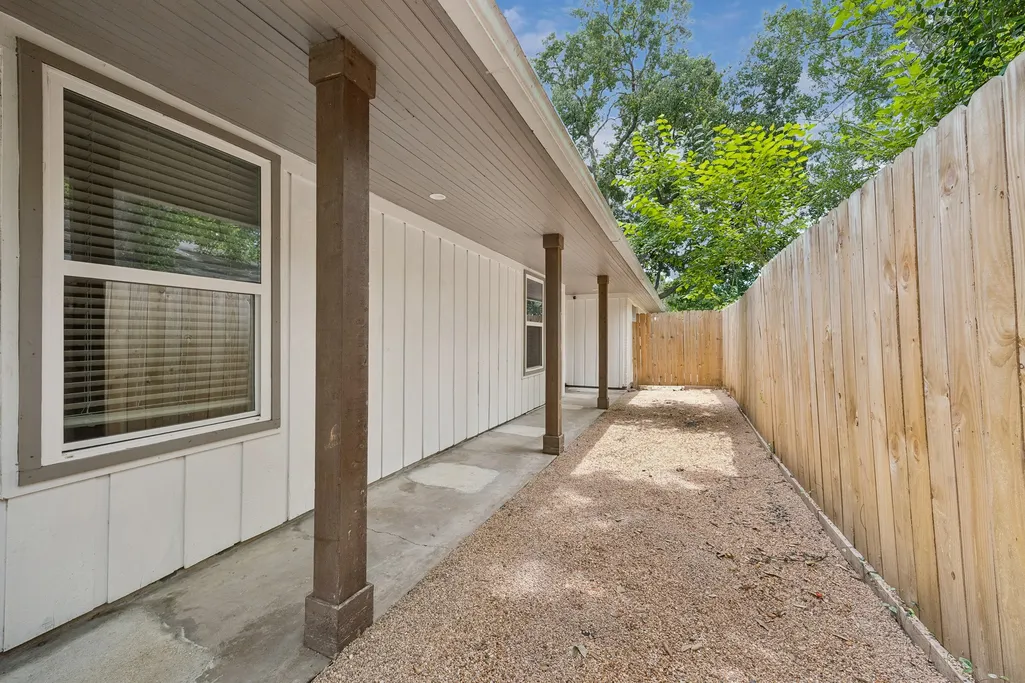
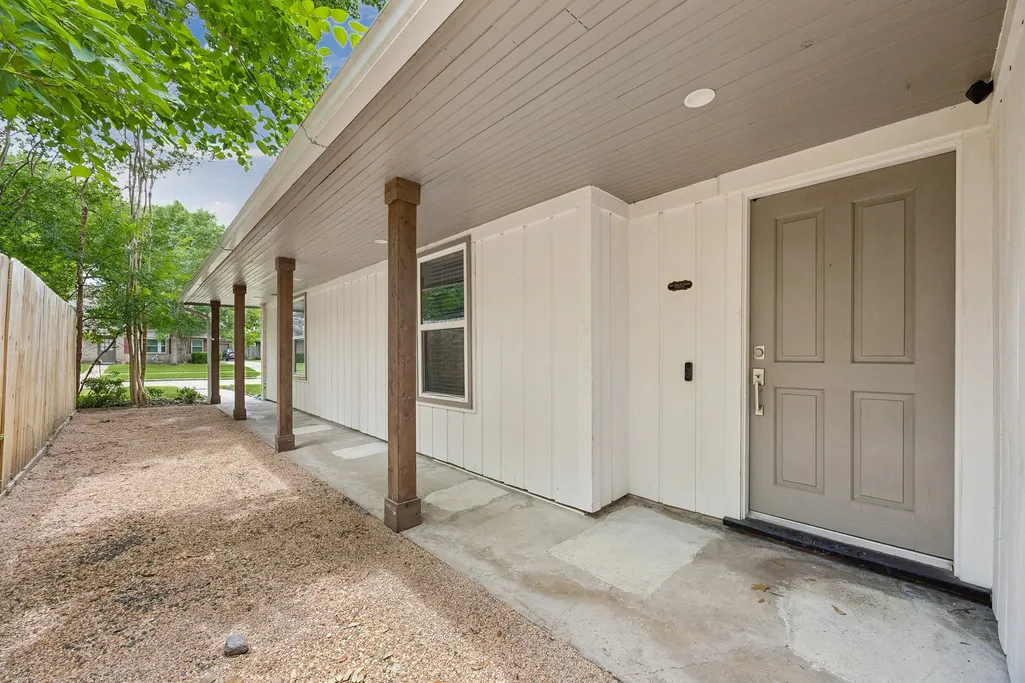
| Patio/Porch Features | Porch |
| Architectural Style | Farmhouse,Traditional |
| Construction Materials | Brick,Wood Siding |
| Year Built | 1968 |
| Stories Count | 1 |
| Levels | One |
| Property Subtype | Detached |
| Tax Year | 2025 |
| Ownership | Full Ownership |
| Community Features | Community Pool,Curbs |
| Assoc Fee Paid Per | Annually |
| County | Harris |
| New Construction | false |
| Property Type | Residential |
| Association Amenities | Sport Court,Pickleball,Tennis Court(s),Trash,Guard |
| HOA | true |
| Attached Garage | true |
| Energy Efficient | Thermostat,Windows |
| Subdivision Name | Ashford South |
| Facing Direction | West |
| Garage Y/N | true |
| Total Rooms | 9 |
| Full Baths | 2 |
| Status | Pending |
| Directions | From I-10 (Katy Freeway), exit Dairy Ashford (south). Proceed down Dairy Ashford and continue past the light at Memorial Dr. Turn left of Ashford Parkway and proceed past Briar Forest. Turn right on Whittington and left on Ashford Hollow. Home is down on the left. |
| ModificationTimestamp | 2026-09-06T05:16:57.230-00:00 |
| High School | WESTSIDE HIGH SCHOOL |
| City | Houston |
| Disclosures | Seller Disclosure |
| Association Name | Ashford Community Assn/Sterling |
| High School District | 27 - Houston |
| MLS Area | 31 |
| Lot Size Units | Square Feet |
| Elementary School | ASHFORD/SHADOWBRIAR ELEMENTARY SCHOOL |
| Tax Annual Amount | 8162 |
| Middle/Junior High School | WEST BRIAR MIDDLE SCHOOL |
| MLS Area Minor | Energy Corridor |
| Lease Considered Y/N | false |
| Virtual Tour | https://media.tkimages.com/1919-Ashford-Hollow-Ln/idx |
| Standard Status | Pending |
| Middle/Junior School District | 27 - Houston |
| Elementary School District | 27 - Houston |
| Year Built Source | Public Records |
| PostalCity | Houston |
| Legal Description | LT 10 BLK 4 ASHFORD SOUTH SEC 1 |
Interior Features
| Interior Amenities | All Bedrooms Down,En Suite Bathroom,High Ceilings,Kitchen Island,Kitchen/Family Room Combo,Main Level Primary,Quartz Counters,Self-closing Cabinet Doors,Tub Shower,Kitchen/Dining Combo,Programmable Thermostat |
|---|---|
| Flooring | Carpet,Tile |
| Total Fireplaces | 1 |
| Fireplace Features | Wood Burning |
| Air Conditioning Y/N | true |
| Heating Y/N | true |
| Window Features | Low-Emissivity Windows |
| Fireplace Y/N | true |
| BuyerOfficeEmail | realmagents@gmail.com |
| Laundry Features | Washer Hookup,Electric Dryer Hookup,Gas Dryer Hookup |
| Total Bedrooms | 3 |
| Room Type | Family Room,Kitchen,Living Room |
| LivingAreaSource | Appraiser |
| Total Baths | 2 |
Exterior Features
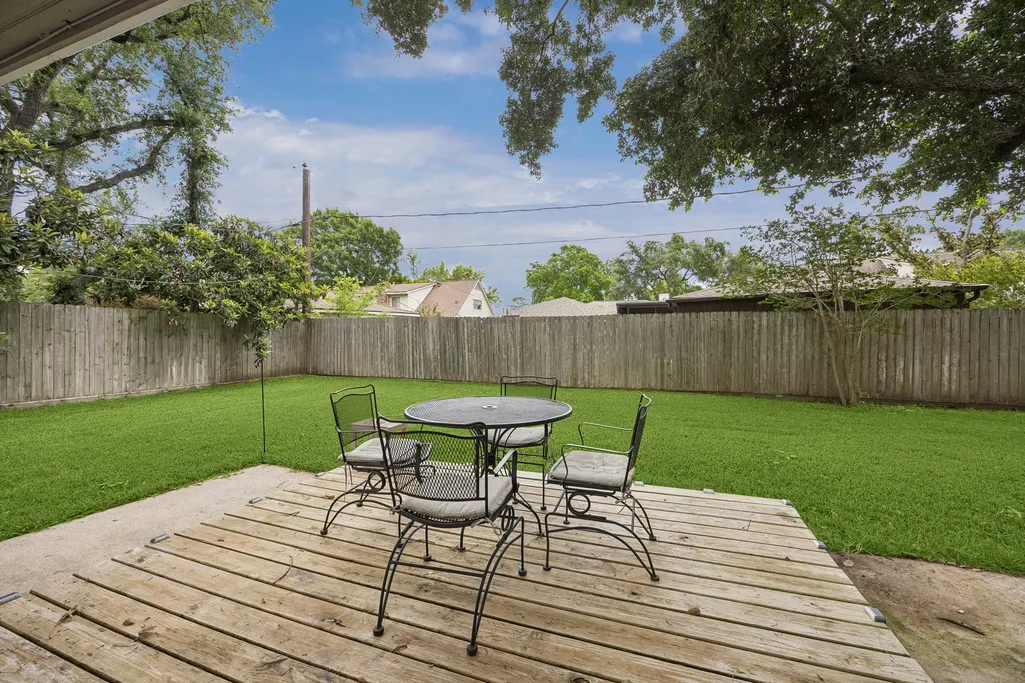
| Exterior Amenities | Fence,Porch,Private Yard |
|---|---|
| Fencing | Back Yard |
| Parking Features | Attached,Garage |
| Lot Features | Subdivision |
| Water Source | Public |
| Lot Size Area | 7800 |
| Foundation Details | Slab |
| Building Area Total | 1833 |
| Lot Size Acres | 0.1791 |
| Road Surface Type | Concrete |
| Lot Size Source | Appraiser |
| Private Pool | false |
Amenities
- Foreclosure
- Views
- Short Sale
- New Construction
- Adult 55+
- Lease To Own
- No HOA Fees
- Furnished
- Primary On Main
- Air Conditioning
- Seller Finance
- Green
- Fixer Upper
- Horse
- Golf
- Fireplace
- Deck
- Garage
- Basement
- Pool
Property vs Single Family Average in 77077
Price
Taxes
Year Built
 The information being provided by Houston Association of REALTORS, Inc. is for the consumer's personal, non-commercial use and may not be used for any purpose other than to identify prospective properties consumers may be interested in purchasing. Any information relating to real estate for sale referenced on this web site comes from the Internet Data Exchange (IDX) program of the Houston Association of REALTORS, Inc. This web site may reference real estate listing(s) held by a brokerage firm other
