


















Address
14210 Alpine Fir Drive, Crosby, TX
Price
$ 275,000
Property Attributes
- MLS#37417320
- TypeSingle Family
- Listing Status Active
- CountyHarris
- CityCrosby
- Area1 Crosby Area
- NeighborhoodPecan Estates Sec 1
- Zip77532
- Style
- Year Built2021
- Taxes$ 10194
- Price$ 275,000
- Bedrooms4
- Full Bathrooms3
- Half Bathrooms1
- Sqr Footage2689
- Lot Size0.1586 Acres
Data Source:
Houston Association of REALTORS® (HAR)
Property Description
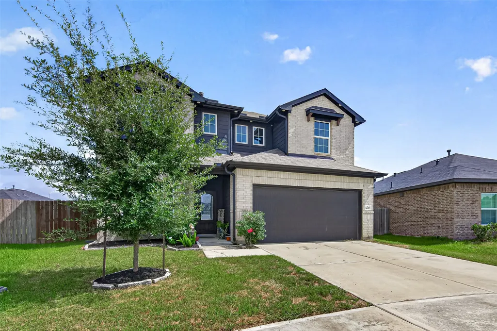
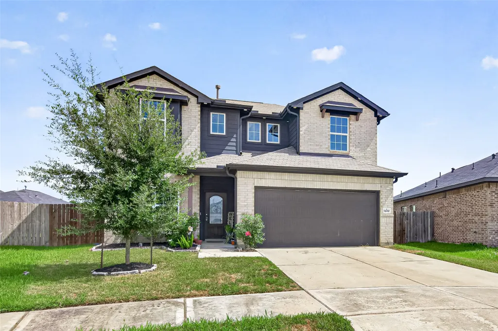
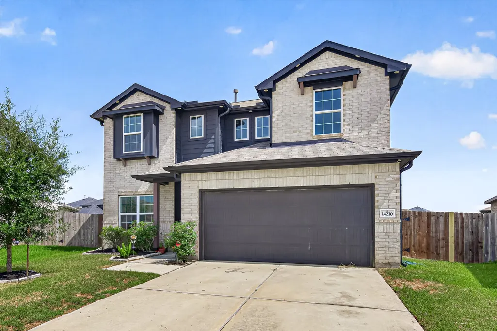
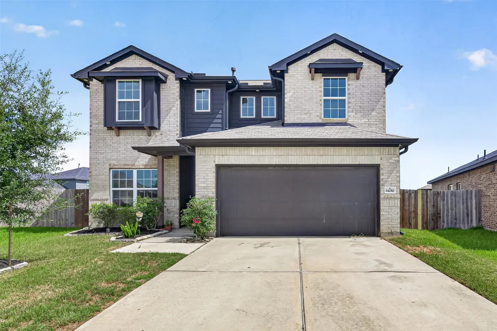
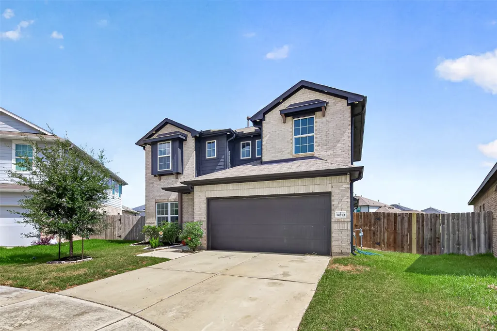
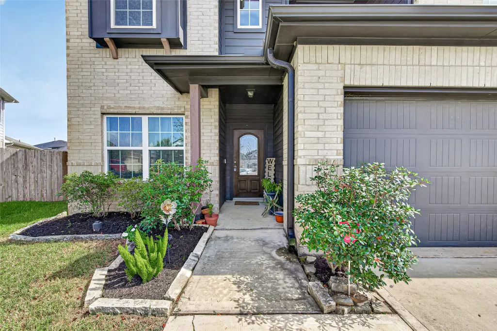
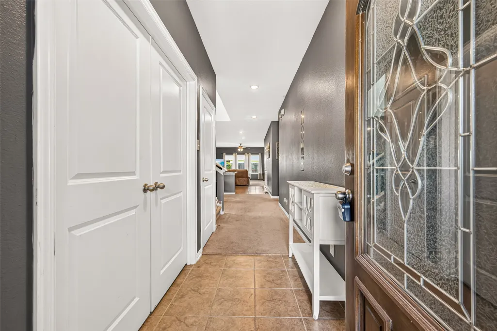
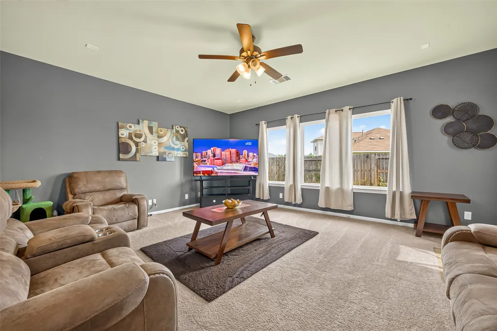
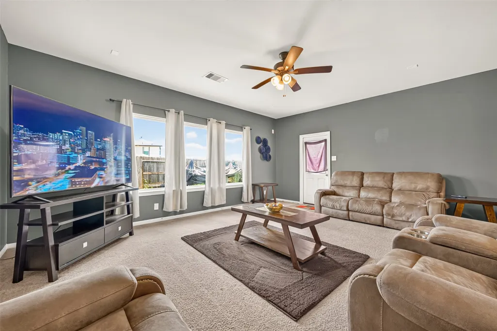
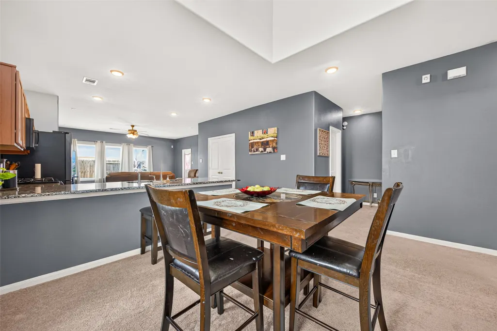
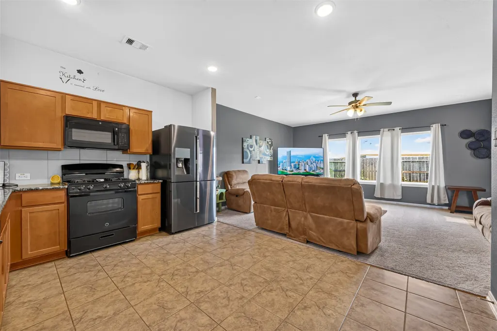
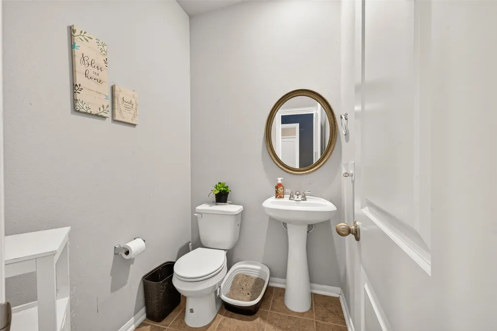
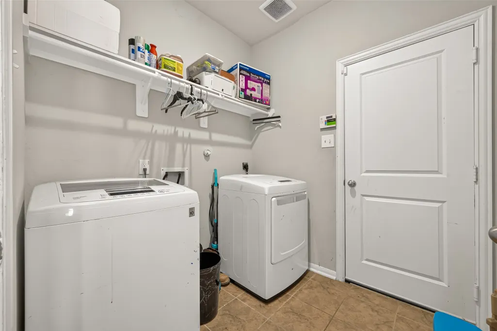
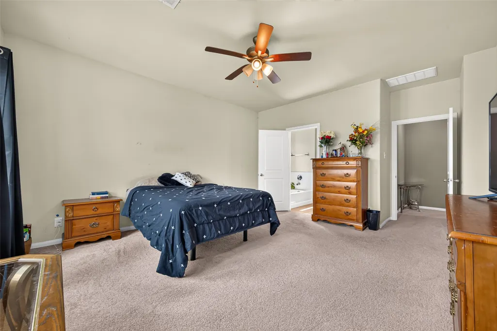
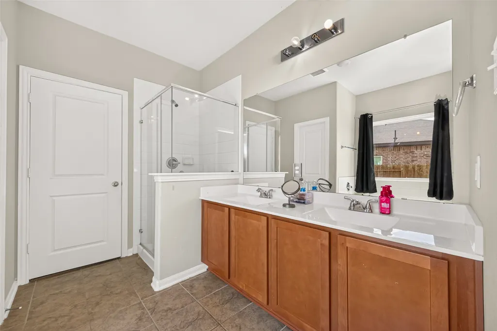
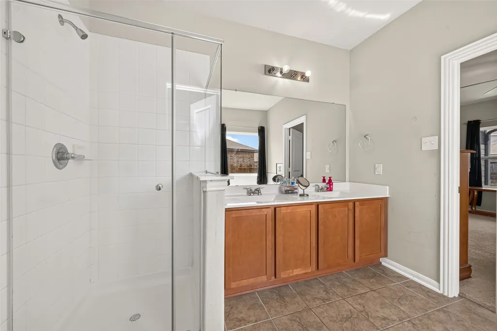
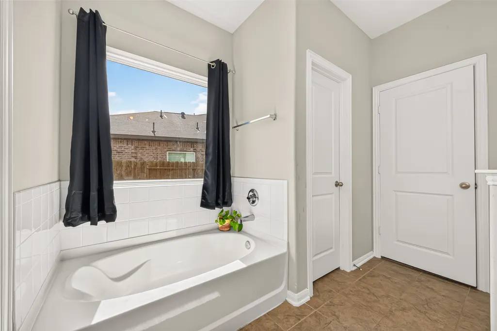
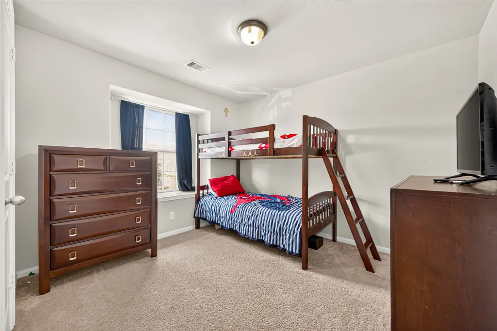
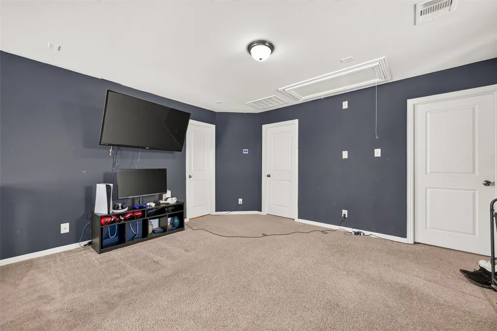
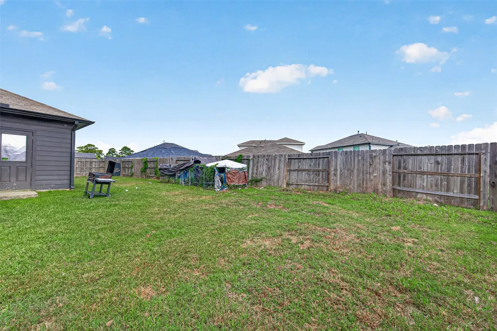
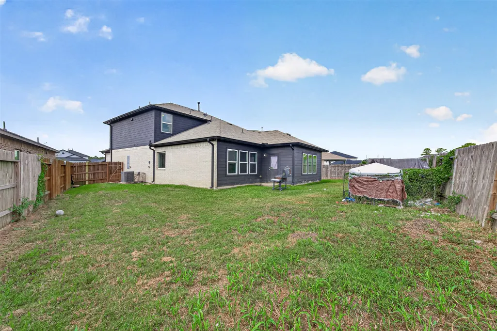
Welcome to this stunning 4-bed, 3.5-bath home in the highly sought-after Pecan Estates community of Crosby! Built in 2021, this move-in-ready residence offers 2,689 sqft of beautifully designed living space. The functional open-concept layout is perfect for everyday living and entertaining. It features a modern kitchen that seamlessly overlooks the generous family room. Retreat to the spacious primary suite, complete with a private spa-like bath boasting a dual vanity and garden tub. Upstairs, discover a versatile flex loft and three additional well-appointed bedrooms—ideal for family, guests, or a home office. Step outside to a massive, fully fenced backyard situated on a 6,907 sqft lot, offering a blank canvas for your outdoor oasis. Complete with a 2-car attached garage, this home provides quiet suburban living while maintaining easy access to local Crosby amenities. Incredible value meets a prime location! Schedule your private showing today to discover all this home has to offer!
| Elementary School | Middle School | High School |
|---|---|---|
| CROSBY ELEMENTARY SCHOOL (CROSBY) Elementary School | CROSBY MIDDLE SCHOOL (CROSBY) Middle School | CROSBY HIGH SCHOOL High School |
| Price History | |
|---|---|
| 9/16/2026 | Listed $275,000 |
General Features
| Country | US |
|---|---|
| Heating | Central,Electric |
| Cooling | Central Air,Electric |
| Roof | Composition |
| HOA Fee | 500 |
| Garage Spaces | 2 |
| Architectural Style | Other |
| Construction Materials | Brick |
| Year Built | 2021 |
| Stories Count | 2 |
| Levels | Two |
| Property Subtype | Detached |
| Tax Year | 2026 |
| Assoc Fee Paid Per | Annually |
| County | Harris |
| New Construction | false |
| Property Type | Residential |
| HOA | true |
| Attached Garage | true |
| Subdivision Name | Pecan Estates Sec 1 |
| Garage Y/N | true |
| Total Rooms | 5 |
| Full Baths | 3 |
| Status | Active |
| Directions | Route: Houston to 14210 Alpine Fir Dr (28 min, 23.6 mi) Head on Bagby St, turn left on Walker St. Merge onto I-45 N, then take exit 48A to I-10 E. Take exit 775B to US-90 E. Exit S Lake Houston Pkwy, re-enter US-90 E. Exit FM-2100 N, left on Crosby Lynchburg Rd. Left on Red Summit Dr. Left on Pecan Maple Dr, right on Alaska Cedar Dr. Lefts on Alberta Spruce Ln, Almond Willow Ln, & Alpine Fir Dr. |
| ModificationTimestamp | 2026-09-17T09:05:49.997-00:00 |
| High School | CROSBY HIGH SCHOOL |
| City | Crosby |
| Association Name | Crest Management |
| High School District | 12 - Crosby |
| MLS Area | 1 |
| Lot Size Units | Square Feet |
| Elementary School | CROSBY ELEMENTARY SCHOOL (CROSBY) |
| Tax Annual Amount | 10194 |
| Middle/Junior High School | CROSBY MIDDLE SCHOOL (CROSBY) |
| MLS Area Minor | Crosby Area |
| Lease Considered Y/N | false |
| Standard Status | Active |
| Middle/Junior School District | 12 - Crosby |
| Elementary School District | 12 - Crosby |
| Year Built Source | Public Records |
| PostalCity | Crosby |
| Legal Description | LT 51 BLK 4 PECAN ESTATES SEC 1 |
Interior Features
| Flooring | Carpet,Tile |
|---|---|
| Air Conditioning Y/N | true |
| Heating Y/N | true |
| Half Baths | 1 |
| Total Bedrooms | 4 |
| LivingAreaSource | Appraiser |
| Total Baths | 4 |
Exterior Features
| Parking Features | Attached,Garage |
|---|---|
| Lot Features | Cul-De-Sac |
| Water Source | Public |
| Lot Size Area | 6907 |
| Foundation Details | Slab |
| Building Area Total | 2689 |
| Lot Size Acres | 0.1586 |
| Road Surface Type | Concrete |
| Lot Size Source | Appraiser |
| Private Pool | false |
Amenities
- Foreclosure
- Views
- Short Sale
- New Construction
- Adult 55+
- Lease To Own
- No HOA Fees
- Furnished
- Primary On Main
- Air Conditioning
- Seller Finance
- Green
- Fixer Upper
- Horse
- Golf
- Fireplace
- Deck
- Garage
- Basement
- Pool
Property vs Single Family Average in 77532
Price
Taxes
Year Built
 The information being provided by Houston Association of REALTORS, Inc. is for the consumer's personal, non-commercial use and may not be used for any purpose other than to identify prospective properties consumers may be interested in purchasing. Any information relating to real estate for sale referenced on this web site comes from the Internet Data Exchange (IDX) program of the Houston Association of REALTORS, Inc. This web site may reference real estate listing(s) held by a brokerage firm other
