

New Construction - Golf Course - Eco Friendly

Address
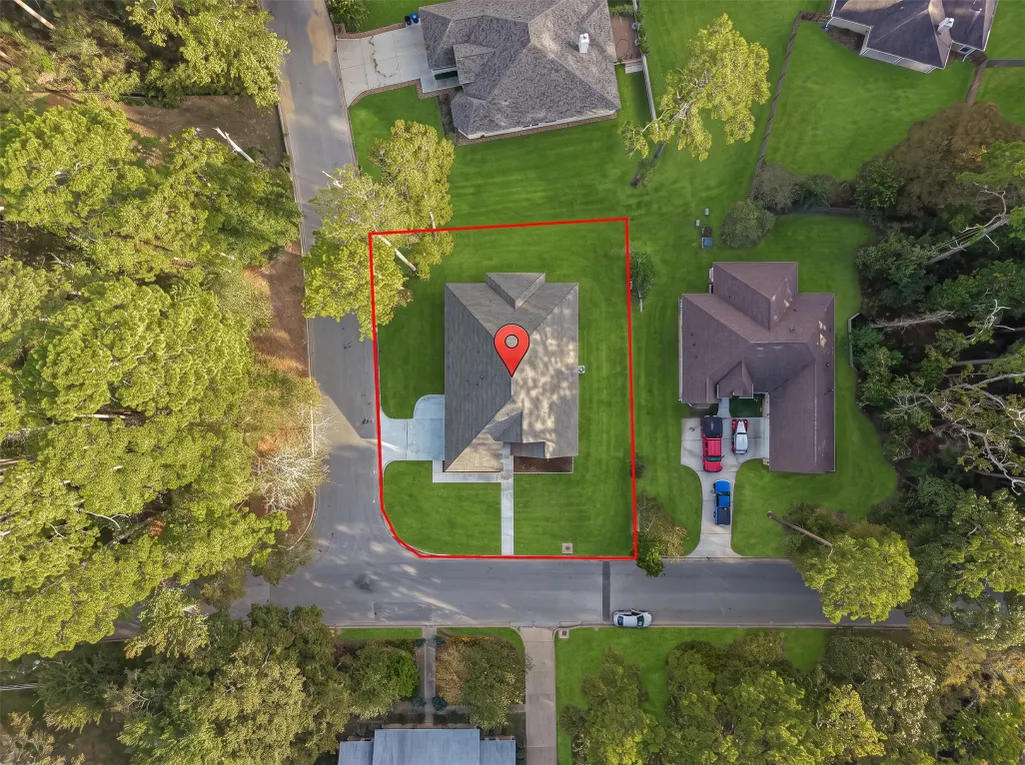
1304 River Oaks Drive, Huntsville, TX
Price
$ 459,900
Property Attributes
- MLS#30875236
- TypeSingle Family
- Listing Status Active
- CountyWalker
- CityHuntsville
- Area43 Huntsville Area
- NeighborhoodElkins Lake
- Zip77340
- Style
- Year Built2026
- Taxes$ 522
- Price$ 459,900
- Bedrooms4
- Full Bathrooms2
- Half Bathrooms0
- Sqr Footage3325
- Lot Size0.26 Acres
Data Source:
Houston Association of REALTORS® (HAR)
Property Description
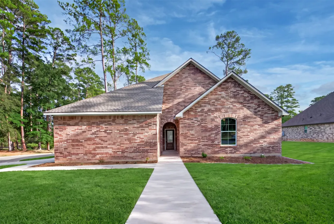
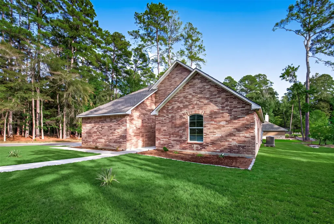
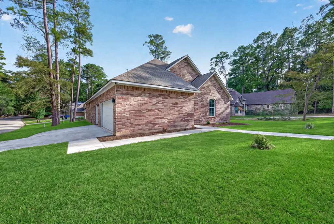
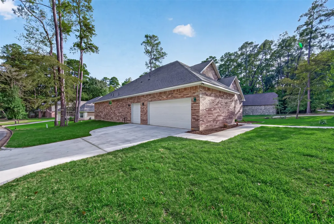
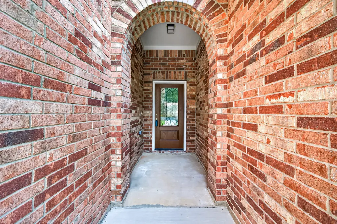
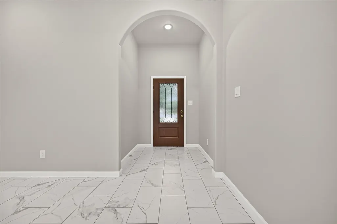
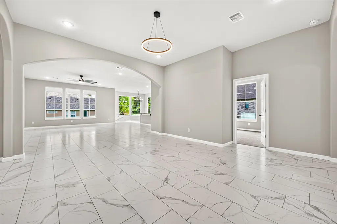
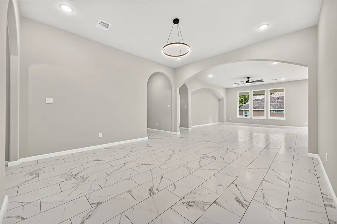
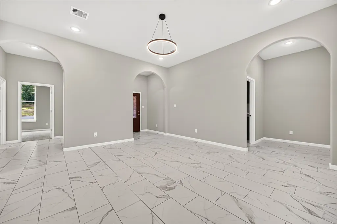
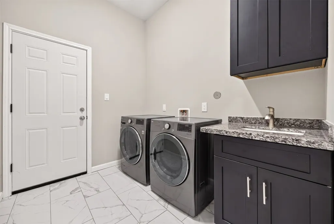
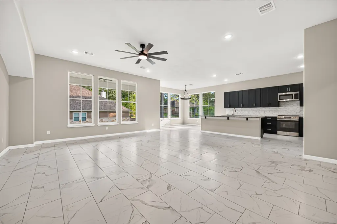
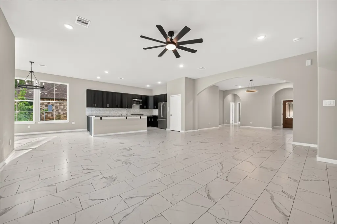
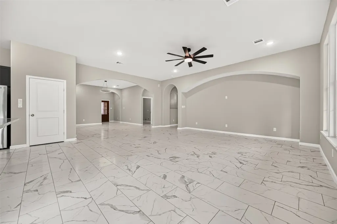
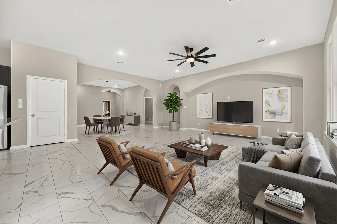
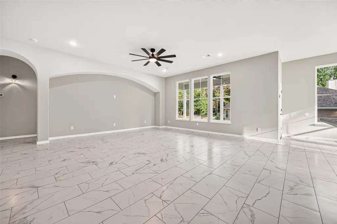
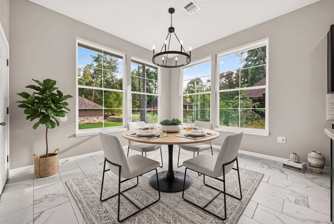
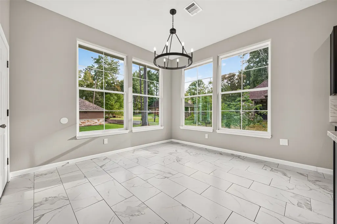
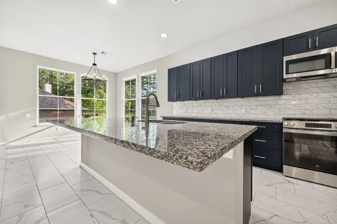
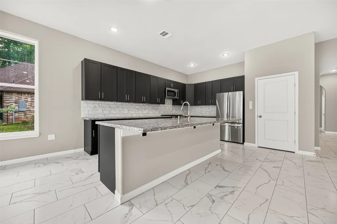
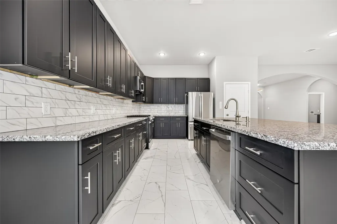
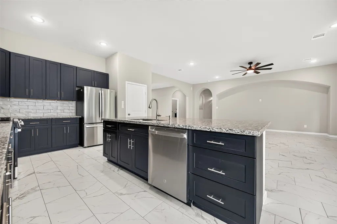
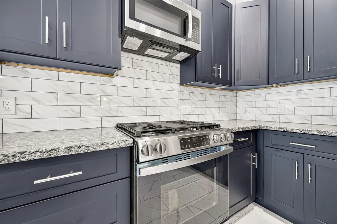
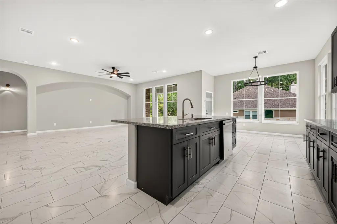
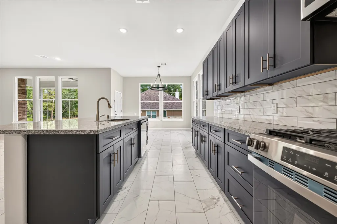
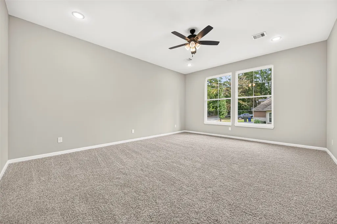
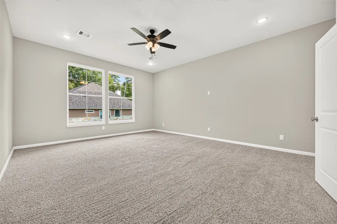
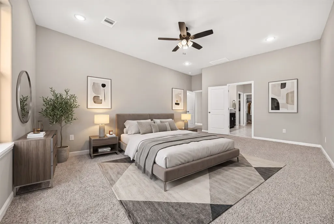
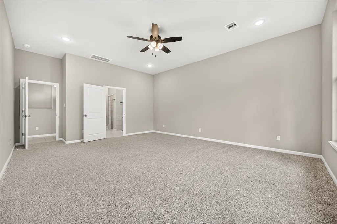
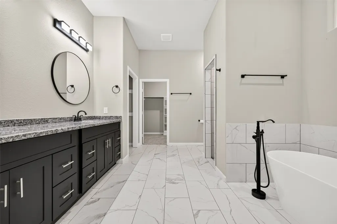
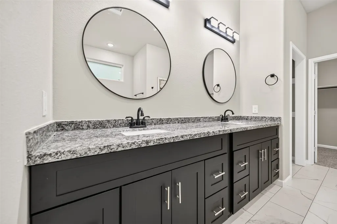
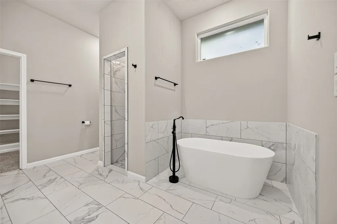
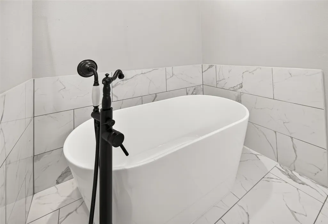
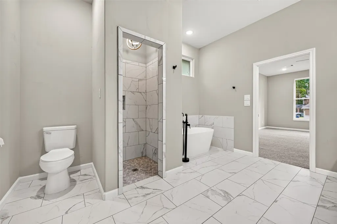
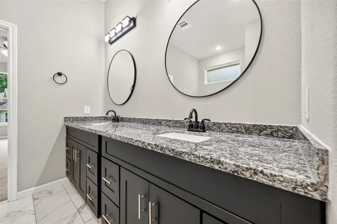
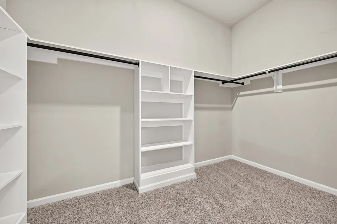
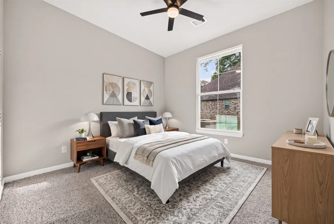
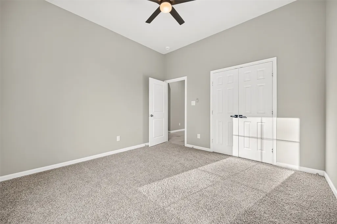
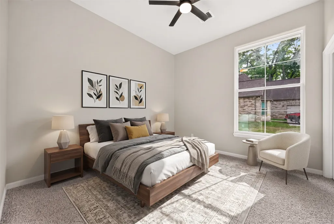
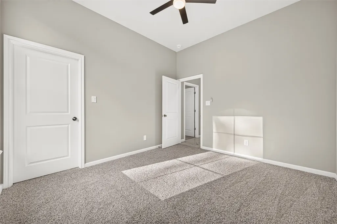
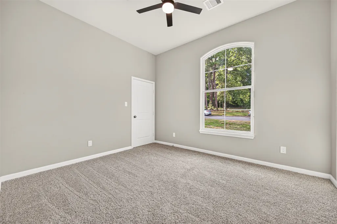
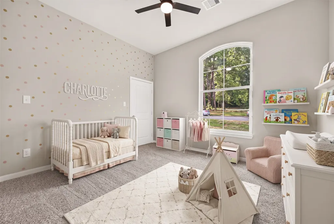
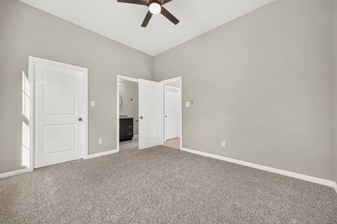
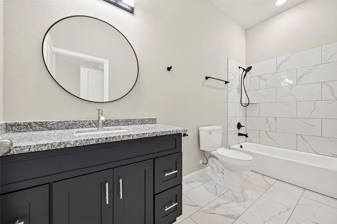
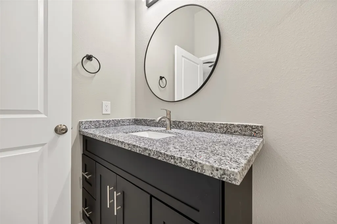
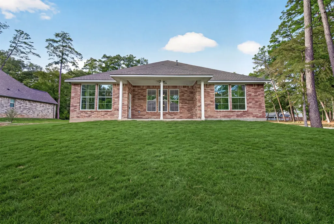
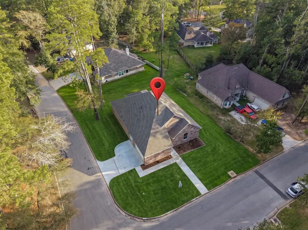
BRAND NEW on a large corner lot! Experience soaring 10-ft ceilings, beautiful arches, spacious secondary bedrooms, and an impressive open-concept design. The oversized kitchen is made for entertaining with a huge granite island, solid wood cabinets, upgraded GE appliances and extensive counter space. Granite is carried throughout the kitchen, bathrooms, and laundry room, complete with a utility sink. The primary suite features a large walk-in closet with shelving and a beautifully upgraded bath with Roman-style tub, tiled shower, Moen fixtures, and solid wood cabinetry. Additional upgrades include double-pane vinyl windows and beautiful low-maintenance tile flooring throughout. The garage and driveway provide dedicated space for a golf cart, perfect for enjoying the community's golf course and amenities. Residents can also enjoy lakes, playground, clubhouse, and on-site dining. New construction, upgraded finishes, generous space, and resort-style community living all in one property
| Elementary School | Middle School | High School |
|---|---|---|
| ESTELLA STEWART ELEMENTARY SCHOOL Elementary School | MANCE PARK MIDDLE SCHOOL Middle School | HUNTSVILLE HIGH SCHOOL High School |
| Price History | |
|---|---|
| 10/30/2026 | Listed $459,900 |
General Features
| Country | US |
|---|---|
| Sewer | Public Sewer |
| Heating | Central,Gas |
| Cooling | Central Air,Electric,Attic Fan |
| Roof | Composition |
| Appliances | Dishwasher,Free-Standing Range,Disposal,Microwave,Oven,Trash Compactor,ENERGY STAR Qualified Appliances |
| HOA Fee | 140 |
| Garage Spaces | 2 |
| Association Fee Includes | Clubhouse,Common Areas,Other,Recreation Facilities |
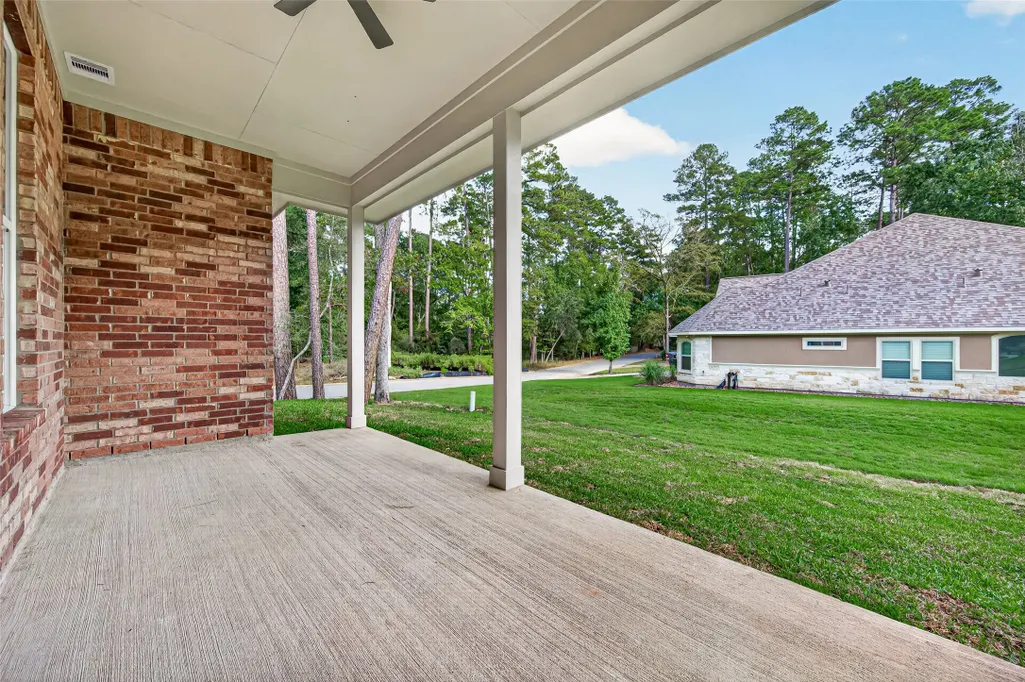
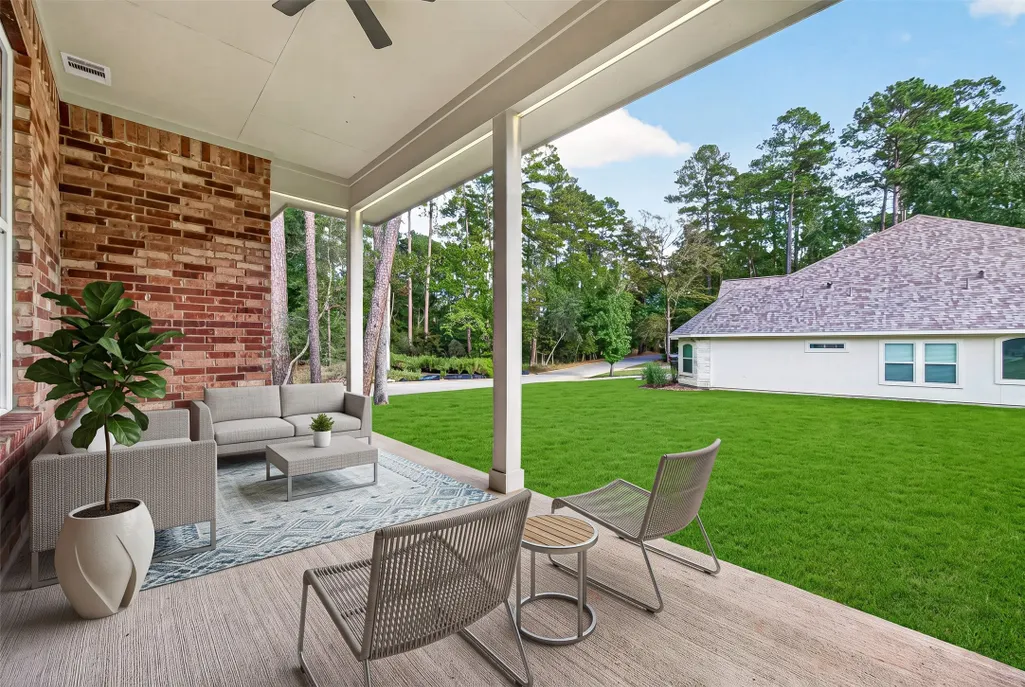
| Patio/Porch Features | Covered,Deck,Patio |
| Architectural Style | Traditional |
| Pool Features | Association |
| Security Features | Smoke Detector(s) |
| Construction Materials | Brick,Wood Siding |
| Year Built | 2026 |
| Stories Count | 1 |
| Levels | One |
| Property Subtype | Detached |
| Tax Year | 2026 |
| Ownership | Full Ownership |
| Assoc Fee Paid Per | Monthly |
| County | Walker |
| New Construction | true |
| Property Type | Residential |
| Association Amenities | Clubhouse,Golf Course,Playground,Pool,Tennis Court(s),Trail(s) |
| HOA | true |
| Attached Garage | true |
| Energy Efficient | Appliances,HVAC,Insulation,Thermostat,Windows |
| Subdivision Name | Elkins Lake |
| Garage Y/N | true |
| Total Rooms | 4 |
| Full Baths | 2 |
| Status | Active |
| Directions | From I-45 N take exit 112. RT on Veterans Memorial. LT on Brookhollow. RT on River Oaks. House on LT. From I-45 S take exit 112. LT over I-45 on bridge. Straight to Veterans Memorial. LT on Brookhollow. RT on River Oaks. House on LT. |
| ModificationTimestamp | 2026-10-31T09:02:55.363-00:00 |
| High School | HUNTSVILLE HIGH SCHOOL |
| City | Huntsville |
| Association Name | Elkins Lake POA |
| High School District | 64 - Huntsville |
| MLS Area | 43 |
| Lot Size Units | Square Feet |
| Green Building Verification Type | ENERGY STAR Certified Homes |
| Elementary School | ESTELLA STEWART ELEMENTARY SCHOOL |
| Tax Annual Amount | 522 |
| Middle/Junior High School | MANCE PARK MIDDLE SCHOOL |
| Property Condition | New Construction |
| MLS Area Minor | Huntsville Area |
| Lease Considered Y/N | false |
| Virtual Tour | https://goodkarrot.com/New%20Videos/October/1304%20River%20Oaks%20Dr.html |
| Builder Name | Corona |
| Standard Status | Active |
| Middle/Junior School District | 64 - Huntsville |
| Elementary School District | 64 - Huntsville |
| Year Built Source | Builder |
| PostalCity | Huntsville |
| Legal Description | ELKINS LAKE - SEC 4, BLOCK 44, LOT 1 |
Interior Features
| Interior Amenities | All Bedrooms Down,Double Vanity,Granite Counters,High Ceilings,Kitchen/Family Room Combo,Main Level Primary,Pantry,Self-closing Cabinet Doors,Soaking Tub,Separate Shower,Walk-In Pantry,Walk-In Closet(s),Ceiling Fan(s),Programmable Thermostat |
|---|---|
| Flooring | Carpet,Tile |
| Air Conditioning Y/N | true |
| Heating Y/N | true |
| Window Features | Low-Emissivity Windows |
| Laundry Features | Washer Hookup,Electric Dryer Hookup |
| Total Bedrooms | 4 |
| Room Type | Den,Dining Room,Entry/Foyer,Family Room,Living Room,Office,Utility Room |
| LivingAreaSource | Builder |
| Total Baths | 2 |
Exterior Features
| Exterior Amenities | Covered Patio,Patio |
|---|---|
| Parking Features | Attached,Driveway,Garage,Golf Cart Garage,Garage Door Opener |
| Lot Features | Cleared,Subdivision |
| Water Source | Public |
| Lot Size Area | 11325 |
| Foundation Details | Slab |
| Building Area Total | 3325 |
| Lot Size Acres | 0.26 |
| Road Surface Type | Asphalt |
| Lot Size Source | Appraiser |
| Private Pool | false |
Amenities
- Foreclosure
- Views
- Short Sale
- New Construction
- Adult 55+
- Lease To Own
- No HOA Fees
- Furnished
- Primary On Main
- Air Conditioning
- Seller Finance
- Green
- Fixer Upper
- Horse
- Golf
- Fireplace
- Deck
- Garage
- Basement
- Pool
Property vs Single Family Average in 77340
Price
Taxes
Year Built
 The information being provided by Houston Association of REALTORS, Inc. is for the consumer's personal, non-commercial use and may not be used for any purpose other than to identify prospective properties consumers may be interested in purchasing. Any information relating to real estate for sale referenced on this web site comes from the Internet Data Exchange (IDX) program of the Houston Association of REALTORS, Inc. This web site may reference real estate listing(s) held by a brokerage firm other
