





Address
561 Timber Voyage Court, Conroe, TX
Price
$ 349,900
Property Attributes
- MLS#26815752
- TypeSingle Family
- Listing Status Active
- CountyMontgomery
- CityConroe
- Area19 Conroe Southwest
- NeighborhoodGRAND CENTRAL PARK
- Zip77304
- Style
- Year Built2020
- Taxes$ 8950
- Price$ 349,900
- Bedrooms3
- Full Bathrooms2
- Half Bathrooms0
- Sqr Footage1624
- Lot Size0.1224 Acres
Data Source:
Houston Association of REALTORS® (HAR)
Property Description
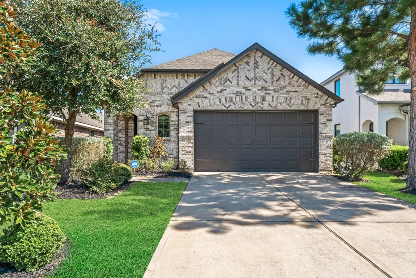
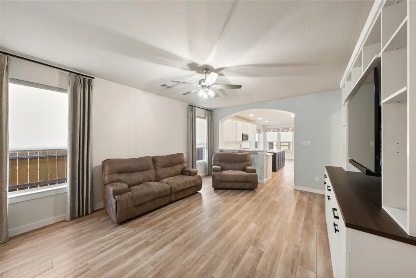
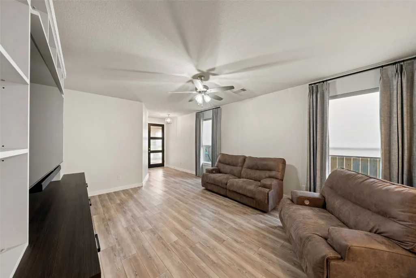
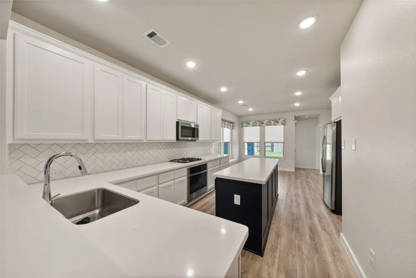
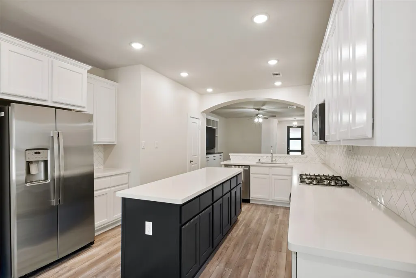
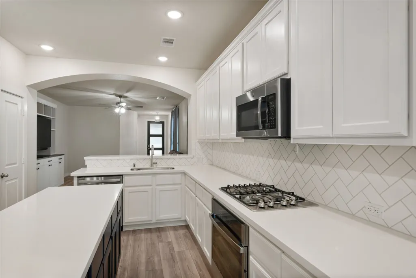
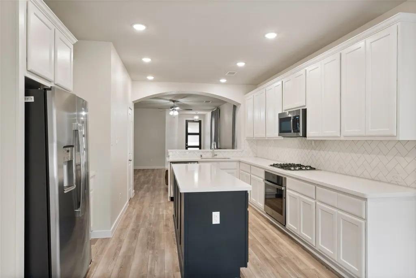
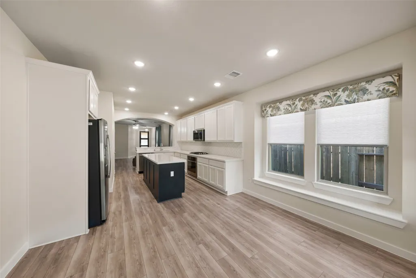
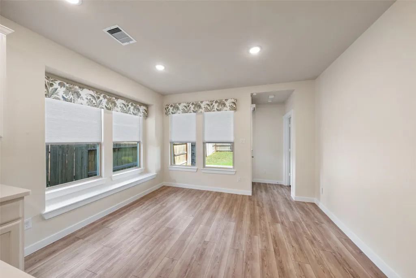
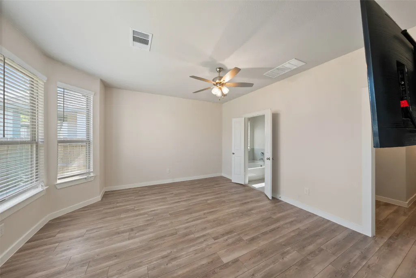
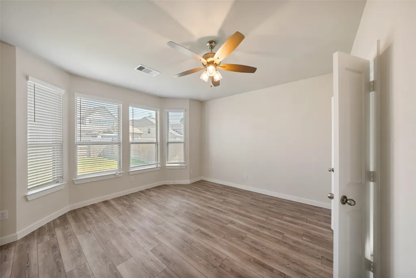
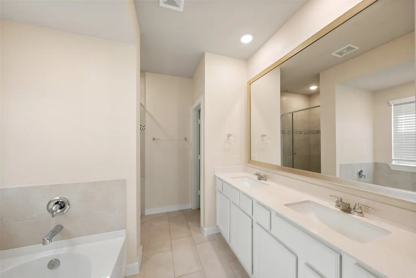
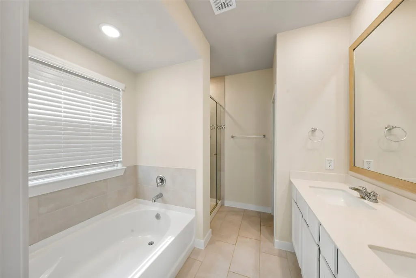
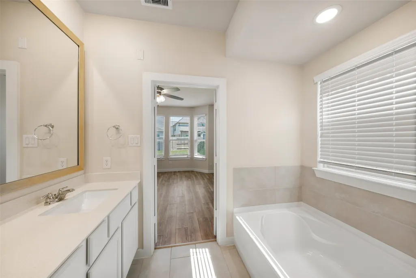
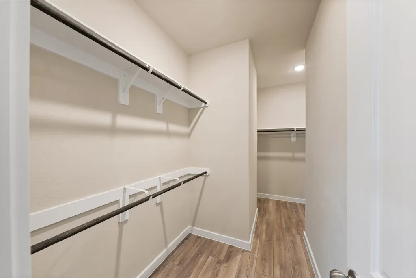
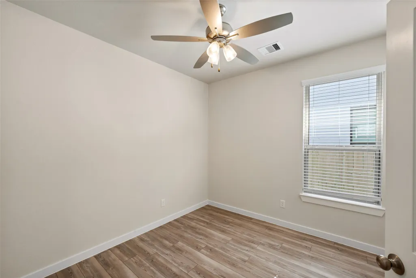
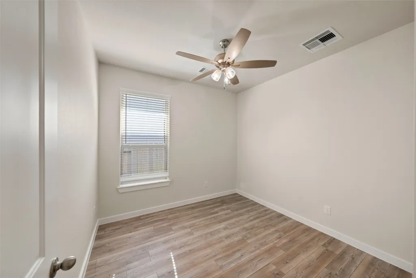
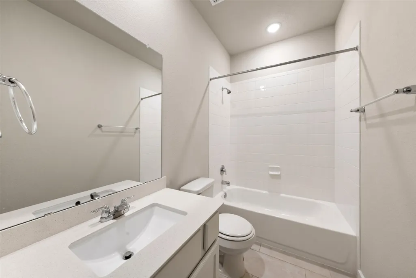
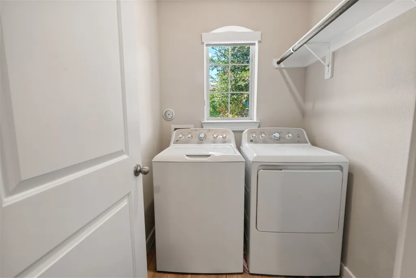
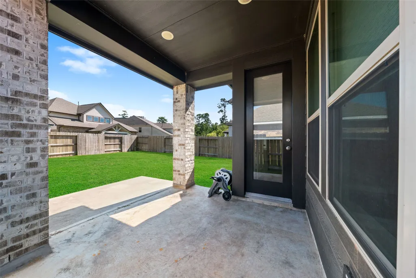
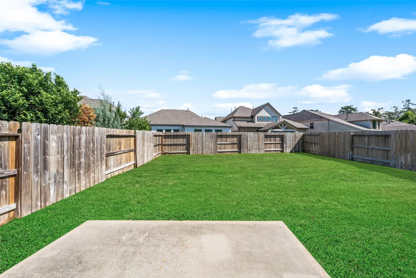
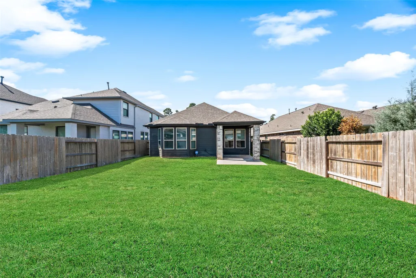
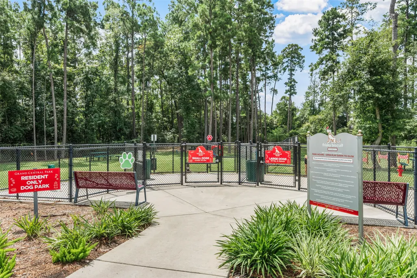
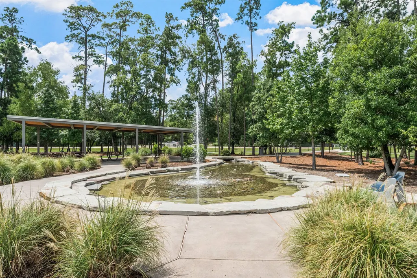
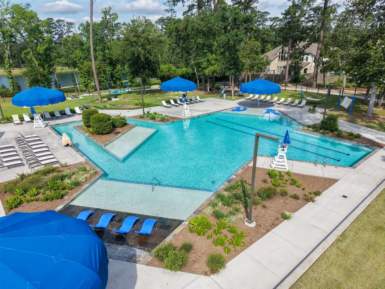
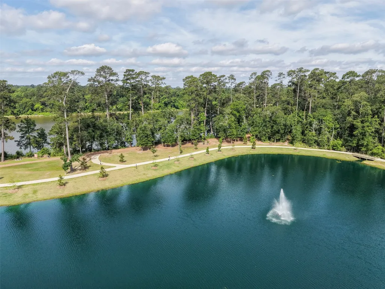
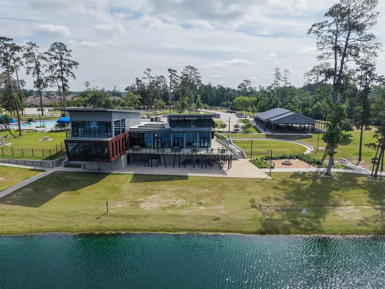
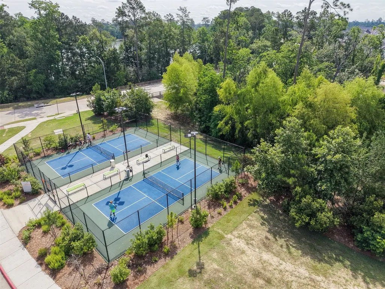
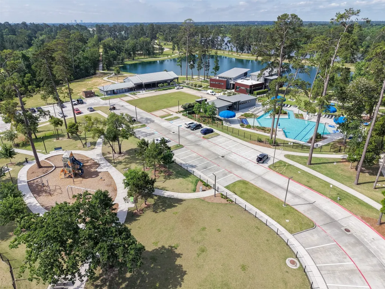
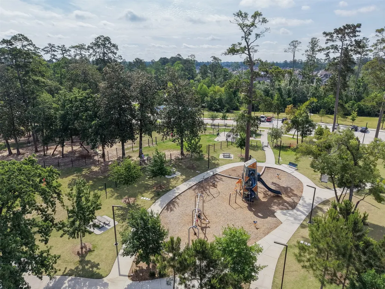
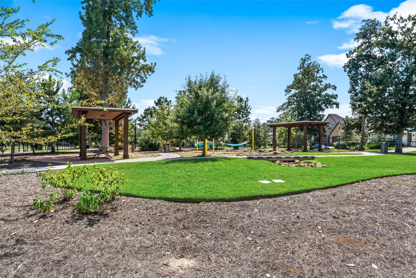
This immaculately kept home is turn-key & ready for it's next owner. Complete with several upgrades including gutters, ceiling fans in each bedroom, DIRECTV dish, doorbell camera, custom window treatments, California Closets built-ins & security/alarm system. Home is brick on 3 sides & thoughtfully designed. As you enter, you are greeted by a living area that continues on to the spacious kitchen. Expansive kitchen island & gleaming counters provide ample prep space as well as plenty of cabinet storage. Continue on to the dining area & through to the primary bedroom with en-suite bath. Secondary bedrooms & second bath & utility room are at the front of the home. Luxury vinyl plank & tile flooring throughout for easy cleaning. Backyard is fully fenced with covered patio. Community amenities include fitness center, parks, dog parks, pickleball courts, resort-style pool, stocked lakes & ponds for fishing and kayaking, walking trails/pathways, as well as community center & covered pavilion.
| Elementary School | Middle School | High School |
|---|---|---|
| WILKINSON ELEMENTARY SCHOOL Elementary School | PEET JUNIOR HIGH SCHOOL Middle School | CONROE HIGH SCHOOL High School |
| Price History | |
|---|---|
| 9/23/2026 | Listed $349,900 |
General Features
| Country | US |
|---|---|
| Sewer | Public Sewer |
| Heating | Central,Electric |
| Cooling | Central Air,Electric |
| Roof | Composition |
| Appliances | Dishwasher,Gas Cooktop,Disposal,Microwave,Oven |
| HOA Fee | 1260 |
| Garage Spaces | 2 |
| Association Fee Includes | Other,Recreation Facilities |
| Patio/Porch Features | Covered,Deck,Patio,Porch |
| Architectural Style | Traditional |
| Pool Features | Association |
| Security Features | Prewired |
| Construction Materials | Brick |
| Year Built | 2020 |
| Stories Count | 1 |
| Levels | One |
| Property Subtype | Detached |
| Tax Year | 2026 |
| Community Features | Community Pool,Master Planned Community |
| Assoc Fee Paid Per | Annually |
| County | Montgomery |
| New Construction | false |
| Property Type | Residential |
| Association Amenities | Clubhouse,Dog Park,Fitness Center,Lake or Pond,Meeting/Banquet/Party Room,Party Room,Picnic Area,Playground,Pickleball,Park,Pool,Trail(s) |
| HOA | true |
| Attached Garage | true |
| Subdivision Name | GRAND CENTRAL PARK |
| Garage Y/N | true |
| Total Rooms | 9 |
| Full Baths | 2 |
| Status | Active |
| Directions | From I45, exit towards Crighton Rd and head West on Grand Central Parkway. Turn right onto Town Park Dr. Turn left onto S Autumn Elm Cir. Turn left onto Maple Creek Ct. Turn left onto Timber Voyage Ct. Home is on your left. |
| ModificationTimestamp | 2026-09-23T15:40:03.800-00:00 |
| High School | CONROE HIGH SCHOOL |
| City | Conroe |
| Disclosures | Municipal Utility District Disclosure |
| Association Name | Grand Central Park HOA |
| High School District | 11 - Conroe |
| MLS Area | 19 |
| Lot Size Units | Square Feet |
| Elementary School | WILKINSON ELEMENTARY SCHOOL |
| Tax Annual Amount | 8950 |
| Middle/Junior High School | PEET JUNIOR HIGH SCHOOL |
| MLS Area Minor | Conroe Southwest |
| Lease Considered Y/N | false |
| Builder Name | Highland Homes |
| Standard Status | Active |
| Occupancy Type | Vacant |
| Middle/Junior School District | 11 - Conroe |
| Elementary School District | 11 - Conroe |
| Year Built Source | Public Records |
| PostalCity | Conroe |
| Legal Description | S537516 - GRAND CENTRAL PARK 16, BLOCK 1, LOT 23 |
Interior Features
| Interior Amenities | Breakfast Bar,Double Vanity,Kitchen Island,Kitchen/Family Room Combo,Pantry,Quartz Counters,Soaking Tub,Separate Shower,Tub Shower,Walk-In Closet(s),Window Treatments,Ceiling Fan(s),Kitchen/Dining Combo |
|---|---|
| Flooring | Plank,Tile,Vinyl |
| Air Conditioning Y/N | true |
| Heating Y/N | true |
| Window Features | Window Coverings |
| Fireplace Y/N | false |
| Laundry Features | Washer Hookup,Electric Dryer Hookup |
| Total Bedrooms | 3 |
| Room Type | Kitchen,Living Room,Utility Room |
| LivingAreaSource | Appraiser |
| Total Baths | 2 |
Exterior Features
| Exterior Amenities | Covered Patio,Deck,Fence,Sprinkler/Irrigation,Paved Driveway,Porch,Patio,Private Yard |
|---|---|
| Fencing | Back Yard |
| Parking Features | Attached,Driveway,Garage |
| Lot Features | Subdivision,Pond on Lot |
| Water Source | Public |
| Lot Size Area | 5332 |
| Foundation Details | Slab |
| Building Area Total | 1624 |
| Lot Size Acres | 0.1224 |
| Lot Size Source | Appraiser |
| Other Equipment | Satellite Dish |
| Private Pool | false |
Amenities
- Foreclosure
- Views
- Short Sale
- New Construction
- Adult 55+
- Lease To Own
- No HOA Fees
- Furnished
- Primary On Main
- Air Conditioning
- Seller Finance
- Green
- Fixer Upper
- Horse
- Golf
- Fireplace
- Deck
- Garage
- Basement
- Pool
Property vs Single Family Average in 77304
Price
Taxes
Year Built
 The information being provided by Houston Association of REALTORS, Inc. is for the consumer's personal, non-commercial use and may not be used for any purpose other than to identify prospective properties consumers may be interested in purchasing. Any information relating to real estate for sale referenced on this web site comes from the Internet Data Exchange (IDX) program of the Houston Association of REALTORS, Inc. This web site may reference real estate listing(s) held by a brokerage firm other
