









Address
1915 Bradshaw Street, Houston, TX
Price
$ 750,000
Property Attributes
- MLS#18726367
- TypeSingle Family
- Listing Status Pending
- CountyHarris
- CityHouston
- Area9 Heights/Greater Heights
- NeighborhoodEast 20th Street Amd
- Zip77008
- Style
- Year Built2004
- Taxes$ 12389
- Price$ 750,000
- Bedrooms3
- Full Bathrooms2
- Half Bathrooms1
- Sqr Footage1954
- Lot Size0.0747 Acres
Data Source:
Houston Association of REALTORS® (HAR)
Property Description
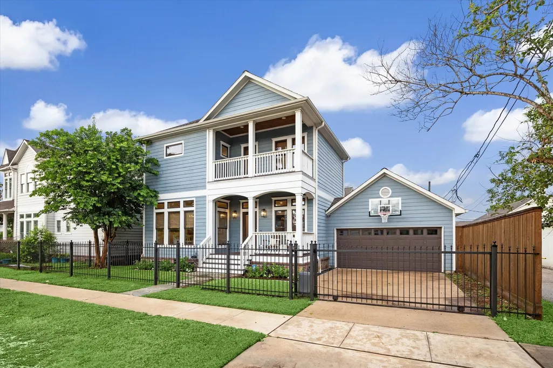
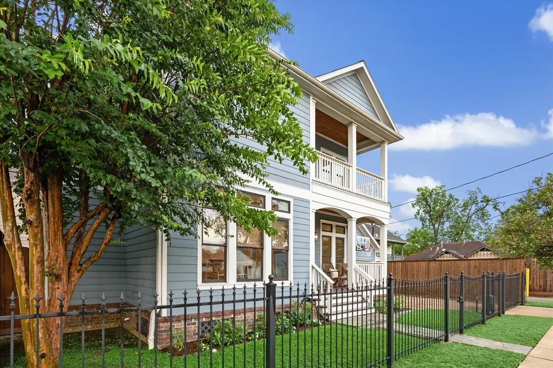
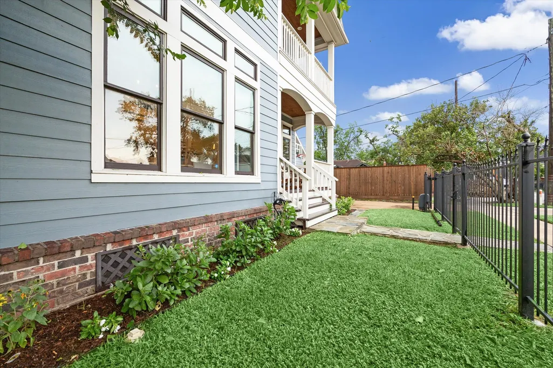
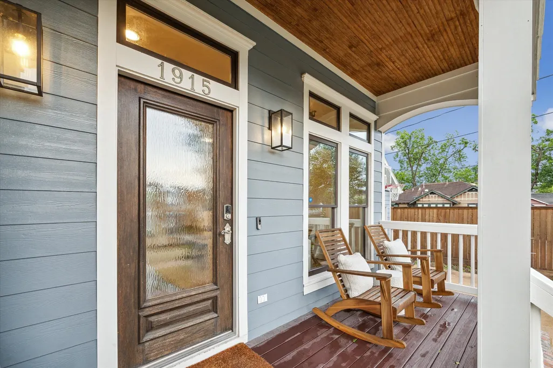
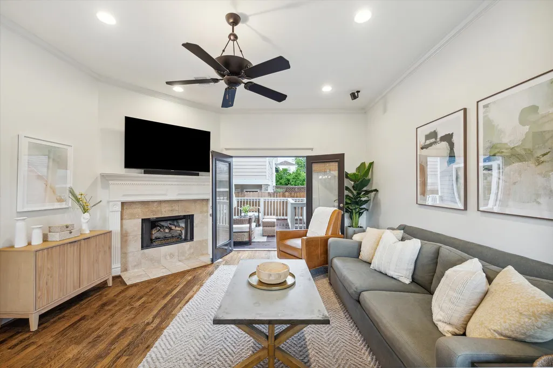
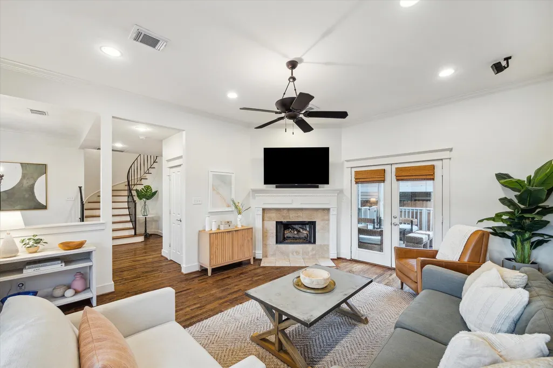
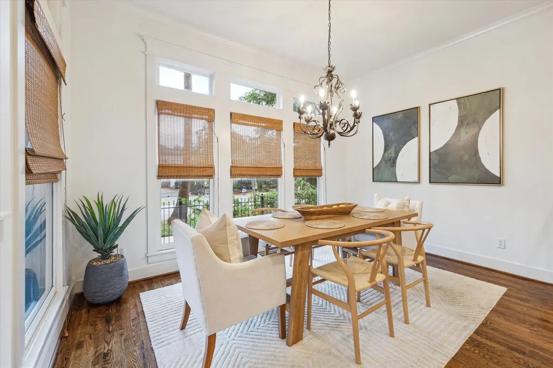
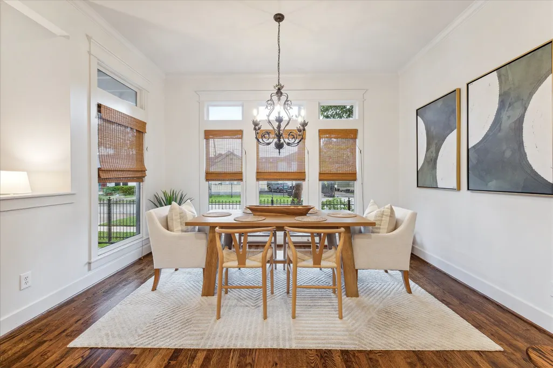
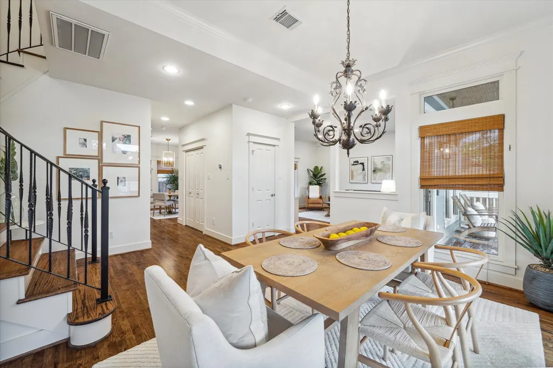
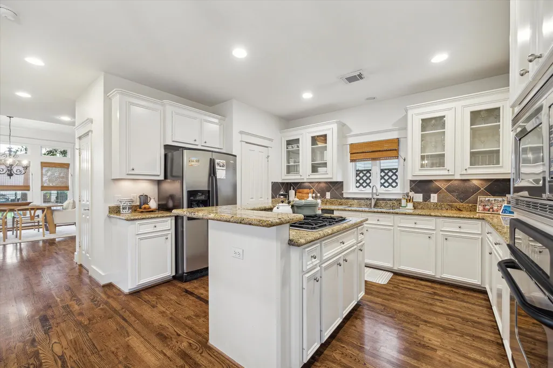
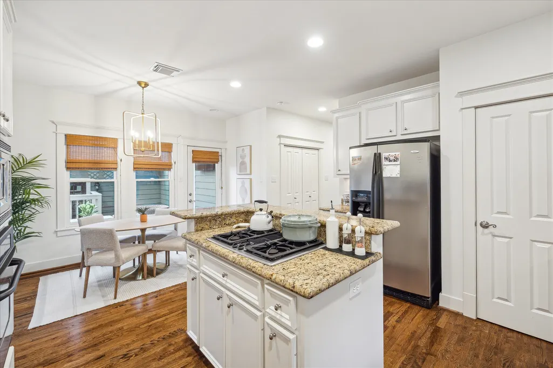
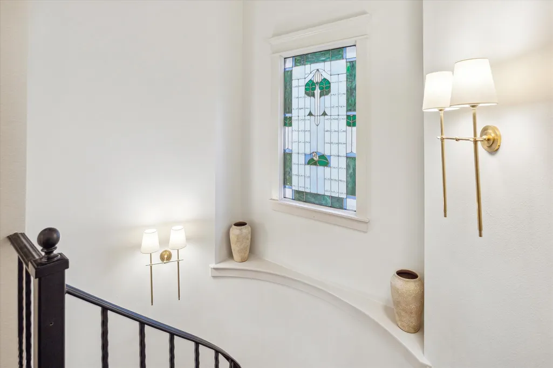
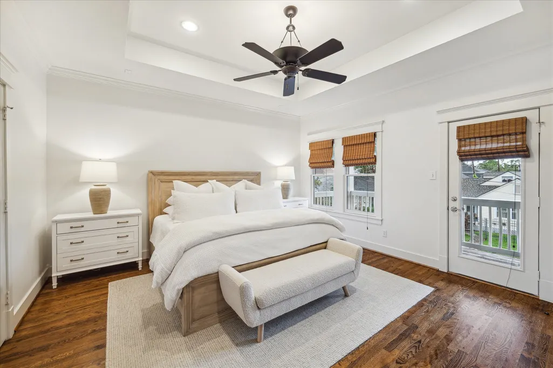
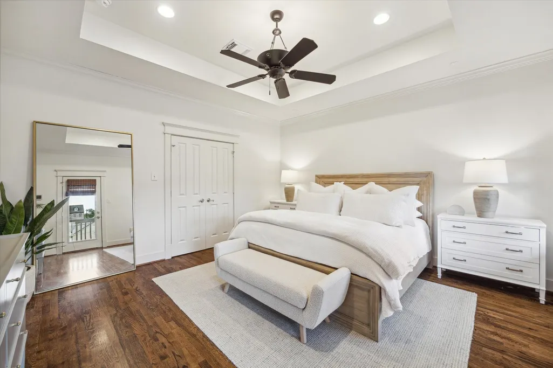
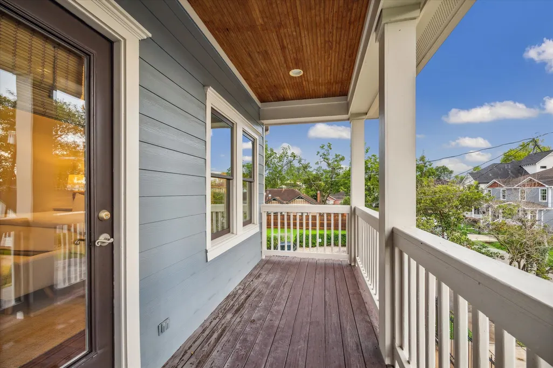
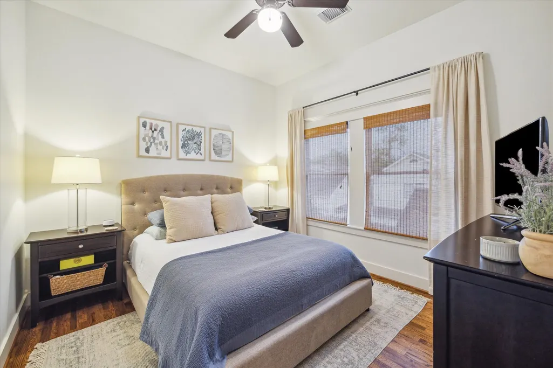
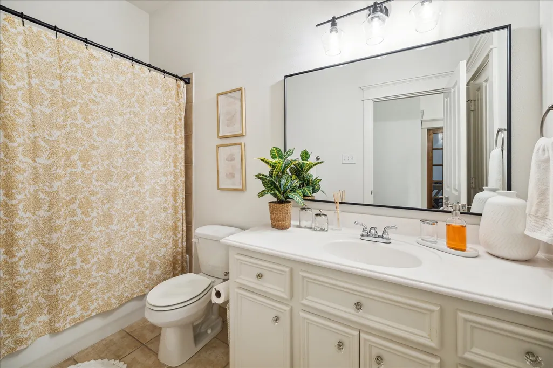
Nestled beneath mature trees just blocks from Field Elementary and the shops and restaurants on 19th Street, this Victorian-inspired home offers the quintessential Heights lifestyle with timeless character & a functional layout. Spacious fully fenced front yard provides the home’s private green space, perfect for kids, pets or relaxing on the front porch. Inside, soaring ceilings, hardwood floors, stained glass accents & abundant natural light create an inviting atmosphere. Family room with cozy fireplace opens to the back deck through French doors. Flexible formal dining works as a dining room, home office or playroom. All 3 bedrooms are conveniently upstairs including the primary suite with balcony & huge closet. Attached 2-car garage with automatic driveway gate (no alley access!) is a rare Heights convenience. Zoned to Field Elementary & minutes from neighborhood favorites, this home offers the perfect blend of charm, functionality & location
| Elementary School | Middle School | High School |
|---|---|---|
| FIELD ELEMENTARY SCHOOL Elementary School | HAMILTON MIDDLE SCHOOL (HOUSTON) Middle School | HEIGHTS HIGH SCHOOL High School |
| Price History | |
|---|---|
| 8/20/2026 | Listed $750,000 |
General Features
| Country | US |
|---|---|
| Sewer | Public Sewer |
| Heating | Central,Gas |
| Cooling | Central Air,Electric,Attic Fan |
| Roof | Composition |
| Appliances | Dishwasher,Electric Oven,Gas Cooktop,Disposal,Microwave,Cooktop |
| Garage Spaces | 2 |
| Patio/Porch Features | Balcony,Deck,Patio,Porch |
| Architectural Style | Traditional,Victorian |
| Security Features | Security System Owned,Smoke Detector(s) |
| Construction Materials | Brick,Cement Siding |
| Year Built | 2004 |
| Stories Count | 2 |
| Levels | Two |
| Property Subtype | Detached |
| Tax Year | 2025 |
| County | Harris |
| New Construction | false |
| Property Type | Residential |
| Attached Garage | true |
| Energy Efficient | Thermostat,Windows |
| Subdivision Name | East 20th Street Amd |
| Facing Direction | West |
| Garage Y/N | true |
| Green Indoor Air Quality | Ventilation |
| Total Rooms | 5 |
| Full Baths | 2 |
| Status | Pending |
| Directions | Bradshaw is located between Oxford and Studewood. From E. 20th, go south on Bradshaw. Property on left. |
| ModificationTimestamp | 2026-09-01T14:01:10.597-00:00 |
| High School | HEIGHTS HIGH SCHOOL |
| City | Houston |
| Disclosures | Seller Disclosure |
| High School District | 27 - Houston |
| MLS Area | 9 |
| Lot Size Units | Square Feet |
| Elementary School | FIELD ELEMENTARY SCHOOL |
| Tax Annual Amount | 12389 |
| Middle/Junior High School | HAMILTON MIDDLE SCHOOL (HOUSTON) |
| MLS Area Minor | Heights/Greater Heights |
| Lease Considered Y/N | false |
| Standard Status | Pending |
| Middle/Junior School District | 27 - Houston |
| Elementary School District | 27 - Houston |
| Year Built Source | Public Records |
| PostalCity | Houston |
| Legal Description | LT 2 BLK 1 EAST 20TH STREET AMEND |
Interior Features
| Interior Amenities | All Bedrooms Up,Breakfast Bar,Balcony,Double Vanity,En Suite Bathroom,High Ceilings,Kitchen Island,Bath in Primary Bedroom,Pots & Pan Drawers,Pantry,Soaking Tub,Separate Shower,Tub Shower,Upper Level Primary,Walk-In Closet(s),Wired for Sound,Window Treatments,Ceiling Fan(s),Kitchen/Dining Combo,Programmable Thermostat |
|---|---|
| Flooring | Tile,Wood |
| Total Fireplaces | 1 |
| Fireplace Features | Gas,Wood Burning |
| Air Conditioning Y/N | true |
| Heating Y/N | true |
| Window Features | Low-Emissivity Windows,Window Coverings |
| Fireplace Y/N | true |
| Half Baths | 1 |
| Laundry Features | Washer Hookup,Electric Dryer Hookup,Gas Dryer Hookup |
| Total Bedrooms | 3 |
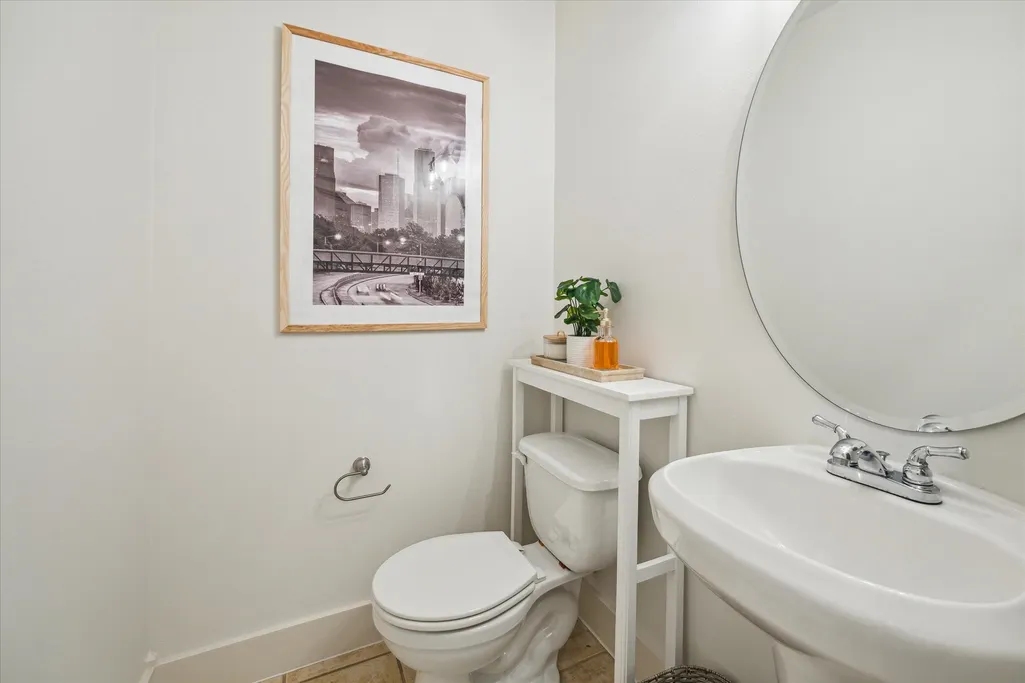
| Room Type | Breakfast Room/Nook,Dining Room,Family Room,Kitchen,Utility Room,Half Bath |
| LivingAreaSource | Appraiser |
| Total Baths | 3 |
| Bedrooms Possible | 3 |
Exterior Features
| Exterior Amenities | Balcony,Deck,Fully Fenced,Fence,Paved Driveway,Porch,Patio |
|---|---|
| Fencing | Back Yard |
| Parking Features | Attached,Driveway,Electric Gate,Garage |
| Lot Features | Subdivision |
| Water Source | Public |
| Lot Size Area | 3253 |
| Foundation Details | Pillar/Post/Pier |
| Building Area Total | 1954 |
| Lot Size Acres | 0.0747 |
| Lot Size Source | Appraiser |
| Private Pool | false |
Amenities
- Foreclosure
- Views
- Short Sale
- New Construction
- Adult 55+
- Lease To Own
- No HOA Fees
- Furnished
- Primary On Main
- Air Conditioning
- Seller Finance
- Green
- Fixer Upper
- Horse
- Golf
- Fireplace
- Deck
- Garage
- Basement
- Pool
Property vs Single Family Average in 77008
Price
Taxes
Year Built
 The information being provided by Houston Association of REALTORS, Inc. is for the consumer's personal, non-commercial use and may not be used for any purpose other than to identify prospective properties consumers may be interested in purchasing. Any information relating to real estate for sale referenced on this web site comes from the Internet Data Exchange (IDX) program of the Houston Association of REALTORS, Inc. This web site may reference real estate listing(s) held by a brokerage firm other
