

New Construction
Address
4049 Road 66124, Dayton, TX
Price
$ 442,446
Property Attributes
- MLS#18304771
- TypeSingle Family
- Listing Status Active
- CountyLiberty
- CityDayton
- Area52 Dayton
- NeighborhoodEncino Estates
- Zip77535
- Style
- Year Built2026
- Price$ 442,446
- Bedrooms4
- Full Bathrooms2
- Half Bathrooms0
- Sqr Footage2171
- Lot Size0.673 Acres
Data Source:
Houston Association of REALTORS® (HAR)
Property Description
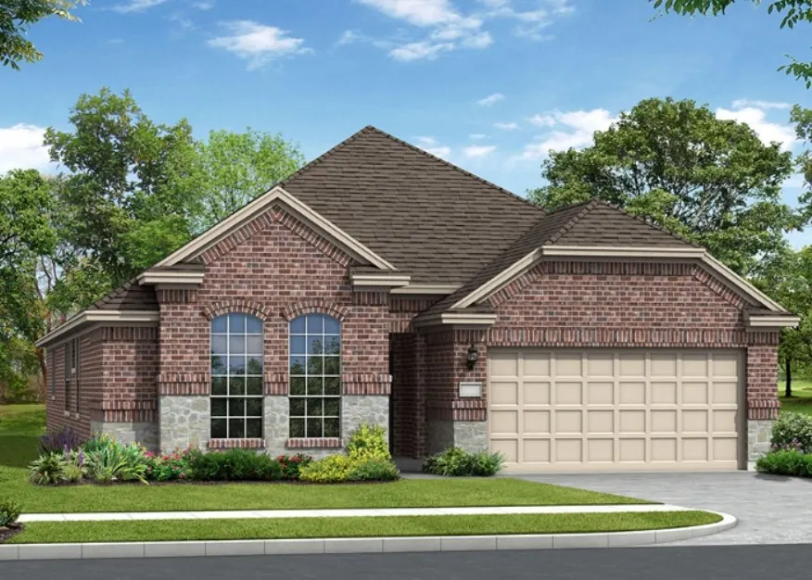
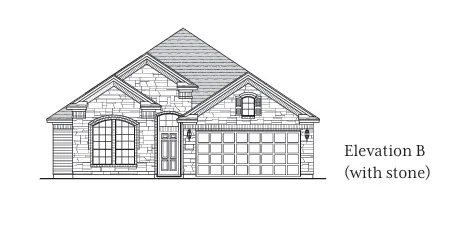
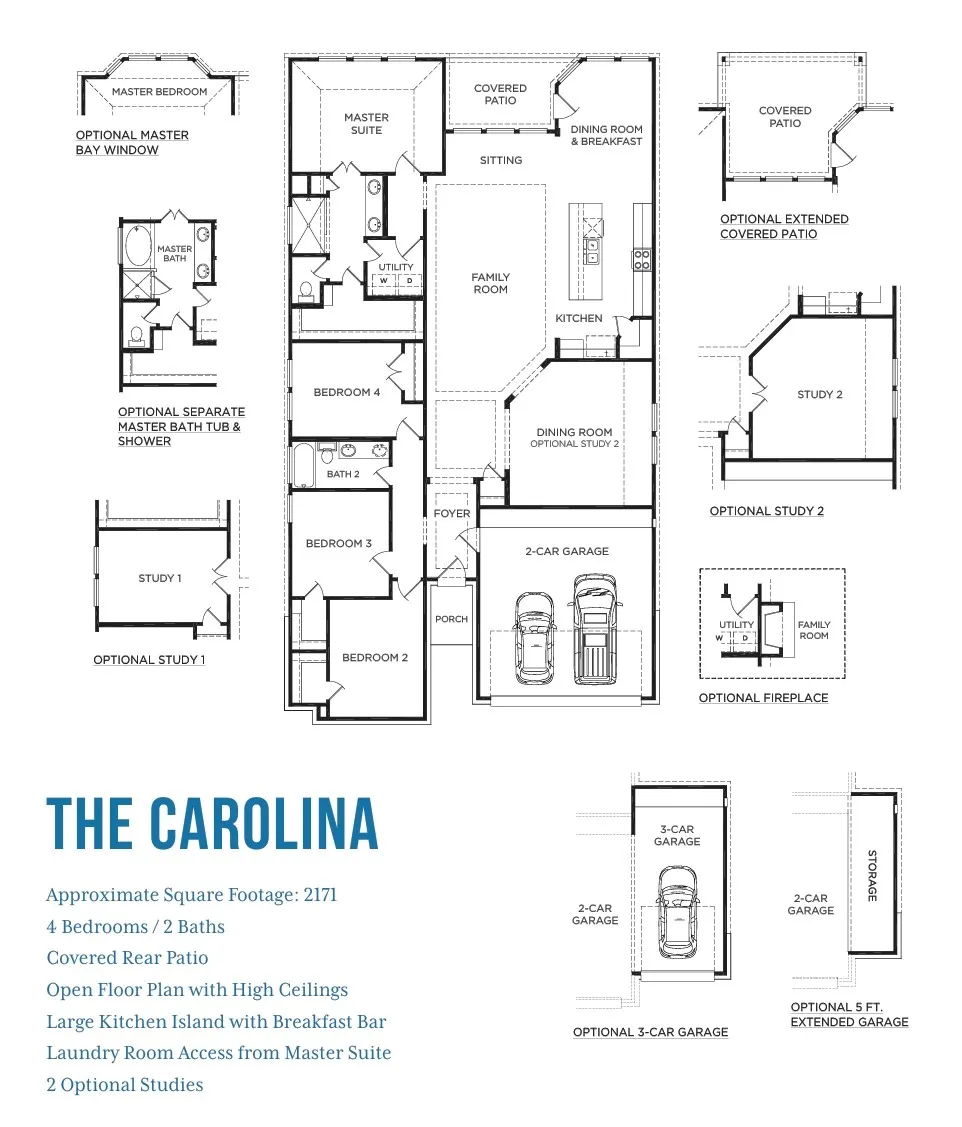
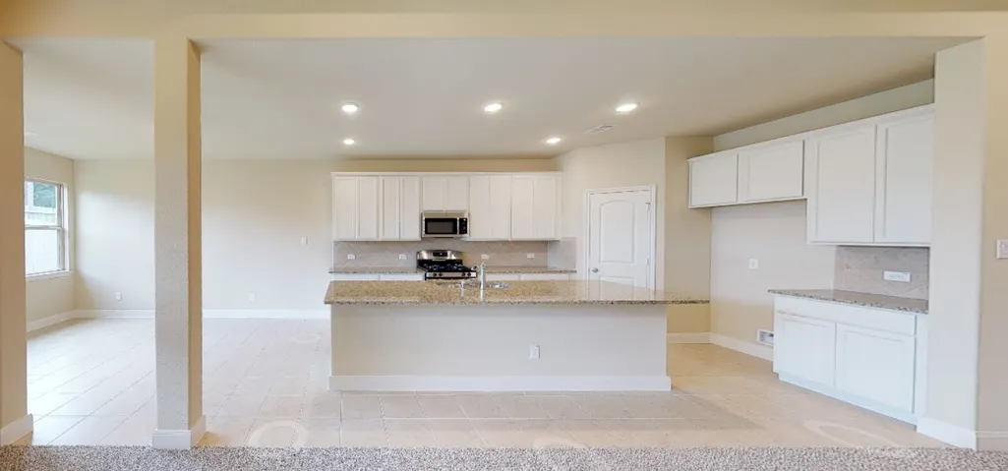
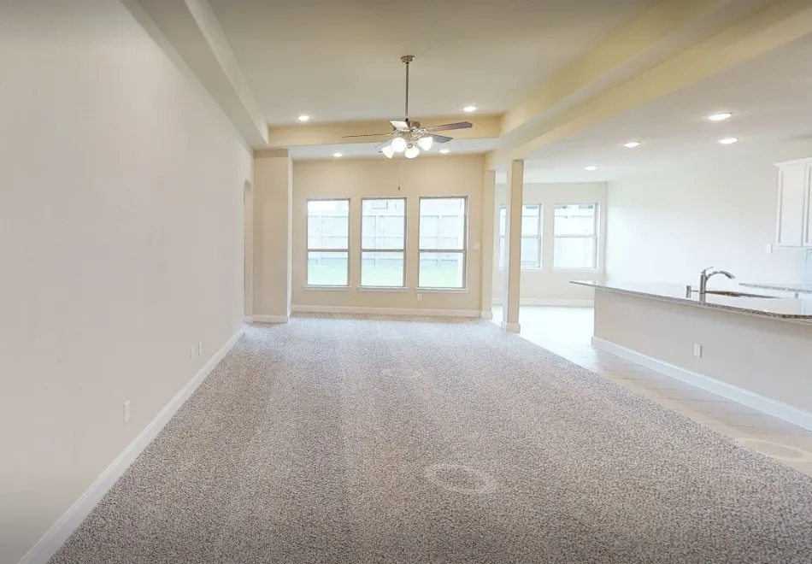
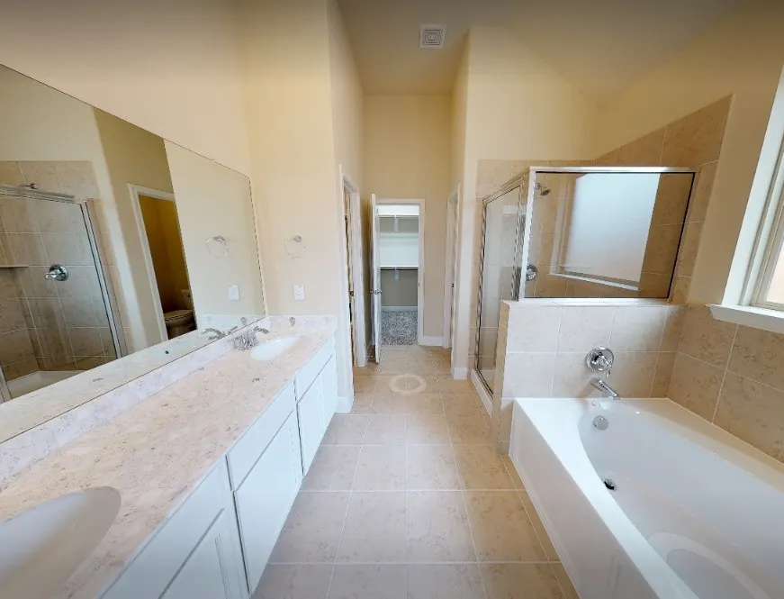
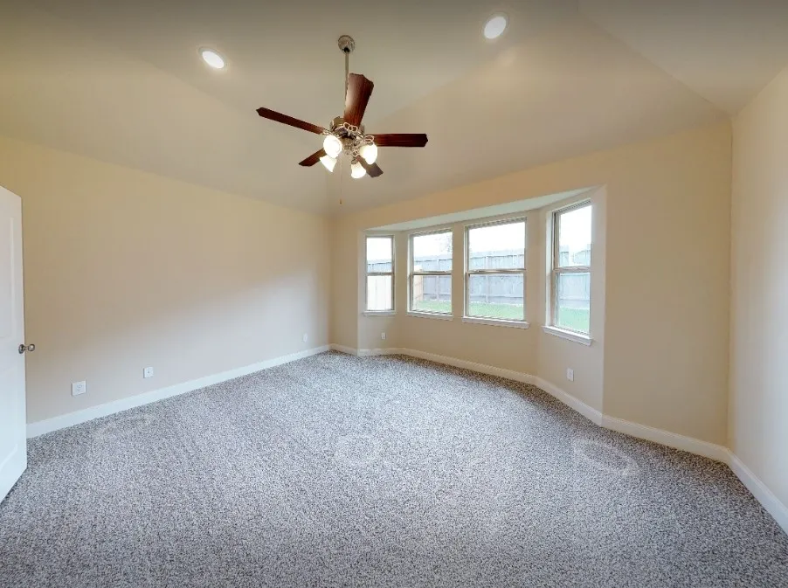
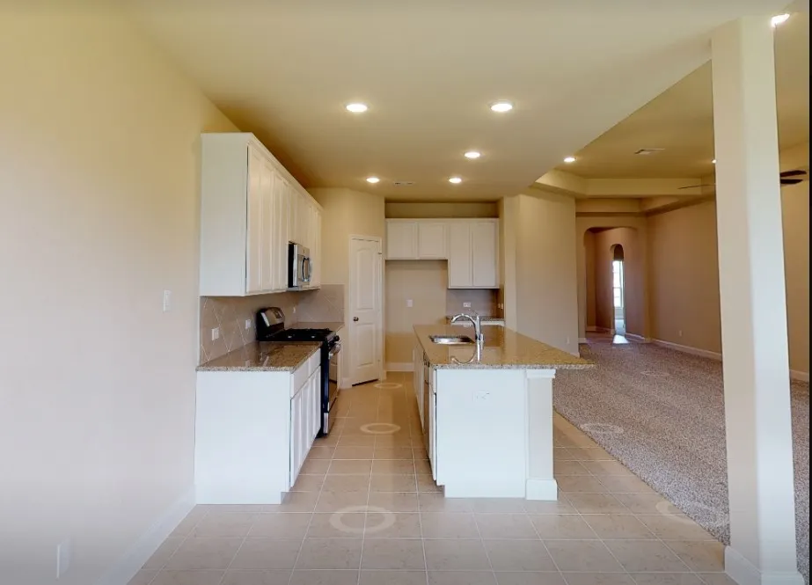
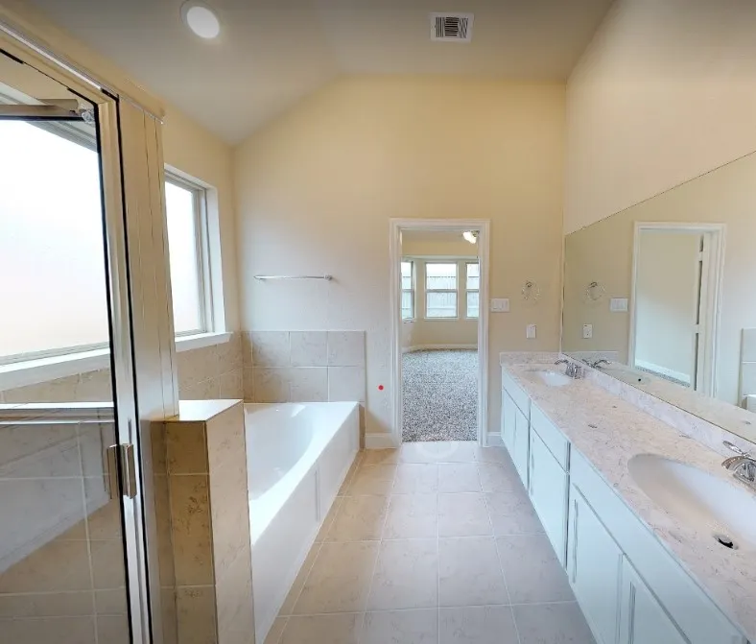
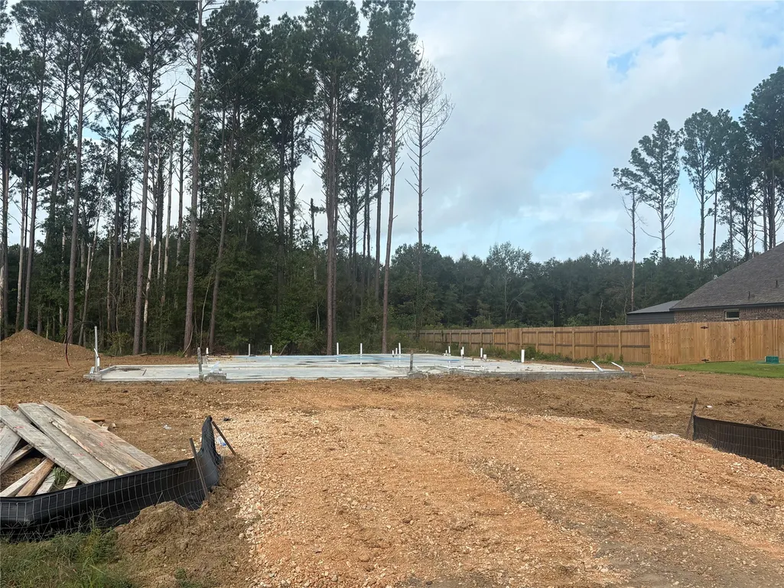
Step into the Carolina – Elevation B with stone by McKinley Homes, a beautifully designed single-story home in the peaceful community of Encino Estates. This open-concept layout features 4 spacious bedrooms and 2 full baths. The gourmet kitchen boasts granite countertops, a tile backsplash, and stainless-steel appliances, flowing seamlessly into the family and dining areas—perfect for entertaining. The private primary suite offers a spa-like retreat with a large walk-in shower, dual vanities, soaking tub and a generous walk-in closet. You will also enjoy a 2-car garage with a double driveway. This beautiful home is set on an oversized wooded lot with low taxes, no MUD, and just minutes from US-90 and 99, this home delivers the perfect balance of comfort, space, style, and convenience. Home is currently under construction. Photos are renderings of plans that could be altered at the discretion on the builder.
| Elementary School | Middle School | High School |
|---|---|---|
| STEPHEN F. AUSTIN ELEMENTARY SCHOOL (DAYTON) Elementary School | WOODROW WILSON JUNIOR HIGH SCHOOL Middle School | DAYTON HIGH SCHOOL High School |
| Price History | |
|---|---|
| 10/13/2026 | Listed $442,446 |
General Features
| Country | US |
|---|---|
| Sewer | Aerobic Septic |
| Heating | Central,Electric |
| Cooling | Central Air,Electric |
| Roof | Composition |
| Appliances | Dishwasher,Gas Oven,Gas Range,Microwave,Tankless Water Heater |
| HOA Fee | 450 |
| Garage Spaces | 2 |
| Patio/Porch Features | Deck,Patio,Porch |
| Architectural Style | Traditional |
| Security Features | Smoke Detector(s) |
| Construction Materials | Brick,Stone |
| Year Built | 2026 |
| Stories Count | 1 |
| Levels | One |
| Property Subtype | Detached |
| Assoc Fee Paid Per | Annually |
| County | Liberty |
| New Construction | true |
| Property Type | Residential |
| Association Amenities | Picnic Area,Playground,Park |
| HOA | true |
| Attached Garage | true |
| Energy Efficient | HVAC,Other,Thermostat,Water Heater |
| Subdivision Name | Encino Estates |
| Garage Y/N | true |
| Total Rooms | 6 |
| Full Baths | 2 |
| Status | Active |
| Directions | From FM 1008 turn into Encino Estates on Encino Dr (Rd 660), turn Right onto Road 6604, turn Left onto Rd 66112, Turn Right onto Rd 66124. Home will be on your Left. |
| ModificationTimestamp | 2026-10-14T09:01:32.980-00:00 |
| High School | DAYTON HIGH SCHOOL |
| City | Dayton |
| Disclosures | None |
| Association Name | Encino Estates Property Mgmt |
| High School District | 74 - Dayton |
| MLS Area | 52 |
| Lot Size Units | Square Feet |
| Elementary School | STEPHEN F. AUSTIN ELEMENTARY SCHOOL (DAYTON) |
| Middle/Junior High School | WOODROW WILSON JUNIOR HIGH SCHOOL |
| Property Condition | New Construction |
| MLS Area Minor | Dayton |
| Lease Considered Y/N | false |
| Builder Name | McKinley Homes |
| Standard Status | Active |
| Occupancy Type | Vacant |
| Middle/Junior School District | 74 - Dayton |
| Elementary School District | 74 - Dayton |
| Year Built Source | Builder |
| PostalCity | Dayton |
| Legal Description | ENCINO ESTATES, SEC 7, BLOCK 1, LOT 14, ACRES 0.6890 |
Interior Features
| Interior Amenities | All Bedrooms Down,Breakfast Bar,Double Vanity,En Suite Bathroom,Granite Counters,Kitchen Island,Kitchen/Family Room Combo,Pantry,Separate Shower,Tub Shower,Walk-In Closet(s),Kitchen/Dining Combo,Programmable Thermostat |
|---|---|
| Flooring | Carpet,Laminate,Tile |
| Air Conditioning Y/N | true |
| Heating Y/N | true |
| Laundry Features | Washer Hookup,Electric Dryer Hookup,Gas Dryer Hookup |
| Total Bedrooms | 4 |
| Room Type | Breakfast Room/Nook,Kitchen,Utility Room |
| LivingAreaSource | Builder |
| Total Baths | 2 |
Exterior Features
| Exterior Amenities | Deck,Porch,Patio,Private Yard |
|---|---|
| Parking Features | Additional Parking,Attached,Driveway,Garage |
| Lot Features | Cleared,Subdivision,Wooded |
| Water Source | Public |
| Lot Size Area | 30012 |
| Foundation Details | Slab |
| Building Area Total | 2171 |
| Lot Size Acres | 0.673 |
| Road Surface Type | Asphalt |
| Lot Size Source | Appraiser |
| Private Pool | false |
Amenities
- Foreclosure
- Views
- Short Sale
- New Construction
- Adult 55+
- Lease To Own
- No HOA Fees
- Furnished
- Primary On Main
- Air Conditioning
- Seller Finance
- Green
- Fixer Upper
- Horse
- Golf
- Fireplace
- Deck
- Garage
- Basement
- Pool
Property vs Single Family Average in 77535
Price
Year Built
 The information being provided by Houston Association of REALTORS, Inc. is for the consumer's personal, non-commercial use and may not be used for any purpose other than to identify prospective properties consumers may be interested in purchasing. Any information relating to real estate for sale referenced on this web site comes from the Internet Data Exchange (IDX) program of the Houston Association of REALTORS, Inc. This web site may reference real estate listing(s) held by a brokerage firm other
