

New Construction - Golf Course

Address
4833 W Fork Boulevard, Conroe, TX
Price
$ 725,000
Property Attributes
- MLS#15859350
- TypeSingle Family
- Listing Status Active
- CountyMontgomery
- CityConroe
- Area19 Lake Conroe Area
- NeighborhoodWest Fork
- Zip77304
- Style
- Year Built2026
- Taxes$ 2149
- Price$ 725,000
- Bedrooms4
- Full Bathrooms3
- Half Bathrooms0
- Sqr Footage2811
- Lot Size0.4935 Acres
Data Source:
Houston Association of REALTORS® (HAR)
Property Description
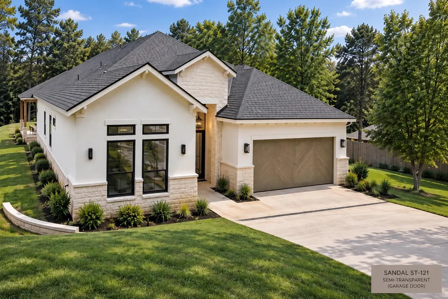
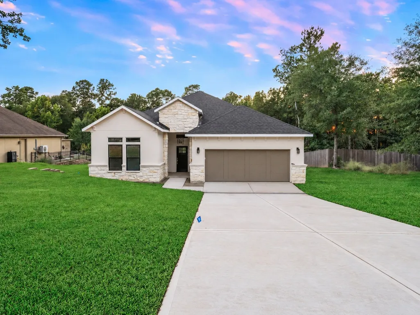
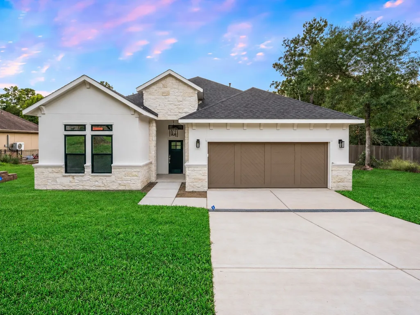
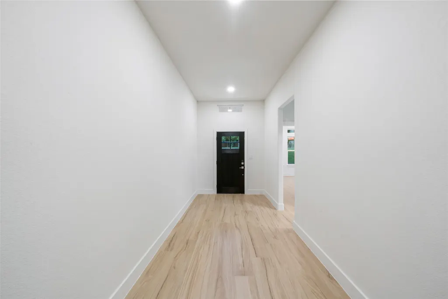
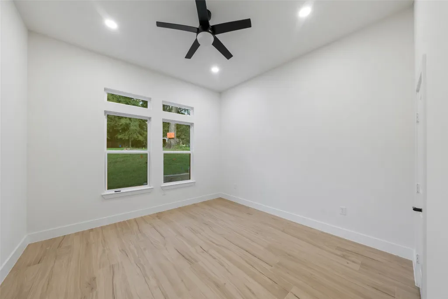
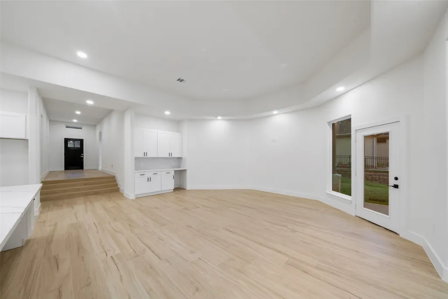
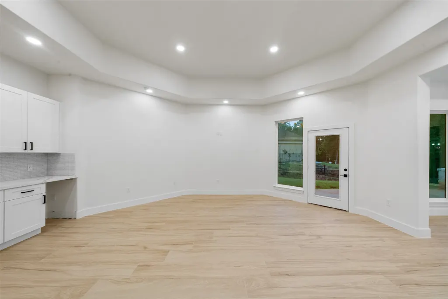
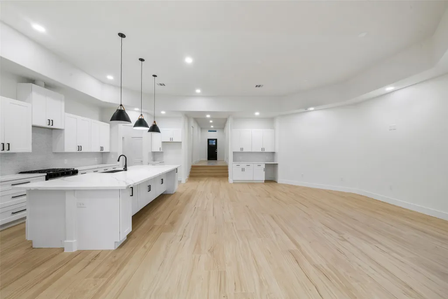
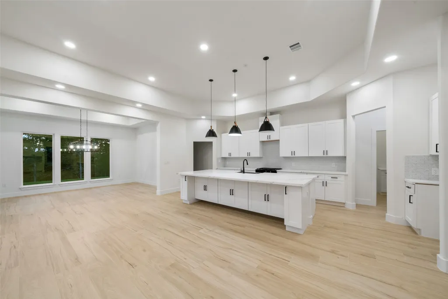
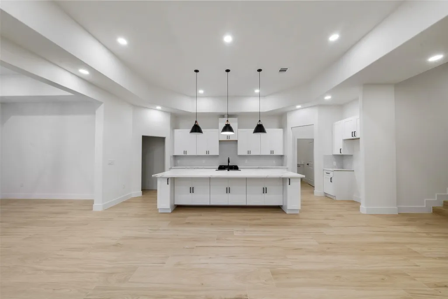
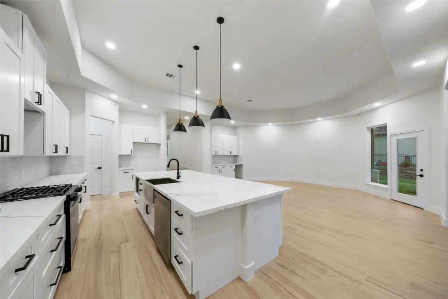
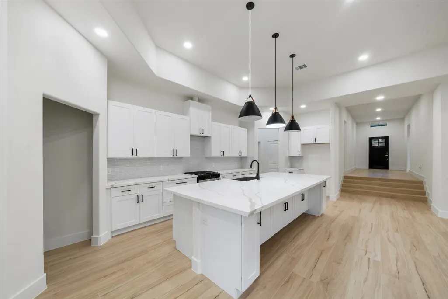
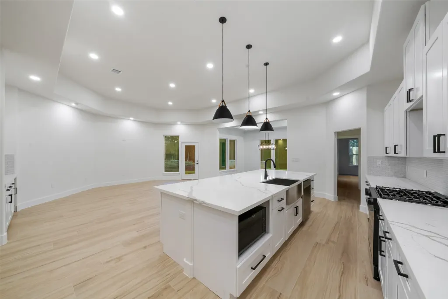
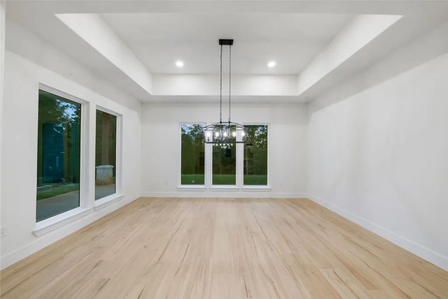
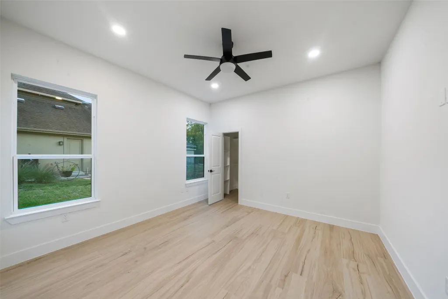
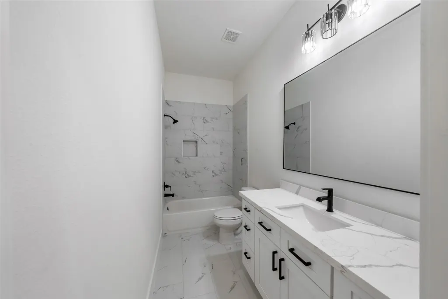
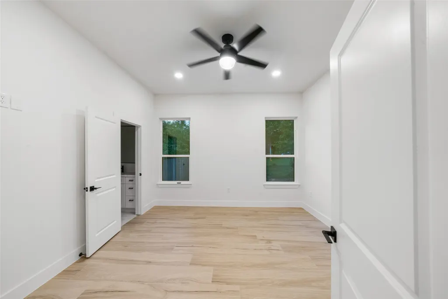
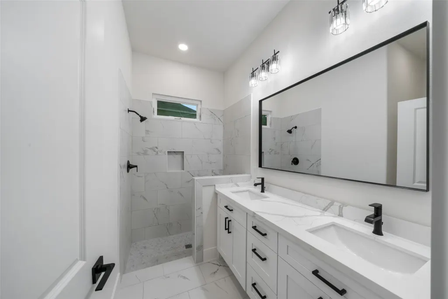
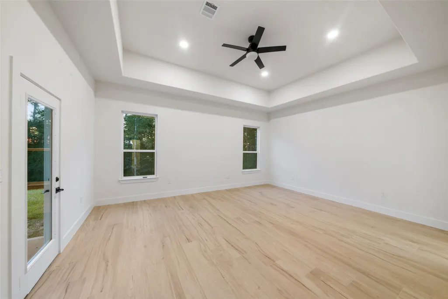
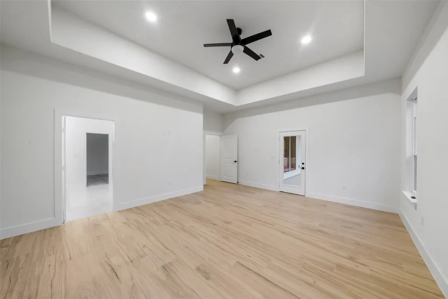
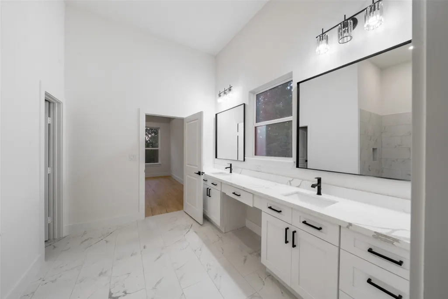
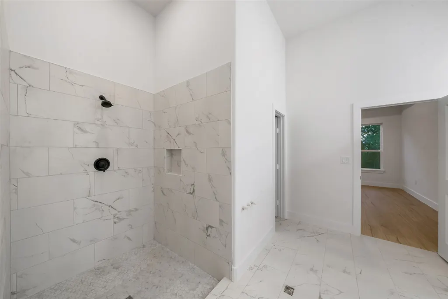
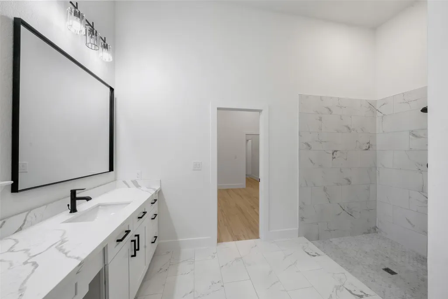
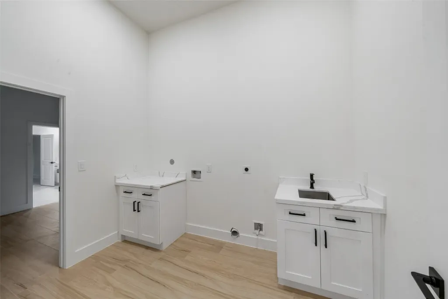
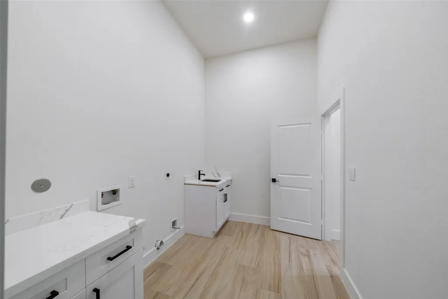
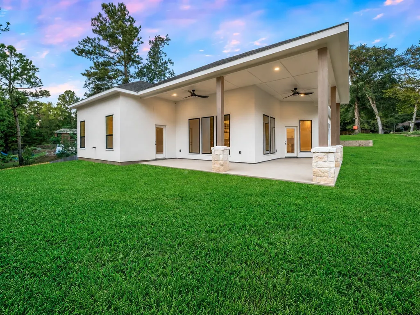
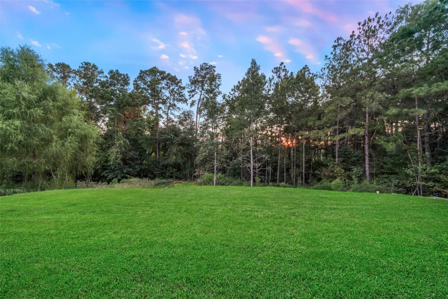
Experience refined living in this stunning new construction custom home, situated on a spacious, nearly half-acre lot in the desirable West Fork golf course community. Showcasing an elegant stucco and stone exterior, this beautifully designed residence offers 4 bedrooms, 3 full baths, and an impressive array of upscale finishes and thoughtful upgrades throughout. Soaring 10-foot ceilings create an open, airy atmosphere, while the gourmet island kitchen features soft-close cabinetry and drawers, under-cabinet lighting, a farmhouse sink, and a convenient butler’s pantry. An expansive laundry room connects directly to the primary suite’s walk-in closet, offering exceptional convenience and functionality. Designed with attention to detail and all the bells and whistles, this exceptional home combines timeless elegance, modern luxury, and everyday comfort in a sought-after golf course community with an outstanding location. Property backs up to the golf course.
| Elementary School | Middle School | High School |
|---|---|---|
| GIESINGER ELEMENTARY SCHOOL Elementary School | PEET JUNIOR HIGH SCHOOL Middle School | CONROE HIGH SCHOOL High School |
| Price History | |
|---|---|
| 10/23/2026 | Listed $725,000 |
General Features
| Country | US |
|---|---|
| Sewer | Public Sewer |
| Heating | Central,Gas |
| Cooling | Central Air,Electric |
| Roof | Composition |
| Appliances | Dishwasher,Disposal,Gas Oven,Gas Range,Microwave,Oven |
| HOA Fee | 450 |
| Garage Spaces | 2 |
| Association Fee Includes | Common Areas |
| Patio/Porch Features | Covered,Deck,Patio |
| Architectural Style | Traditional |
| Security Features | Smoke Detector(s) |
| Construction Materials | Stone,Stucco |
| Year Built | 2026 |
| Stories Count | 1 |
| Levels | One,Multi/Split |
| Property Subtype | Detached |
| Tax Year | 2026 |
| Community Features | Golf |
| Assoc Fee Paid Per | Annually |
| County | Montgomery |
| New Construction | true |
| Property Type | Residential |
| Association Amenities | Clubhouse,Golf Course |
| HOA | true |
| Attached Garage | true |
| Energy Efficient | Lighting,Thermostat |
| Subdivision Name | West Fork |
| Garage Y/N | true |
| Total Rooms | 8 |
| Full Baths | 3 |
| Status | Active |
| Directions | Hwy. 105 to West Fork Blvd, |
| ModificationTimestamp | 2026-10-24T09:01:51.760-00:00 |
| High School | CONROE HIGH SCHOOL |
| City | Conroe |
| Association Name | West Fork |
| High School District | 11 - Conroe |
| MLS Area | 19 |
| Lot Size Units | Square Feet |
| Elementary School | GIESINGER ELEMENTARY SCHOOL |
| Tax Annual Amount | 2149 |
| Middle/Junior High School | PEET JUNIOR HIGH SCHOOL |
| Property Condition | New Construction |
| MLS Area Minor | Lake Conroe Area |
| Lease Considered Y/N | false |
| Builder Name | Viako LLC |
| Standard Status | Active |
| Middle/Junior School District | 11 - Conroe |
| Elementary School District | 11 - Conroe |
| Year Built Source | Builder |
| PostalCity | Conroe |
| Legal Description | S949103 - WEST FORK 03, BLOCK 5, LOT 7, ACRES 0.4935 |
Interior Features
| Interior Amenities | All Bedrooms Down,Breakfast Bar,Butler's Pantry,Crown Molding,Double Vanity,Full Bath on Main Level,High Ceilings,Kitchen Island,Kitchen/Family Room Combo,Main Level Primary,Multiple Primary Suites,Pantry,Quartz Counters,Self-closing Cabinet Doors,Self-closing Drawers,Shower Only,Two Bedrooms Down,Tub Shower,Walk-In Pantry,Ceiling Fan(s),Programmable Thermostat |
|---|---|
| Flooring | Tile |
| Air Conditioning Y/N | true |
| Heating Y/N | true |
| Fireplace Y/N | false |
| Laundry Features | Washer Hookup,Electric Dryer Hookup,Gas Dryer Hookup |
| Total Bedrooms | 4 |
| Room Type | Breakfast Room/Nook,Dining Room,Entry/Foyer,Family Room,Living Room,Pantry,Utility Room |
| LivingAreaSource | Builder |
| Total Baths | 3 |
| Bedrooms Possible | 4 |
Exterior Features
| Exterior Amenities | Covered Patio,Patio,Private Yard |
|---|---|
| Parking Features | Attached,Driveway,Garage,Garage Door Opener |
| Lot Features | Cleared,Near Golf Course |
| Water Source | Public |
| Lot Size Area | 21497 |
| Foundation Details | Slab |
| Building Area Total | 2811 |
| Lot Size Acres | 0.4935 |
| Road Surface Type | Concrete |
| Lot Size Source | Appraiser |
| Private Pool | false |
Amenities
- Foreclosure
- Views
- Short Sale
- New Construction
- Adult 55+
- Lease To Own
- No HOA Fees
- Furnished
- Primary On Main
- Air Conditioning
- Seller Finance
- Green
- Fixer Upper
- Horse
- Golf
- Fireplace
- Deck
- Garage
- Basement
- Pool
Property vs Single Family Average in 77304
Price
Taxes
Year Built
 The information being provided by Houston Association of REALTORS, Inc. is for the consumer's personal, non-commercial use and may not be used for any purpose other than to identify prospective properties consumers may be interested in purchasing. Any information relating to real estate for sale referenced on this web site comes from the Internet Data Exchange (IDX) program of the Houston Association of REALTORS, Inc. This web site may reference real estate listing(s) held by a brokerage firm other
