

Price Reduction








Address
4215 Canfield Oaks Lane, Katy, TX
Price
$ 754,900
Property Attributes
- MLS#15491256
- TypeSingle Family
- Listing Status Active
- CountyFort Bend
- CityKaty
- Area36 Katy - Southeast
- NeighborhoodCinco Ranch Cinco Forest
- Zip77450
- Style
- Year Built1999
- Price$ 754,900
- Bedrooms5
- Full Bathrooms3
- Half Bathrooms1
- Sqr Footage4197
- Lot Size0.223 Acres
Data Source:
Houston Association of REALTORS® (HAR)
Property Description
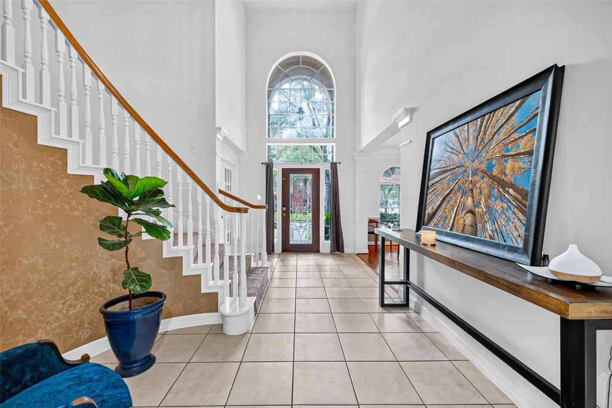
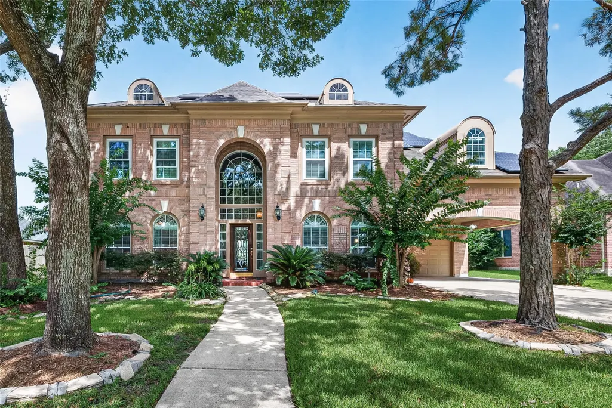
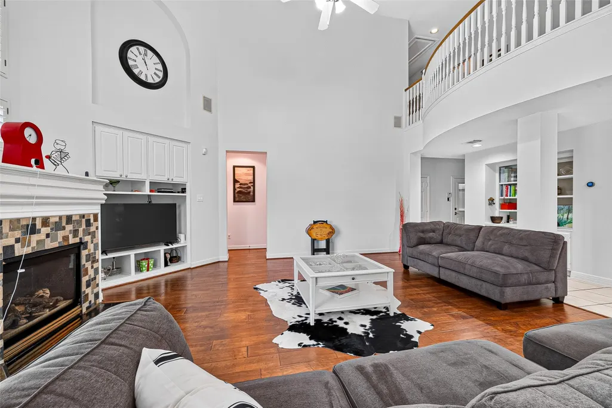
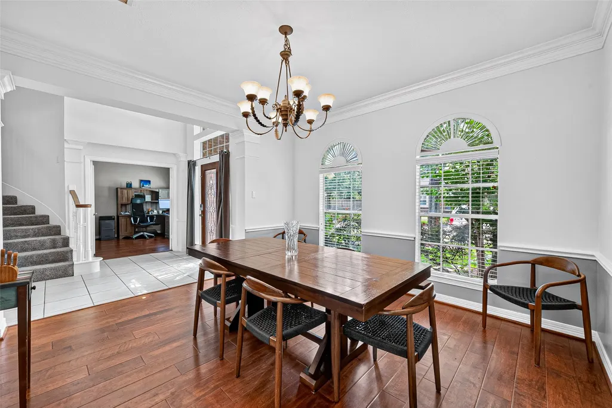
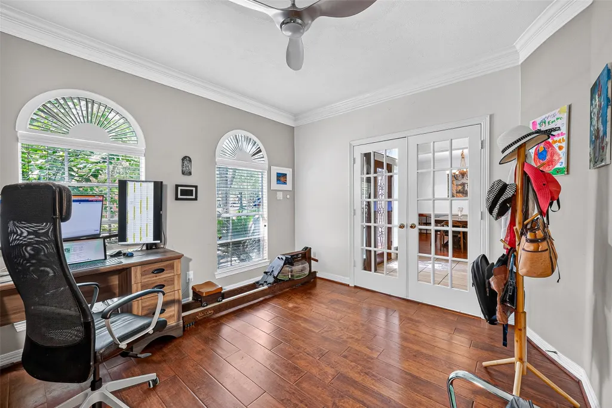
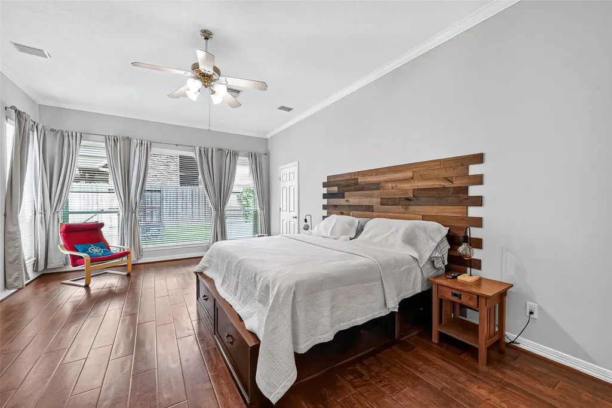
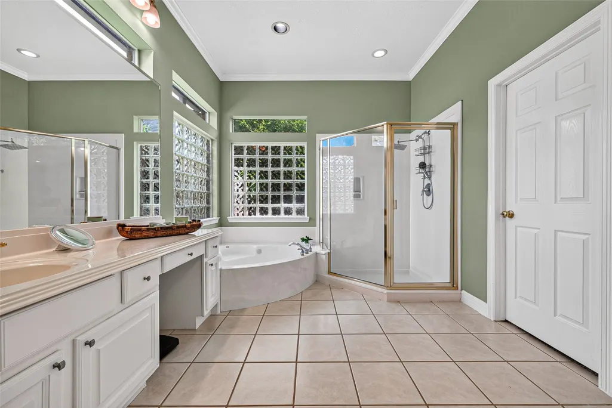
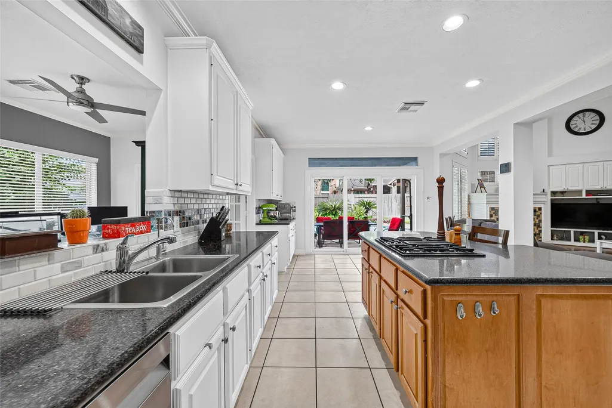
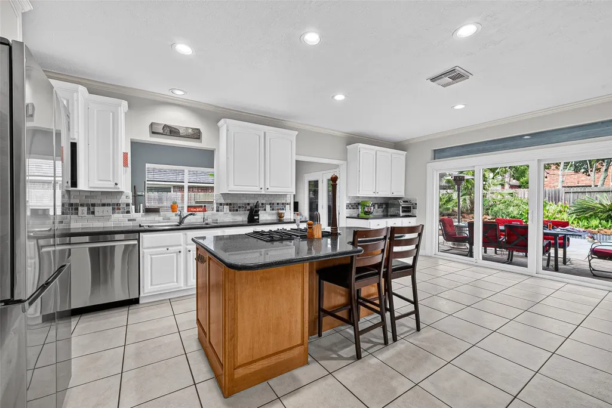
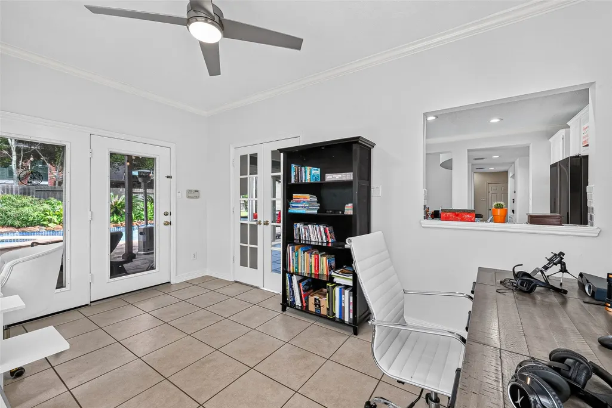
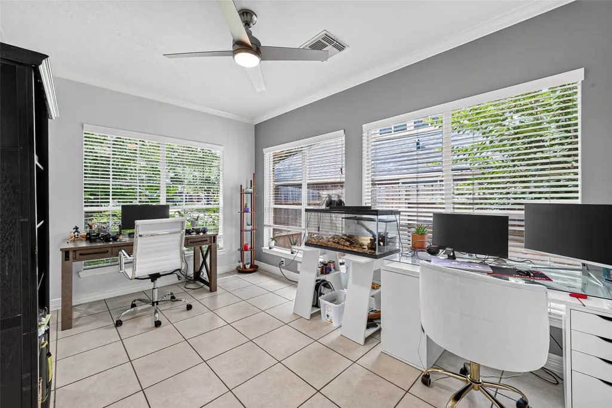
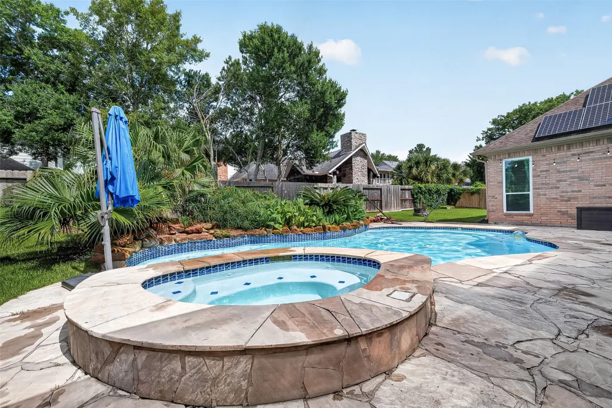
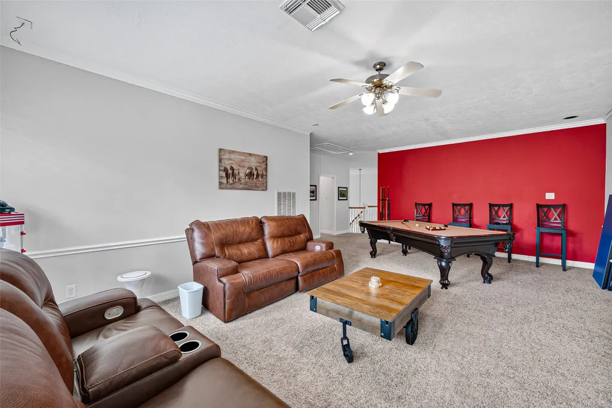
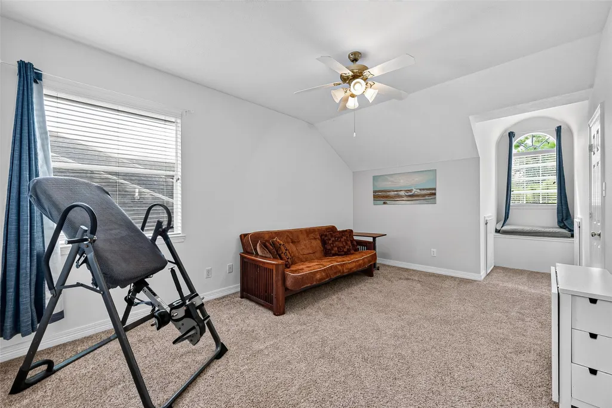
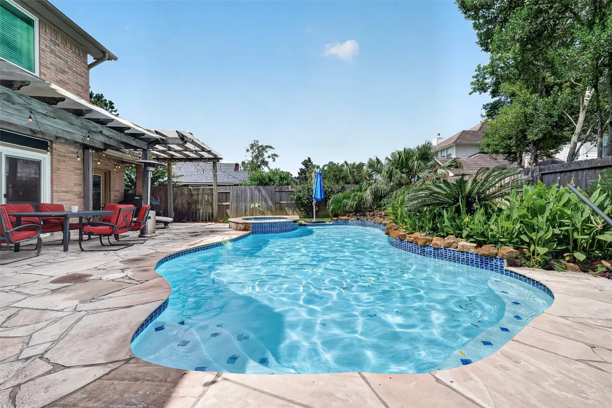
Beautiful 2-story home in Cinco Ranch Cinco Forest. This spacious 5-bed, 3.5-bath home features soaring ceilings, hardwood floors, and an open layout. The kitchen offers granite counters, ample cabinets, and an island overlooking the family room. Extra living spaces include a sunroom/flex space and large upstairs game room. Step outside to a private backyard retreat with a newly resurfaced pool/spa, pergola patio, and mature landscaping. Equipped for efficiency, the home boasts 33 solar panels with a Tesla battery backup. Premium upgrades include dual gas water heaters, updated windows and garage door, and a whole-house water filtration/softener system. Per seller, it has never flooded. Walk to the elementary school or bike to the junior high. Easy access to parks, trails, shopping, dining, and acclaimed Katy ISD schools,1.5 mi from Centerra 25min waking distance.
| Elementary School | Middle School | High School |
|---|---|---|
| WILLIAMS ELEMENTARY SCHOOL (KATY) Elementary School | BECK JUNIOR HIGH SCHOOL Middle School | CINCO RANCH HIGH SCHOOL High School |
| Price History | |
|---|---|
| 6/26/2026 | Listed $790,000 |
| 8/4/2026 | 1$780,000 |
| 8/25/2026 | 894$7,750,000 |
| 8/25/2026 | 90$775,000 |
| 9/4/2026 | 1$770,000 |
| 9/18/2026 | 2$754,900 |
General Features
| Country | US |
|---|---|
| Sewer | PublicSewer |
| Heating | Central,Gas |
| Cooling | CentralAir,Electric,AtticFan |
| Roof | Composition |
| Appliances | ConvectionOven,DoubleOven,Dishwasher,ElectricOven,GasCooktop,Disposal,Microwave,Cooktop,EnergyStarQualifiedAppliances,InstantHotWater,WaterSoftenerOwned |
| HOA Fee | 1550 |
| Garage Spaces | 2 |
| Association Fee Includes | CommonAreas,RecreationFacilities |
| Architectural Style | Traditional |
| Pool Features | InGround,PoolSpaCombo,Association |
| Security Features | Prewired,SmokeDetectors |
| Construction Materials | Brick,CementSiding,Other,WoodSiding |
| Year Built | 1999 |
| Stories Count | 2 |
| Levels | Two |
| Property Subtype | Detached |
| Ownership | Full Ownership |
| Community Features | CommunityPool,MasterPlannedCommunity |
| Assoc Fee Paid Per | Annually |
| County | Fort Bend |
| New Construction | false |
| Property Type | Residential |
| Association Amenities | BasketballCourt,Clubhouse,SportCourt,DogPark,PicnicArea,Playground,Park,Pool,TennisCourts,Trails |
| HOA | true |
| Attached Garage | true |
| Energy Efficient | Appliances,Lighting,Thermostat,Windows |
| Subdivision Name | Cinco Ranch Cinco Forest |
| Facing Direction | East |
| Garage Y/N | true |
| Green Indoor Air Quality | Ventilation |
| Total Rooms | 10 |
| Full Baths | 3 |
| Status | Active |
| Directions | 10 west, exit GrandParkwayS(99), exit Westheimer Parkway, turn left on WHeimer P/way, turn right onto Peek, left on Parkwalk, left on Arbor Stream, left onto Canfield Oaks, home is on the left. |
| ModificationTimestamp | 2026-09-18T19:03:24.560-00:00 |
| High School | CINCO RANCH HIGH SCHOOL |
| City | Katy |
| Disclosures | FixtureLeases,MunicipalUtilityDistrictDisclosure |
| Association Name | Cinco Ranch Residential INFRAMARK |
| High School District | 30 - Katy |
| MLS Area | 36 |
| Lot Size Units | SquareFeet |
| Carport Spaces | 2 |
| Carport Y/N | true |
| Spa Features | HotTub |
| Elementary School | WILLIAMS ELEMENTARY SCHOOL (KATY) |
| Middle/Junior High School | BECK JUNIOR HIGH SCHOOL |
| MLS Area Minor | Katy - Southeast |
| Lease Considered Y/N | false |
| Standard Status | Active |
| Middle/Junior School District | 30 - Katy |
| Elementary School District | 30 - Katy |
| Year Built Source | PublicRecords |
| PostalCity | Katy |
| Legal Description | BLOCK 2, LOT 15 |
Interior Features
| Interior Amenities | BreakfastBar,ButlersPantry,CrownMolding,DoubleVanity,EntranceFoyer,GraniteCounters,HighCeilings,HotTubSpa,Intercom,InstantHotWater,JettedTub,KitchenIsland,KitchenFamilyRoomCombo,MainLevelPrimary,PotsAndPanDrawers,SelfClosingCabinetDoors,SittingAreaInPrimary,SelfClosingDrawers,SeparateShower,TubShower,WalkInClosets |
|---|---|
| Flooring | Carpet,Wood |
| Total Fireplaces | 1 |
| Fireplace Features | Gas,Outside |
| Air Conditioning Y/N | true |
| Heating Y/N | true |
| Window Features | LowEmissivityWindows,WindowCoverings |
| Fireplace Y/N | true |
| Half Baths | 1 |
| Laundry Features | WasherHookup,GasDryerHookup |
| Total Bedrooms | 5 |
| Room Type | BreakfastRoomNook,DiningRoom,EntryFoyer,GameRoom,Kitchen,LivingRoom,Office,Pantry,Sunroom,UtilityRoom,SittingRoom |
| LivingAreaSource | Appraiser |
| Total Baths | 4 |
Exterior Features
| Exterior Amenities | FullyFenced,Fence,HotTubSpa,SprinklerIrrigation,PavedDriveway,PrivateYard,TennisCourts |
|---|---|
| Fencing | BackYard |
| Parking Features | AttachedCarport,AdditionalParking,Attached,Garage,Oversized |
| Lot Features | Subdivision,BacksToGreenbeltPark,PondOnLot,SideYard |
| Water Source | Public |
| Lot Size Area | 9732 |
| Foundation Details | Slab |
| Spa | true |
| Building Area Total | 4197 |
| Lot Size Acres | 0.223 |
| Road Surface Type | Asphalt,Concrete |
| Lot Size Source | Appraiser |
| Other Equipment | Intercom,ReverseOsmosisSystem |
| Private Pool | true |
Amenities
- Foreclosure
- Views
- Short Sale
- New Construction
- Adult 55+
- Lease To Own
- No HOA Fees
- Furnished
- Primary On Main
- Air Conditioning
- Seller Finance
- Green
- Fixer Upper
- Horse
- Golf
- Fireplace
- Deck
- Garage
- Basement
- Pool
Property vs Single Family Average in 77450
Price
Year Built
 The information being provided by Houston Association of REALTORS, Inc. is for the consumer's personal, non-commercial use and may not be used for any purpose other than to identify prospective properties consumers may be interested in purchasing. Any information relating to real estate for sale referenced on this web site comes from the Internet Data Exchange (IDX) program of the Houston Association of REALTORS, Inc. This web site may reference real estate listing(s) held by a brokerage firm other
