

Price Reduction - New Construction














Address
5009 Holt Street, Bellaire, TX
Price
$ 1,599,999
Property Attributes
- MLS#12748000
- TypeSingle Family
- Listing Status Active
- CountyHarris
- CityBellaire
- Area17 Bellaire Area
- NeighborhoodWarwick Village
- Zip77401
- Style
- Taxes$ 9029
- Price$ 1,599,999
- Bedrooms4
- Full Bathrooms5
- Half Bathrooms1
- Sqr Footage4039
- Lot Size0.2388 Acres
Data Source:
Houston Association of REALTORS® (HAR)
Property Description
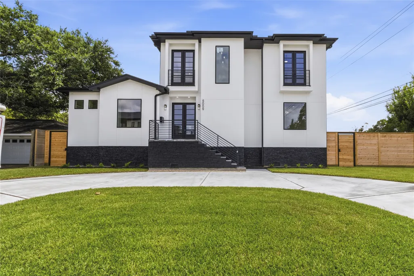
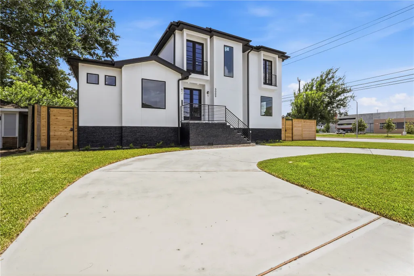
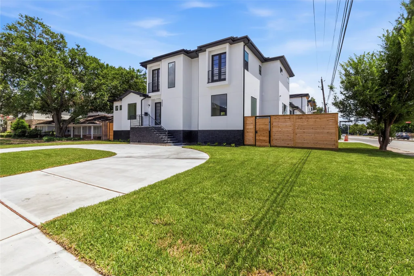
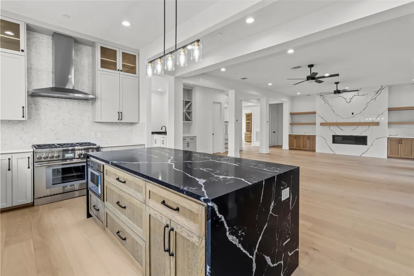
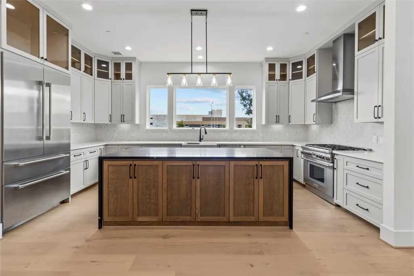
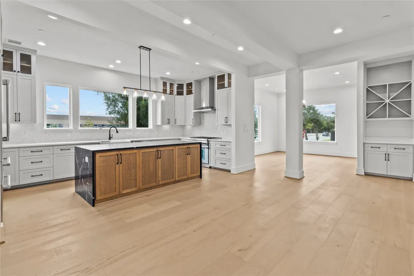
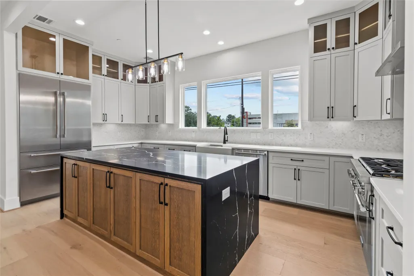
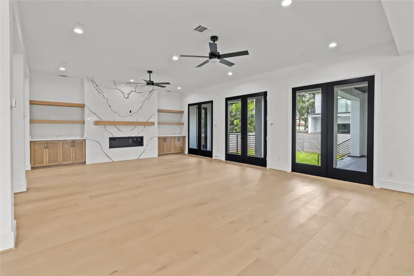
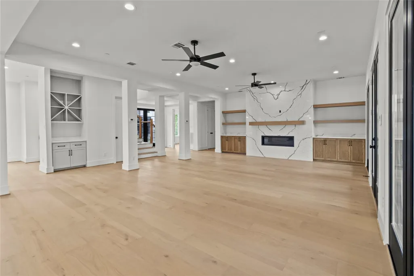
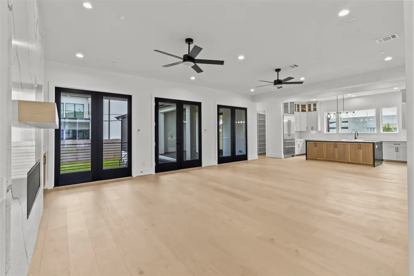
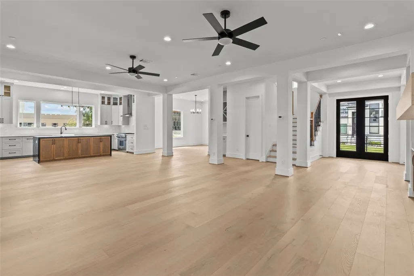
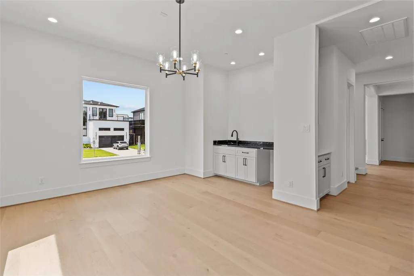
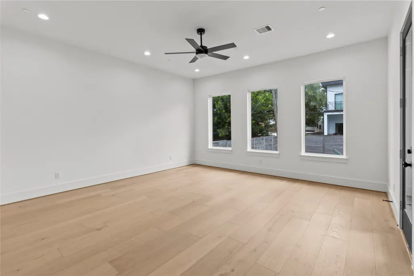
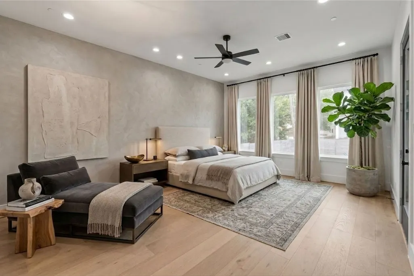
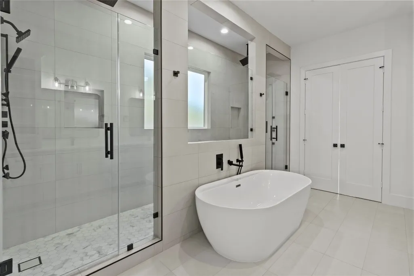
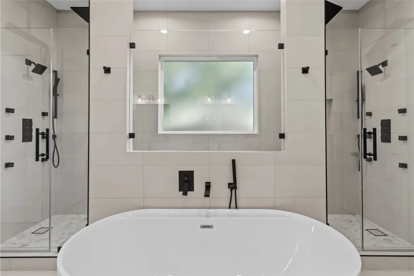
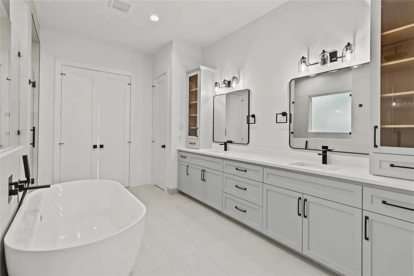
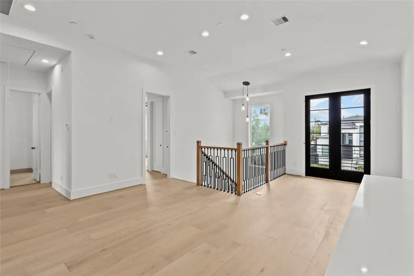
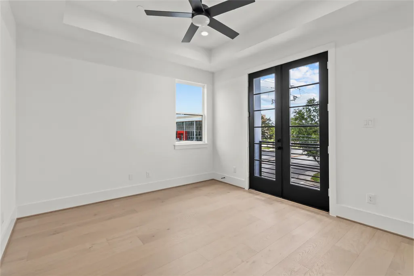
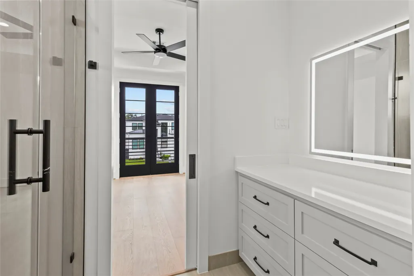
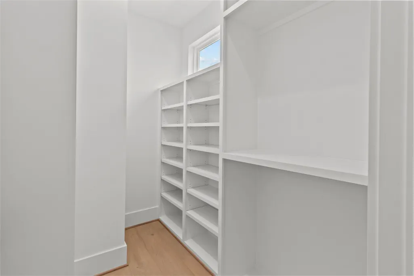
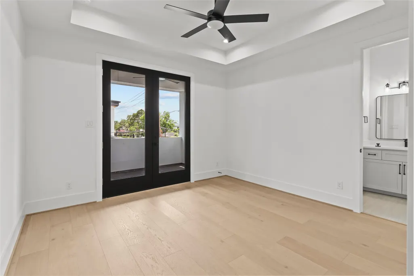
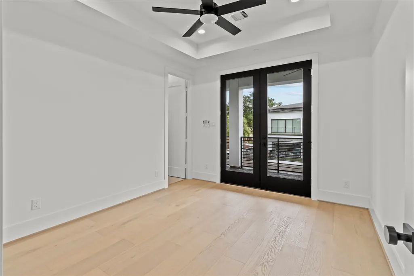
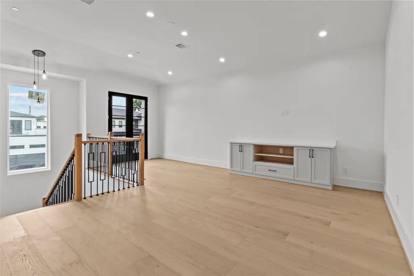
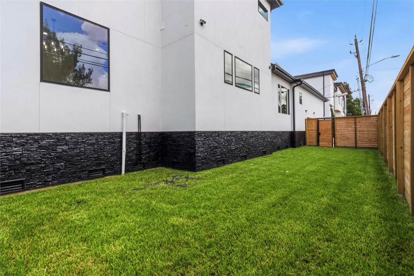
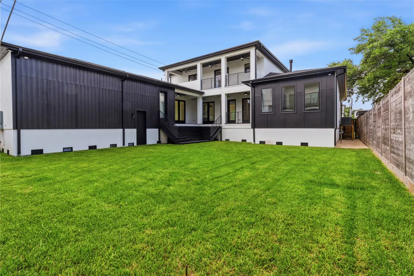
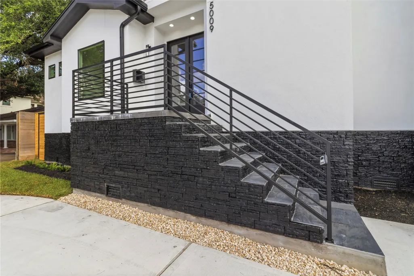
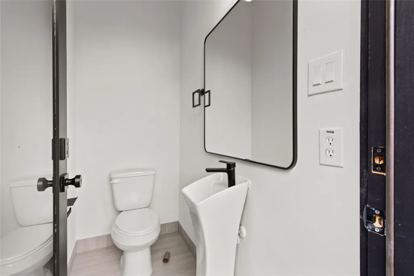
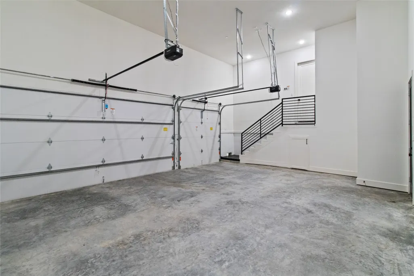
This new custom-built elevated home on an oversized lot in Bellaire perfectly blends modern luxury with timeless elegance.With a circular driveway, it showcases exceptional craftsmanship throughout. The gourmet kitchen is a striking centerpiece with quartz countertops, an oversized island with a dramatic waterfall edge, Thermador appliances, and abundant custom cabinetry, all opening seamlessly to a spacious living room with a stunning fireplace, dry bar with wine rack, and rich wood flooring. The primary suite offers a walk-in closet, dual vanities, dual shower heads, and a free-standing soaking tub for ultimate relaxation. Balconies on each floor extend the living space outdoors, while the expansive backyard provides room to build a full-size pool. Seller is willing to give buyer a pool or build a pool for your client. With a breakfast room, study, and dining area offering flexibility, every detail has been thoughtfully curated for comfort, style, and effortless entertaining.
| Elementary School | Middle School | High School |
|---|---|---|
| LOVETT ELEMENTARY SCHOOL Elementary School | PERSHING MIDDLE SCHOOL Middle School | BELLAIRE HIGH SCHOOL High School |
| Price History | |
|---|---|
| 5/1/2026 | Listed $1,699,000 |
| 7/18/2026 | 1$1,675,000 |
| 8/3/2026 | 1$1,650,000 |
| 8/23/2026 | 2$1,625,000 |
| 9/15/2026 | 2$1,599,999 |
General Features
| Country | US |
|---|---|
| Heating | Central,Gas |
| Cooling | Central Air,Electric |
| Roof | Composition |
| Appliances | Dishwasher,Gas Oven,Gas Range,Microwave,Refrigerator |
| Garage Spaces | 3 |
| Patio/Porch Features | Balcony |
| Architectural Style | Contemporary/Modern,Traditional |
| Security Features | Smoke Detector(s) |
| Construction Materials | Stucco |
| Stories Count | 2 |
| Levels | Two |
| Property Subtype | Detached |
| Tax Year | 2024 |
| County | Harris |
| New Construction | true |
| Property Type | Residential |
| Attached Garage | true |
| Energy Efficient | Thermostat |
| Subdivision Name | Warwick Village |
| Garage Y/N | true |
| Total Rooms | 7 |
| Full Baths | 5 |
| Status | Active |
| Directions | FROM 610S TAKE EXIT BEECHNUT ST, THEN MAKE A RIGHT ON HOLT ST. IN HALF A MILE THE HOME WILL BE ON YOUR LEFT, CORNER LOT. |
| ModificationTimestamp | 2026-09-15T17:36:54.227-00:00 |
| High School | BELLAIRE HIGH SCHOOL |
| City | Bellaire |
| Disclosures | None |
| High School District | 27 - Houston |
| MLS Area | 17 |
| Lot Size Units | Square Feet |
| Elementary School | LOVETT ELEMENTARY SCHOOL |
| Tax Annual Amount | 9029 |
| Middle/Junior High School | PERSHING MIDDLE SCHOOL |
| Property Condition | Under Construction |
| MLS Area Minor | Bellaire Area |
| Lease Considered Y/N | false |
| Builder Name | GGMG |
| Standard Status | Active |
| Middle/Junior School District | 27 - Houston |
| Elementary School District | 27 - Houston |
| PostalCity | Bellaire |
| Legal Description | LT 1 BLK 2 WARWICK VILLAGE |
Interior Features
| Interior Amenities | Wet Bar,Balcony,High Ceilings,Kitchen Island,Main Level Primary,Quartz Counters,Tub Shower,Walk-In Closet(s),Ceiling Fan(s),Programmable Thermostat |
|---|---|
| Flooring | Engineered Hardwood,Tile |
| Total Fireplaces | 1 |
| Fireplace Features | Electric |
| Air Conditioning Y/N | true |
| Heating Y/N | true |
| Fireplace Y/N | true |
| Half Baths | 1 |
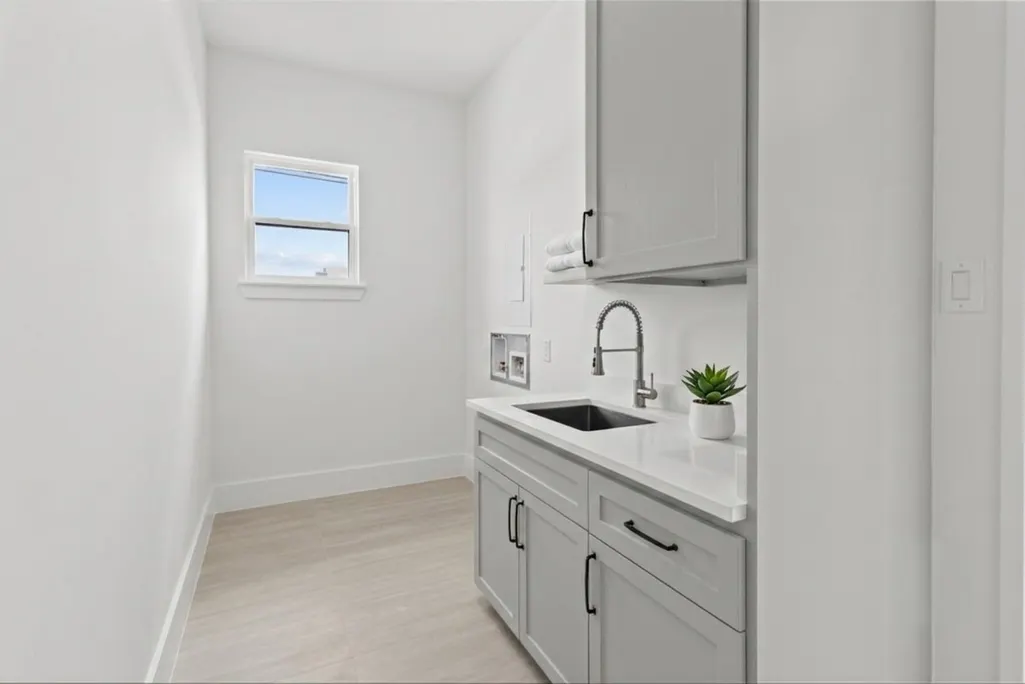
| Laundry Features | Washer Hookup,Electric Dryer Hookup,Gas Dryer Hookup |
| Total Bedrooms | 4 |
| Room Type | Breakfast Room/Nook,Game Room |
| LivingAreaSource | Builder |
| Total Baths | 6 |
Exterior Features
| Exterior Amenities | Balcony,Fully Fenced,Fence,Private Yard |
|---|---|
| Fencing | Back Yard |
| Parking Features | Additional Parking,Attached,Garage,Lift,Oversized |
| Lot Features | Corner Lot,Backs to Greenbelt/Park |
| Water Source | Public |
| Lot Size Area | 10400 |
| Foundation Details | Slab |
| Building Area Total | 4039 |
| Lot Size Acres | 0.2388 |
| Lot Size Source | Survey |
| Private Pool | false |
Amenities
- Foreclosure
- Views
- Short Sale
- New Construction
- Adult 55+
- Lease To Own
- No HOA Fees
- Furnished
- Primary On Main
- Air Conditioning
- Seller Finance
- Green
- Fixer Upper
- Horse
- Golf
- Fireplace
- Deck
- Garage
- Basement
- Pool
Property vs Single Family Average in 77401
Price
Taxes
 The information being provided by Houston Association of REALTORS, Inc. is for the consumer's personal, non-commercial use and may not be used for any purpose other than to identify prospective properties consumers may be interested in purchasing. Any information relating to real estate for sale referenced on this web site comes from the Internet Data Exchange (IDX) program of the Houston Association of REALTORS, Inc. This web site may reference real estate listing(s) held by a brokerage firm other
